


421 Stanford Street, Las Vegas, NV 89107
Las Vegas Square · Clark County
Key Facts
Description
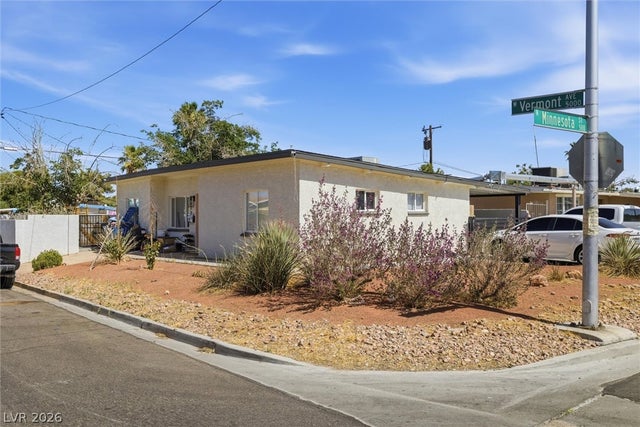
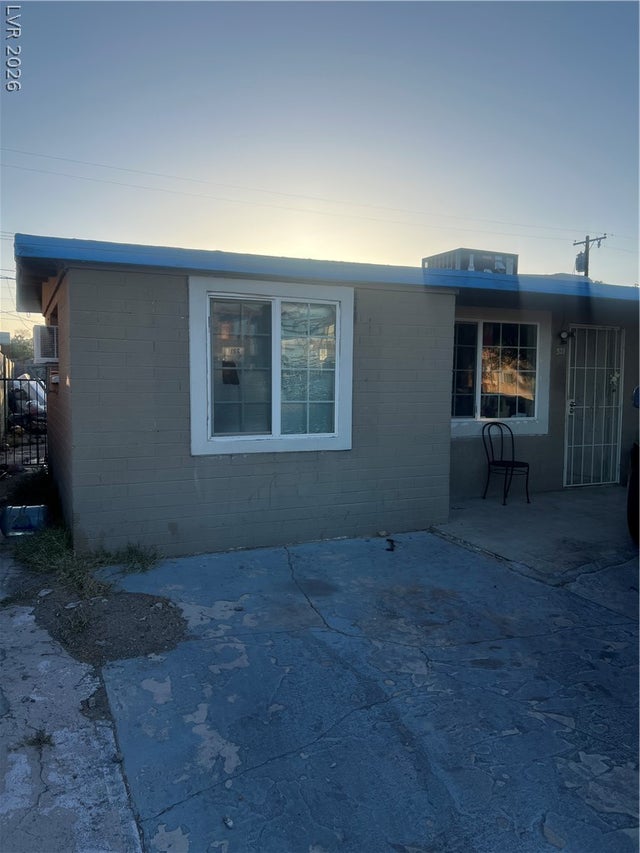
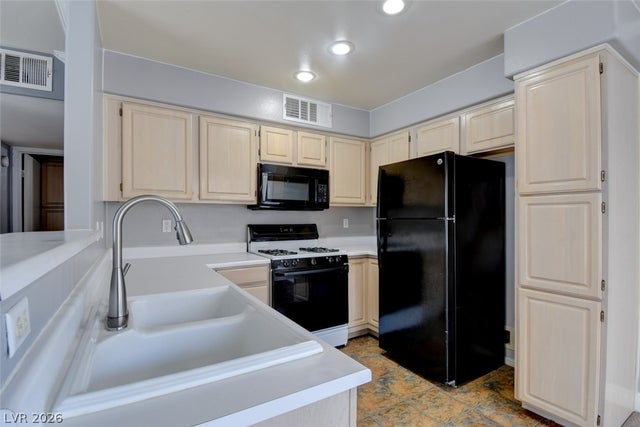
DISCOVER THIS CHARMING SINGLE-STORY HOME IN THE HEART OF LAS VEGAS! FEATURING 2 BEDROOMS, 1 FULL BATHROOM & A COVERED CARPORT. FRESHLY REPAINTED INTERIOR THROUGHOUT! BRIGHT, OPEN, AIRY FLOOR PLAN. FRONT LIVING ROOM FEATURES ABUNDANT NATURAL LIGHT, A PLANK WOOD ACCENT WALL & CHARMING EXPOSED BEAM CEILINGS. KITCHEN OFFERS AMPLE COUNTERTOP SPACE, GENEROUS CABINET STORAGE, STAINLESS STEEL REFRIGERATOR, A GAS STOVE, PLUS LOW-MAINTENANCE FLOORING. DINING AREA IS LOCATED JUST OFF THE KITCHEN. BOTH BEDROOMS OFFER AMPLE CLOSET SPACE & NATURAL LIGHT. BATHROOM FEATURES AN UPDATED VANITY & A TUB/SHOWER COMBO. SEPARATE LAUNDRY ROOM WITH STORAGE SHELVING. LARGE BACKYARD FEATURES 2 OVERSIZED COVERED PATIOS, LOW-MAINTENANCE ROCK LANDSCAPING & A DETACHED SHED PERFECT FOR A WORKSHOP, STORAGE, OR HOBBY SPACE. CONVENIENTLY LOCATED NEAR SHOPPING, DINING, ENTERTAINMENT & FREEWAY ACCESS.
Property Information
Property Type
Residential
Sub-Type
Single Family Residence
Style
OneStory
Year Built
1956
Living Area
718 sq ft
Lot Size
0.11 acres
MLS® Listing#
2800809
Property Features
Interior
Exterior
Appliances
Cooling
Heating
Flooring
Parking
Laundry
Patio
Fencing
Lot Features
Roof
Windows
Utilities
Sewer
Water Source
Rooms
- 10X12
- Bedroom 210X10
- Dining Room9X10
- Kitchen
- Living Room15X12
Schools
- Elementary:
- McWilliams, JT,McWilliams, JT
- Middle:
- Gibson Robert O.
- High:
- Western
Financial Details
HOA
None
Annual Taxes
$541
Parcel Number
138-25-713-066
Directions
Take the Decatur Blvd exit from US-95 South. Turn left onto Kansas Avenue, then turn right onto Stanford Street.
Affordability Calculator
$56,000
Estimated monthly payment
$1,490/mo
Principal $224,000 · Est. interest $312,500 over 30 yrs
Neighborhood Market Statistics
How this home compares to active listings in Las Vegas, NV
- $477,137
- Median Listing Price
- 68
- Median Days on Market
- 1,761
- Median Sq Ft
- $259
- Median Price / Sq Ft
- 8,452
- Active Listings
- This home’s price is 41% below the area median.
- Its price per sq ft is 50% above the area median.
Market statistics compiled from active EXIT Realty® and MLS listings in Las Vegas, NV.
Location

Points of Interest in Las Vegas, NV
Showing the Las Vegas area map.
Nearby Schools
Western High School
Secondary · 0.3 mi away
St Francis de Sales School
Secondary · 0.5 mi away
J T McWilliams Elementary School
Elementary · 0.5 mi away
All Saints' Day School
Elementary · 0.6 mi away
Robert Gibson Middle School
Elementary · 0.8 mi away
Paul E. Culley Elementary School
Elementary · 0.8 mi away
Ruth Fyfe Elementary School
Elementary · 0.8 mi away
E.W. Griffith Elementary School
Elementary · 0.8 mi away
Red Rock Elementary School
Elementary · 0.8 mi away
Trinity International Schools
Secondary · 1.0 mi away
Vail Pittman Elementary School
Elementary · 1.2 mi away
Twin Lakes Elementary School
Elementary · 1.4 mi away
Christ Lutheran Church
Elementary · 1.4 mi away
Bertha Ronzone Elementary School
Elementary · 1.4 mi away
Hyde Park Middle School
Secondary · 1.4 mi away
O K Adcock Elementary School
Elementary · 1.5 mi away
Sage Collegiate Public Charter School
Secondary · 1.5 mi away
Frank F Garside Junior High School
Secondary · 1.5 mi away
Desert Torah Academy
School · 1.6 mi away
Our Lady of Las Vegas School
School · 1.7 mi away
Commute Calculator
Nearby Homes




Similar Homes Nearby


Similar Home Values
Comparable nearby listings and their asking prices.
| Address | Price | Beds | Baths | Sq Ft |
|---|---|---|---|---|
| 5710 E Tropicana Avenue 2007, Las Vegas, NV | $196,000 | 2 | 2 | 1,029 |
| 3078 Tarpon Drive 201, Las Vegas, NV | $197,990 | 2 | 2 | 987 |
| 3151 Soaring Gulls Drive 2192, Las Vegas, NV | $197,999 | 2 | 2 | 1,071 |
| 1900 N Torrey Pines Drive 201, Las Vegas, NV | $198,000 | 2 | 2 | 1,022 |
| 2300 E Silverado Ranch Boulevard 1126, Las Vegas, NV | $198,000 | 1 | 1 | 776 |
| 5710 E Tropicana Avenue 2199, Las Vegas, NV | $198,750 | 2 | 2 | 1,047 |
Moving Cost Estimate
EXIT Agents in Las Vegas


Listing Courtesy: Keller Williams MarketPlace - office@brenkus.com
Presented by: Richard J. Brenkus