

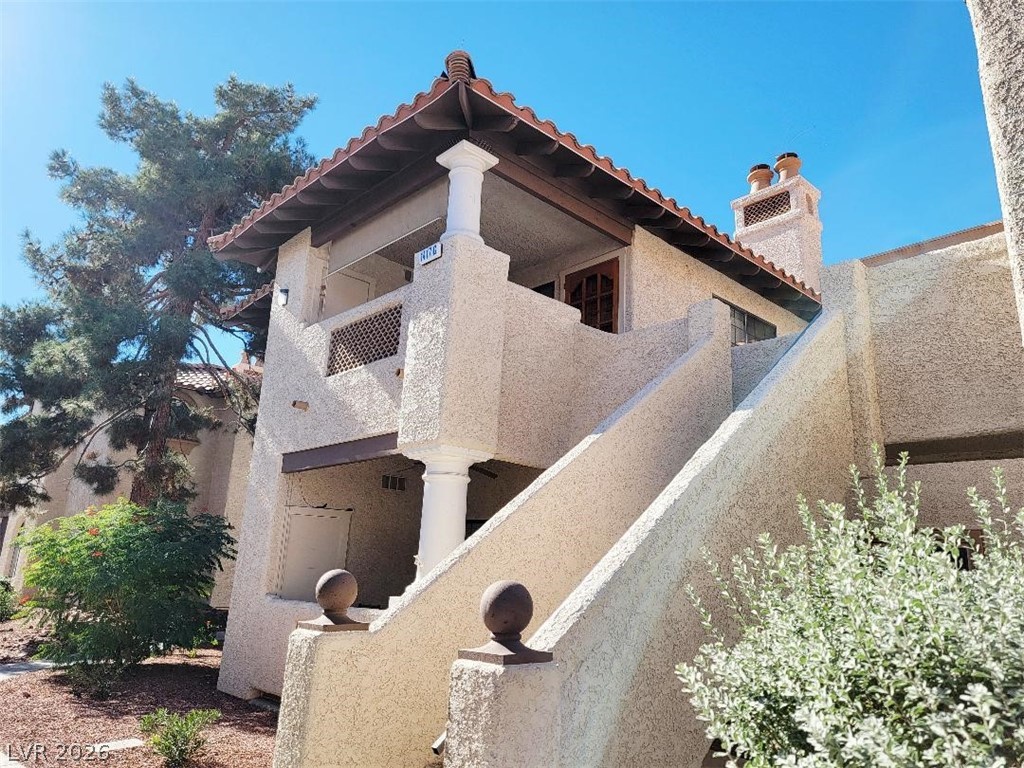
1417 Santa Margarita Street G, Las Vegas, NV 89146
Scottsdale Place Amd · Clark County
Key Facts
Description
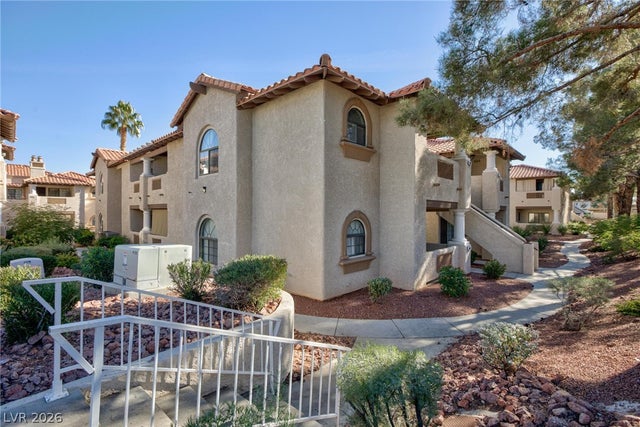
Beautifully updated 2-bed, 2-bath condo featuring vaulted ceilings, decorative arch doorways, gas fireplace that creates the perfect warm and inviting . Fresh natural-tone paint throughout pairs beautifully with the new vinyl plank wood-look flooring, crisp white baseboards, 6-panel white doors, and updated hardware . The spacious primary suite offers abundant natural light, a mirrored wall, walk-in closet, and private balcony access —2nd bedroom features a walk-in closet along with fresh paint, flooring, and baseboards. Enjoy two large balconies, one off the primary bedroom and another off the living area, providing great indoor-outdoor living space. The kitchen comes complete with all appliances including washer, dryer, and microwave, truly move-in ready. Has community pool, spa, BBQ area, this condo offers resort-style living in a peaceful setting. A perfect opportunity for comfortable living, a vacation getaway, or investment property — ready for you to move right in!
Property Information
Property Type
Residential
Sub-Type
Condominium
Style
TwoStory
Year Built
1987
Stories
2
Living Area
1,056 sq ft
Lot Size
5,915 sq ft
Ownership
Condominium
Days on Market
60
MLS® Listing#
2782351
Property Features
Interior
Exterior
Appliances
Cooling
Heating
Flooring
Fireplace
Pool
Parking
Laundry
Patio
Fencing
Lot Features
Roof
Windows
Community
Utilities
Sewer
Water Source
Rooms
- 4x7
- 15x11
- Bedroom 211x11
- Dining Room11x12
- Kitchen4x10
- Living Room15x14
Schools
- Elementary:
- Hancock, Doris,Hancock, Doris
- Middle:
- Garside Frank F.
- High:
- Bonanza
Financial Details
HOA
$304 / Monthly
SCOTTSDALE
Annual Taxes
$965
Parcel Number
163-02-211-019
Directions
FROM RAINBOW SOUTH TO DEL REY GO EAST TURN RIGHT ON SANTA MARARITA PROPERTY ON THE LEFT
Affordability Calculator
$42,600
Estimated monthly payment
$1,134/mo
Principal $170,400 · Est. interest $237,723 over 30 yrs
Neighborhood Market Statistics
How this home compares to active listings in Las Vegas, NV
- $477,137
- Median Listing Price
- 68
- Median Days on Market
- 1,761
- Median Sq Ft
- $259
- Median Price / Sq Ft
- 8,452
- Active Listings
- This home’s price is 55% below the area median.
- Its price per sq ft is 22% below the area median.
Market statistics compiled from active EXIT Realty® and MLS listings in Las Vegas, NV.
Location

Points of Interest in Las Vegas, NV
Showing the Las Vegas area map.
Nearby Schools
Bonanza High School
Secondary · 0.2 mi away
New Horizons Center for Learning
School · 0.3 mi away
Nevada State High School
Secondary · 0.7 mi away
Brilliantmont
Elementary · 0.7 mi away
Rose Warren Elementary School
Elementary · 0.8 mi away
Las Vegas Junior Academy
Elementary · 0.9 mi away
Somerset Academy
School · 0.9 mi away
Baby University Nca Bilingual - Private School Las Vegas K-5th
Primary School · 0.9 mi away
Odyssey Charter School
Secondary · 1.0 mi away
Frank F Garside Junior High School
Secondary · 1.1 mi away
R Guild Gray Elementary School
Elementary · 1.2 mi away
Spring Valley Montessori School
Elementary · 1.2 mi away
Helen Marie Smith Elementary School
Elementary · 1.2 mi away
O K Adcock Elementary School
Elementary · 1.3 mi away
Doris Hancock Elementary School
Elementary · 1.4 mi away
Christ Lutheran Church
Elementary · 1.5 mi away
Crossroads Academy
School · 1.5 mi away
Walter Johnson Junior High School
Secondary · 1.6 mi away
Red Rock Elementary School
Elementary · 1.6 mi away
Dr C Owen Roundy Elementary School
Elementary · 1.7 mi away
Commute Calculator
Nearby Homes


Similar Homes Nearby

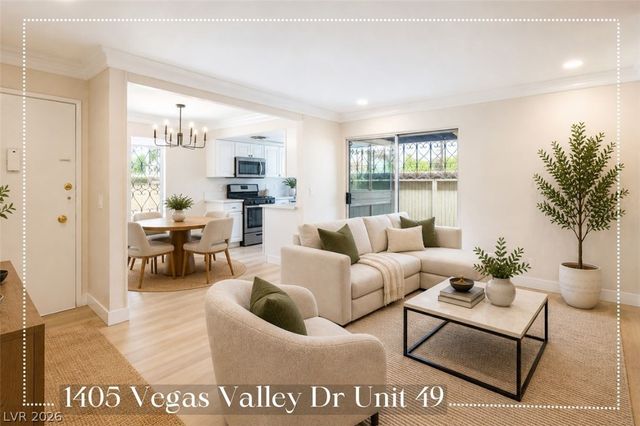


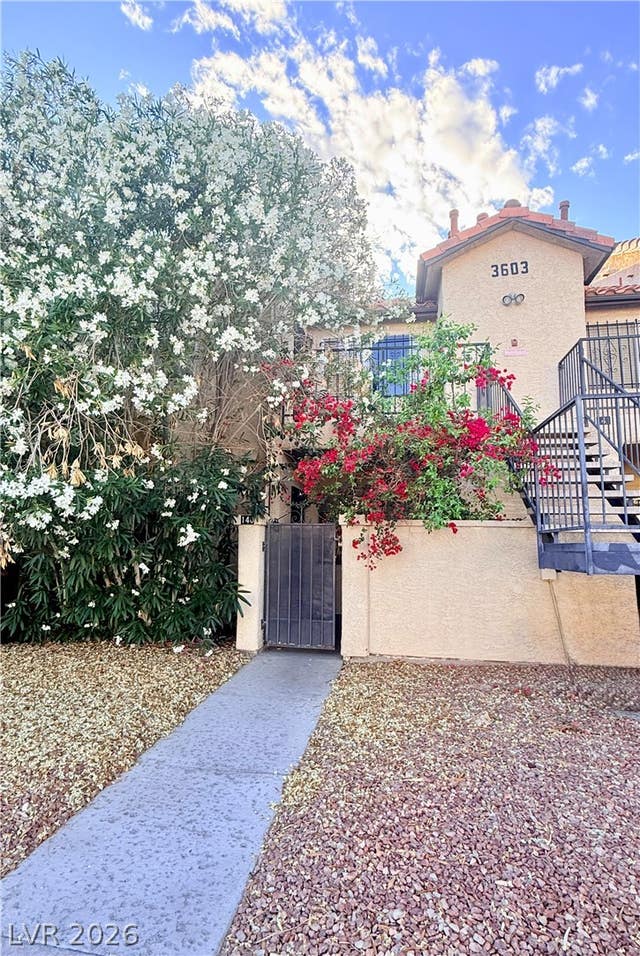
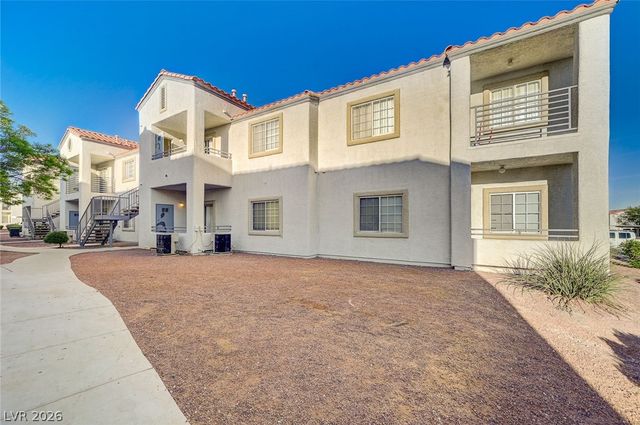
Similar Home Values
Comparable nearby listings and their asking prices.
| Address | Price | Beds | Baths | Sq Ft |
|---|---|---|---|---|
| 450 Elm Drive 205, Las Vegas, NV | $149,777 | 1 | 1 | 462 |
| 1405 Vegas Valley Drive 49, Las Vegas, NV | $149,900 | 2 | 1 | 863 |
| 3976 Colors Court 40, Las Vegas, NV | $149,900 | 1 | 1 | 585 |
| 304 Orland Street 39, Las Vegas, NV | $149,900 | 1 | 1 | 612 |
| 3603 Di Salvo Drive 140, Las Vegas, NV | $149,900 | 1 | 1 | 480 |
| 3318 N Decatur Boulevard 2034, Las Vegas, NV | $149,900 | 2 | 2 | 976 |
Moving Cost Estimate
EXIT Agents in Las Vegas


Listing Courtesy: Realty ONE Group, Inc - (702) 878-7263
Presented by: Tandi Huizenga