

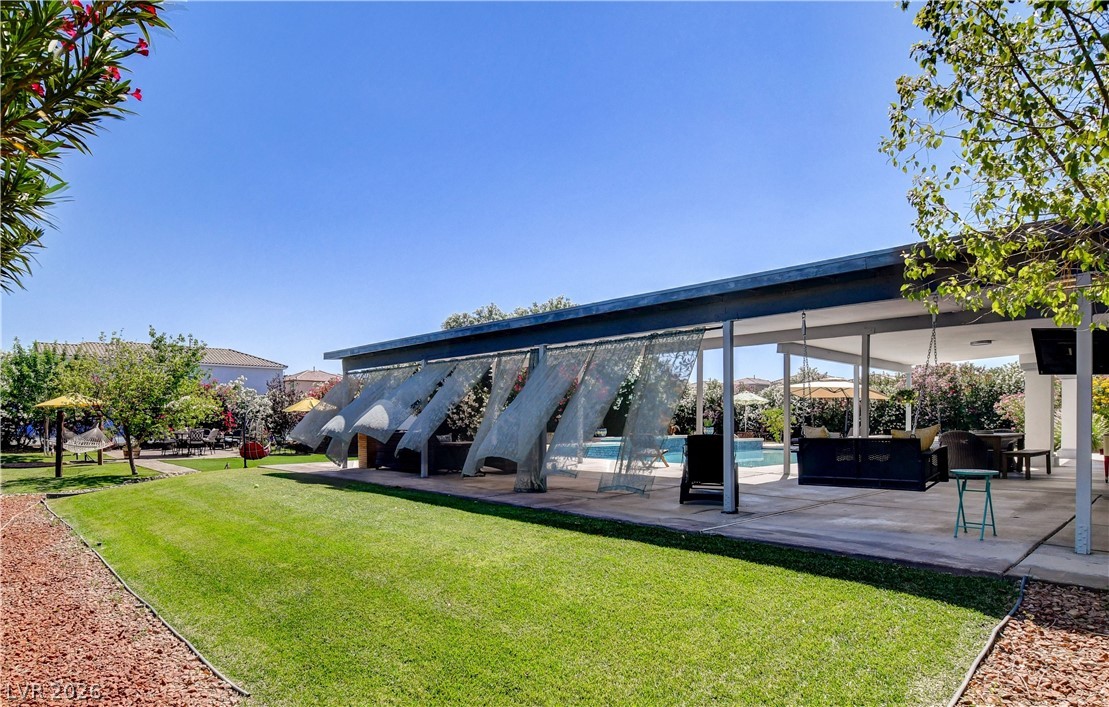
4005 W Richmar Avenue, Las Vegas, NV 89139
None · Clark County
Key Facts
Description
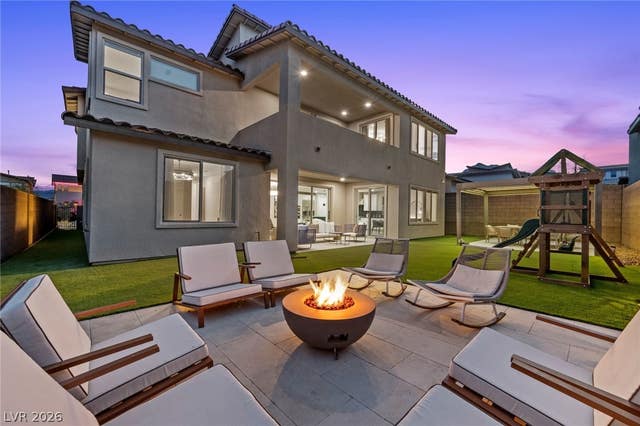
Hard to find 1.1 Acre estate. No HOA. Don't miss this rare opportunity. Park-like tranquil yard just 10 Minutes from the Strip surrounded by approx. 100 Oleander trees for great seclusion. Yard features tennis court, Pickleball court, 11' movie screen, firepit area, lemon/apricot trees. 60 'covered patio perfect for entertaining family, friends. Two separate driveways for cars/RV's/Boat. Naturally lit interior creates a bright airy ambiance downstairs. French doors open to the exterior from the kitchen, dining and living room areas. Travertine flooring throughout the main living area, hardwood flooring upstairs. Master suite with sperate sitting room and outdoor patio. 6 bedrooms /6 baths perfect for family, guests or multigenerational living. Downstairs bedroom w/ ensuite bath and door to the exterior ideal for tenant or paid guests. Recently invested $150K in upgrades . Home features new quartzite kitchen counters, stainless steel appliances, separate dining area, two washer/dryer connections in laundry room, tankless water heater, four car garage, RV parking, 50AMP service, new tennis court fencing/windscreen, Pool recently retiled. Located on well no water bill
Property Information
Property Type
Residential
Sub-Type
Single Family Residence
Style
TwoStory
Year Built
2006
Living Area
4,994 sq ft
Lot Size
1.14 acres
Garage Spaces
4
Ownership
Single Family Residential
Days on Market
43
MLS® Listing#
2786871
Property Features
Interior
Exterior
Appliances
Cooling
Heating
Flooring
Pool
Parking
Laundry
Patio
Fencing
Lot Features
Construction
Roof
Windows
Security
Utilities
Sewer
Water Source
Rooms
- 11x12
- 24x17
- Bedroom 211x12
- Bedroom 311x14
- Bedroom 412x14
- Bedroom 512x12
- Family Room32x13
- Kitchen16x26
Schools
- Elementary:
- Ortwein, Dennis,Ortwein, Dennis
- Middle:
- Tarkanian
- High:
- Desert Oasis
Financial Details
HOA
None
Annual Taxes
$4,088
Parcel Number
177-19-802-003
Directions
Take I-15 S toward to exit 31 for Silverado Ranch Blvd. Ture (right) onto W Silverado Ranch Blvd. Turn (right) onto S Valley View Blvd. Turn (left) onto W Richmar Ave. Property will be on the (left)
Affordability Calculator
$419,000
Estimated monthly payment
$11,150/mo
Principal $1,676,000 · Est. interest $2,338,169 over 30 yrs
Neighborhood Market Statistics
How this home compares to active listings in Las Vegas, NV
- $477,389
- Median Listing Price
- 69
- Median Days on Market
- 1,749
- Median Sq Ft
- $260
- Median Price / Sq Ft
- 8,479
- Active Listings
- This home’s price is 339% above the area median.
- Its price per sq ft is 62% above the area median.
Market statistics compiled from active EXIT Realty® and MLS listings in Las Vegas, NV.
Location

Points of Interest in Las Vegas, NV
Showing the Las Vegas area map.
Nearby Schools
Aldeane Comito Ries Elementary School
Elementary · 1.4 mi away
Tarkanian Middle School
Secondary · 1.7 mi away
John C. Bass Elementary School
Elementary · 1.8 mi away
Ortwein Elementary School
Elementary · 1.9 mi away
Mission Possible Montessori
Elementary · 1.9 mi away
Primrose Schools
Elementary · 1.9 mi away
Dr. Beverly S. Mathis Elementary
Elementary · 2.0 mi away
John R Hummel Elementary School
Elementary · 2.0 mi away
Evelyn Stuckey Elementary School
Elementary · 2.2 mi away
Aprende Academy Pre-K at Doral Pebble
School · 2.3 mi away
Frias Elementary Pto
Elementary · 2.5 mi away
John R. Beatty Elementary School
Elementary · 2.5 mi away
Southern Highlands Preparatory School
Elementary · 2.6 mi away
Mark L. Fine Elementary School
Elementary · 2.6 mi away
Goddard School
School · 2.7 mi away
Goddard School
School · 2.9 mi away
Liberty High School
Secondary · 2.9 mi away
Hope Christian Preschool
School · 2.9 mi away
Charles Silvestri Junior High School
Secondary · 2.9 mi away
Roberta C Cartwright Elementary School
Elementary · 3.0 mi away
Commute Calculator
Nearby Homes


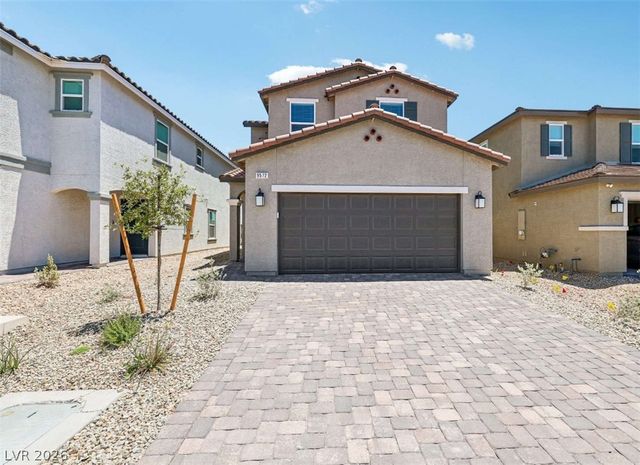

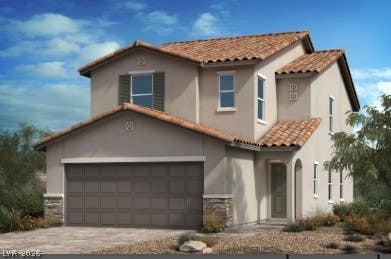
Similar Homes Nearby
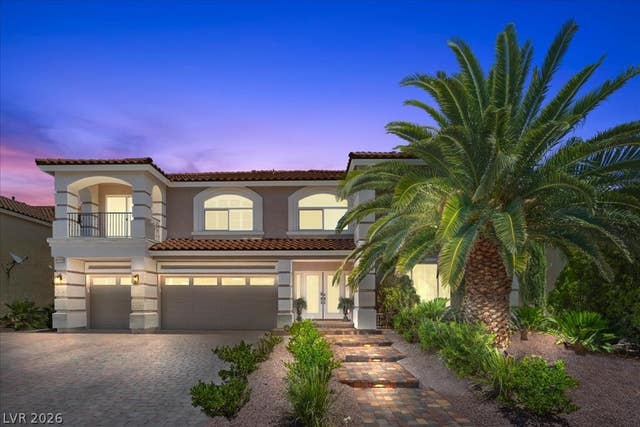



Similar Home Values
Comparable nearby listings and their asking prices.
| Address | Price | Beds | Baths | Sq Ft |
|---|---|---|---|---|
| 11120 Pentland Downs Street, Las Vegas, NV | $1,475,000 | 5 | 5 | 5,120 |
| 7480 Topaz Street, Las Vegas, NV | $1,495,000 | 5 | 4 | 2,968 |
| 11966 Rockview Point Street, Las Vegas, NV | $1,498,000 | 5 | 5 | 3,685 |
| 9525 W Fisher Avenue, Las Vegas, NV | $1,498,800 | 6 | 5 | 4,237 |
| 2635 El Camino Road, Las Vegas, NV | $1,499,000 | 8 | 6 | 5,332 |
| 7192 Ranchito Circle, Las Vegas, NV | $1,499,000 | 5 | 6 | 5,437 |
Moving Cost Estimate
EXIT Agents in Las Vegas


Listing Courtesy: BHHS Nevada Properties - (702) 845-5679
Presented by: Philip J Domiano Jr