

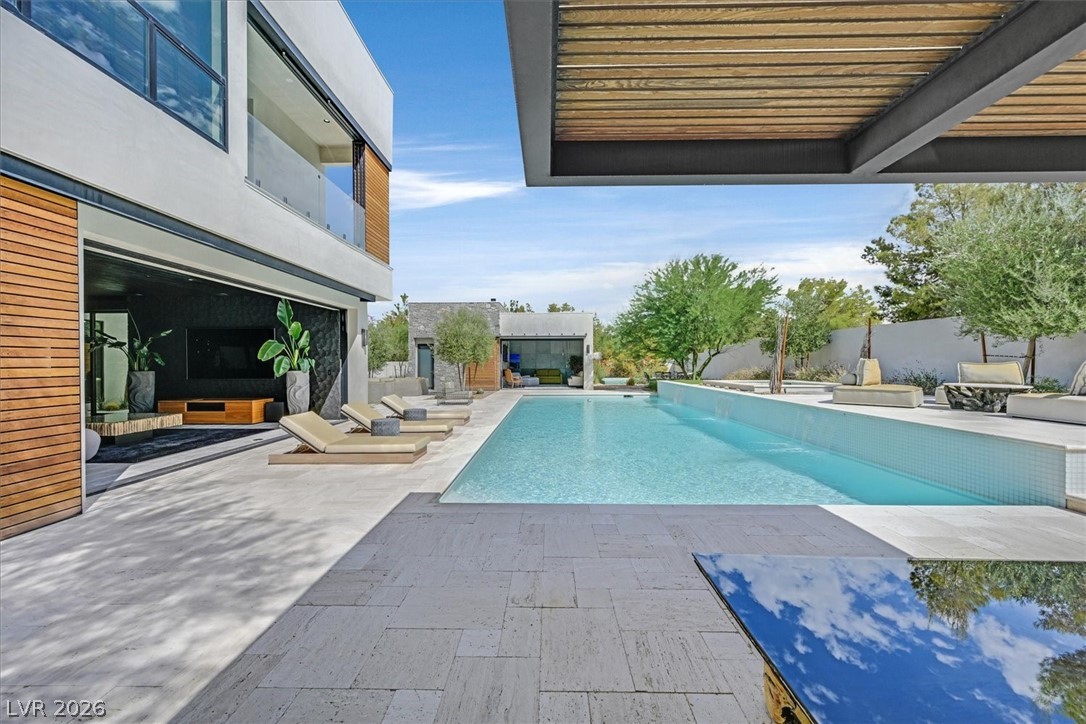
4155 Badura Avenue, Las Vegas, NV 89118
None · Clark County
Key Facts
Description
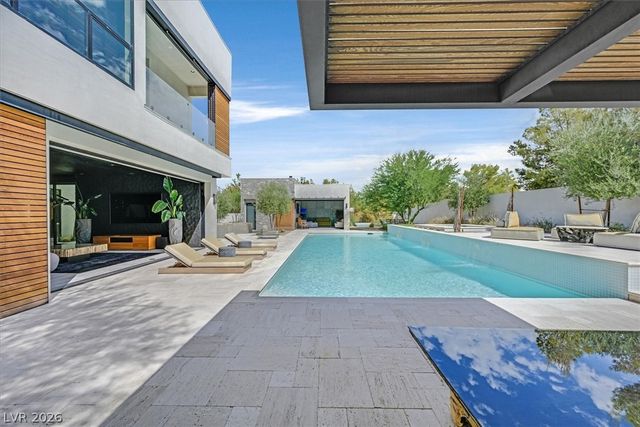
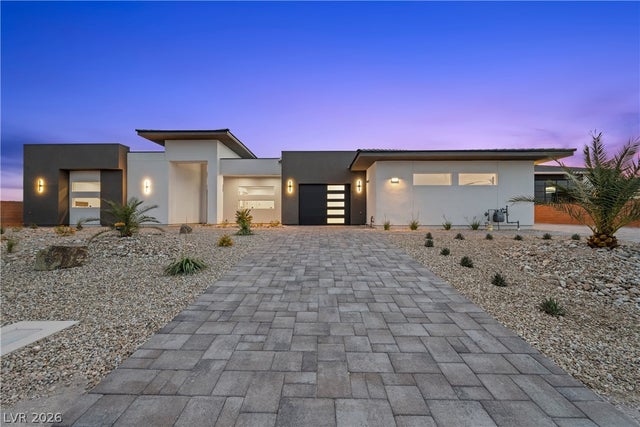
Situated on a tranquil 1/2 acre lot. This ultra modern architecture is designed by international Artist, Peter Lik. Offered furnished, this estate boasts natural stone hand-chiseled walls, custom wood ceilings, and natural limestone/teak wood floors. Indoors, enjoy the convenience of programmable lighting/shades/music, commercial-grade kitchen w/ a solid granite island, custom walnut cabinetry, walk in pantry, and first floor en suite bedroom/office. The Primary Bedroom Suite is private, decorated with crafted wood ceilings, custom lighted floor mirror, fireplace, walk out balcony, & black out shades. The Primary Bathroom offers a soaking tub, shower, 2 vanities & wash closet's, and a large walk in closet with washer & dryer. Outdoor amenities include a 50' pool/spa, outdoor gym, custom seating w/ fire pit, dining area, outdoor Kitchen/BBQ, and a 805 sq ft Rooftop Deck. The casita includes a mini kitchen, fireplace, and walk-in closet. Minutes to The Strip & Reid Airport.
Property Information
Property Type
Residential
Sub-Type
Single Family Residence
Style
TwoStory / Custom
Year Built
2019
Stories
2
Living Area
5,113 sq ft
Lot Size
0.57 acres
Garage Spaces
4
Ownership
Single Family Residential
MLS® Listing#
2778825
Property Features
Interior
Exterior
Appliances
Cooling
Heating
Flooring
Fireplace
Pool
Parking
Laundry
Patio
Fencing
Lot Features
Construction
Roof
Windows
Security
Other Structures
Utilities
Sewer
Water Source
Rooms
- 19x25
- Bedroom 211x15
- Bedroom 314x17
- Bedroom 412x14
- Bedroom 525x25
- Dining Room10x10
- Great Room40x40
- Kitchen
- Loft20x20
Schools
- Elementary:
- Mathis, Beverly Dr.,Mathis, Beverly Dr.
- Middle:
- Canarelli Lawrence & Heidi
- High:
- Desert Oasis
Financial Details
HOA
None
Annual Taxes
$23,176
Parcel Number
177-06-706-009
Directions
From the 215, go south on Decatur, east to Warm Springs, left on Shrill's, right on Badura.
Affordability Calculator
$1,000,000
Estimated monthly payment
$26,612/mo
Principal $4,000,000 · Est. interest $5,580,356 over 30 yrs
Neighborhood Market Statistics
How this home compares to active listings in Las Vegas, NV
- $477,389
- Median Listing Price
- 69
- Median Days on Market
- 1,749
- Median Sq Ft
- $260
- Median Price / Sq Ft
- 8,479
- Active Listings
- This home’s price is 947% above the area median.
- Its price per sq ft is 277% above the area median.
Market statistics compiled from active EXIT Realty® and MLS listings in Las Vegas, NV.
Location

Points of Interest in Las Vegas, NV
Showing the Las Vegas area map.
Nearby Schools
Dr. Beverly S. Mathis Elementary
Elementary · 1.2 mi away
Tony Alamo Elementary School
Elementary · 2.1 mi away
Las Vegas Institute of Welding
Secondary · 2.2 mi away
Mission Possible Montessori
Elementary · 2.2 mi away
Canarelli Middle School
Secondary · 2.3 mi away
Louis Wiener, Junior Elementary School
Elementary · 2.5 mi away
Charlotte Hill Elementary School
Elementary · 2.6 mi away
Helen Jydstrup Elementary
Elementary · 2.7 mi away
Judith D Steele Elementary
Elementary · 2.9 mi away
Springstone Montessori School
Elementary · 2.9 mi away
Grant Sawyer Middle School
Secondary · 3.0 mi away
Amplus Academy
Elementary · 3.0 mi away
Mark L. Fine Elementary School
Elementary · 3.1 mi away
Creative Kids Learning Center
School · 3.2 mi away
Burk Academic Center Horizon Sunset
Secondary · 3.2 mi away
South Academic Center
Secondary · 3.2 mi away
Aprende Academy Pre-K at Doral Pebble
School · 3.2 mi away
Southwest Career and Technical Academy
School · 3.3 mi away
John R. Beatty Elementary School
Elementary · 3.3 mi away
Marion B Earl Elementary School
Elementary · 3.3 mi away
Commute Calculator
Nearby Homes

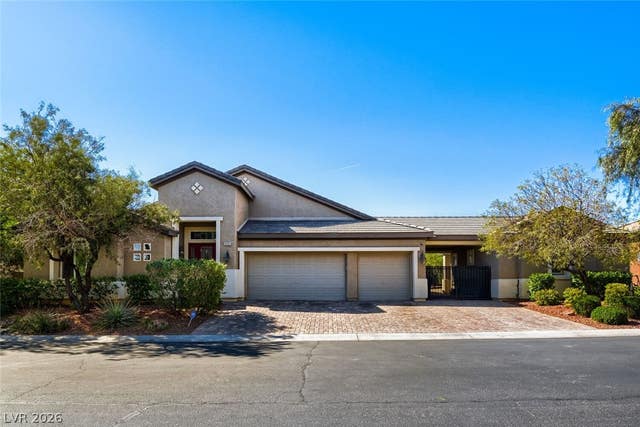


Similar Homes Nearby

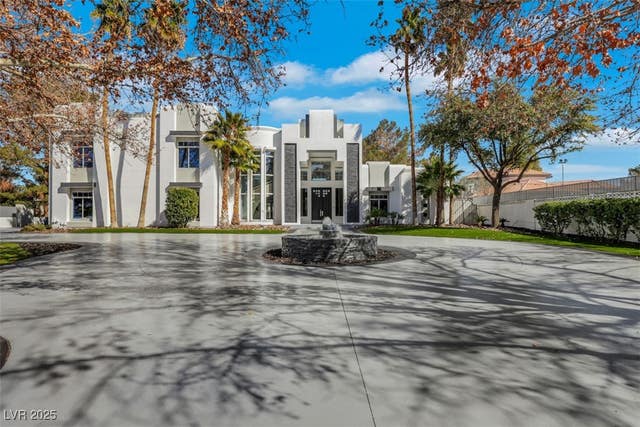


Similar Home Values
Comparable nearby listings and their asking prices.
| Address | Price | Beds | Baths | Sq Ft |
|---|---|---|---|---|
| 1008 Trophy Hills Drive, Las Vegas, NV | $3,500,000 | 6 | 8 | 7,392 |
| 3860 Hildebrand Lane, Las Vegas, NV | $3,500,000 | 6 | 8 | 8,755 |
| 4050 N Tomsik Street, Las Vegas, NV | $3,500,000 | 4 | 5 | 4,969 |
| 6755 Agave Azul Court, Las Vegas, NV | $3,500,000 | 5 | 9 | 8,579 |
| 9708 Winter Palace Drive, Las Vegas, NV | $3,500,000 | 6 | 6 | 7,227 |
| 8835 S Monte Cristo Way, Las Vegas, NV | $3,500,000 | 5 | 5 | 5,558 |
Moving Cost Estimate
EXIT Agents in Las Vegas


Listing Courtesy: BHHS Nevada Properties - (702) 635-1010
Presented by: Perpetua Mary Thomas