

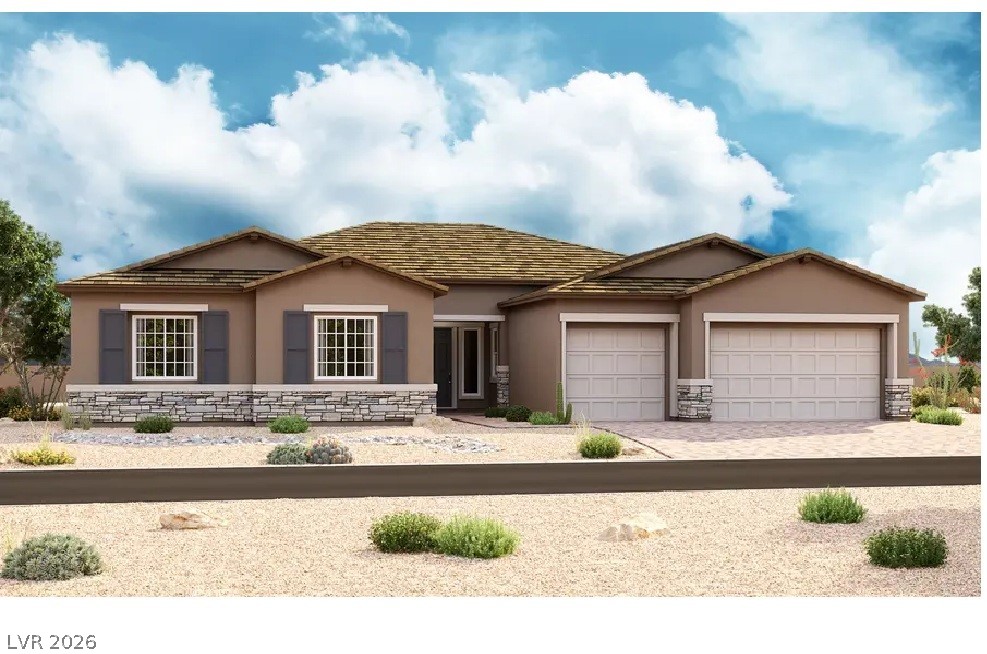
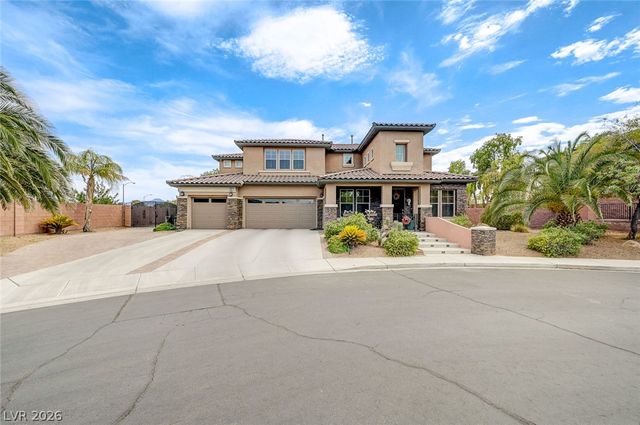
9095 S Monte Cristo Way, Las Vegas, NV 89113
Cashmere Meadows · Clark County
Key Facts
Description
* Brand New Richmond American Designer Home * features include - spa shower w/free-standing tub @ primary bath, tile surrounds @ tubs/showers, wine room, linear fireplace @ great room, extended covered patio w/multislide doors @ nook & great room, laundry door @ primary closet, garage service door, upgraded & add'l. insulation, electric car charger prewire, tray ceilings @ primary bedroom & dining room; GE stainless-steel appliance pkg. inc dual fuel range, Pro signature melamine cabinets w/frappe finish, stacked feature, glass doors (select locations), & door hardware; wet bar @ mud room, upgraded quartz or quartzite countertops throughout; full-height quartzite kitchen backsplash, upgraded quartz kitchen sink & matte black faucet, pot filler @ cooktop, add'l. ceiling fan prewires & lighting, upgraded matte black bath faucets & accessories, upgraded carpet & ceramic tile flooring throughout; two-tone interior paint, upgraded interior trim pkg., video doorbell, + more!
Property Information
Property Type
Residential
Sub-Type
Single Family Residence
Style
OneStory
Year Built
2026
Stories
1
Living Area
3,470 sq ft
Lot Size
0.50 acres
Garage Spaces
3
Days on Market
78
MLS® Listing#
2768753
Property Features
Interior
Exterior
Appliances
Cooling
Heating
Flooring
Fireplace
Parking
Laundry
Patio
Fencing
Lot Features
Construction
Roof
Windows
Utilities
Sewer
Water Source
Rooms
- 22x15
- Bedroom 212x10
- Bedroom 311x11
- Bedroom 412x12
- Den11x11
- Dining Room14x13
- Dining Room12x22
- Great Room17x22
- Kitchen11x22
Schools
- Elementary:
- Steele, Judith D.,Steele, Judith D.
- Middle:
- Canarelli Lawrence & Heidi
- High:
- Sierra Vista High
Financial Details
HOA
$86 / Monthly
Thoroughbred Mgmt
Annual Taxes
$2,566
Parcel Number
176-22-101-075
Directions
from SR160/Blue Diamond Road, north on Buffalo Dr. Right (east) on Agate Ave. Left (north) on Monte Cristo Way. Community is on the left.
Affordability Calculator
$277,990
Estimated monthly payment
$7,398/mo
Principal $1,111,960 · Est. interest $1,551,283 over 30 yrs
Neighborhood Market Statistics
How this home compares to active listings in Las Vegas, NV
- $477,137
- Median Listing Price
- 68
- Median Days on Market
- 1,761
- Median Sq Ft
- $259
- Median Price / Sq Ft
- 8,452
- Active Listings
- This home’s price is 191% above the area median.
- Its price per sq ft is 55% above the area median.
Market statistics compiled from active EXIT Realty® and MLS listings in Las Vegas, NV.
Location

Points of Interest in Las Vegas, NV
Showing the Las Vegas area map.
Nearby Schools
Goddard School
School · 0.7 mi away
Legacy Traditional School - Southwest Las Vegas
Elementary · 0.8 mi away
Southwest Career and Technical Academy
School · 1.1 mi away
Mark L. Fine Elementary School
Elementary · 1.2 mi away
Aprende Academy Pre-K at Doral Pebble
School · 1.2 mi away
Barry and June Gunderson Middle School
Secondary · 1.3 mi away
William V Wright Elementary School
Elementary · 1.4 mi away
Carolyn S. Reedom Elementary School
Elementary · 1.4 mi away
Don and Dee Snyder Elementary School
Elementary · 1.8 mi away
Canarelli Middle School
Secondary · 2.0 mi away
Sierra Vista High School
Secondary · 2.0 mi away
Judith D Steele Elementary
Elementary · 2.0 mi away
Springstone Montessori School
Elementary · 2.2 mi away
Tarkanian Middle School
Secondary · 2.2 mi away
Mission Possible Montessori
Elementary · 2.2 mi away
Aldeane Comito Ries Elementary School
Elementary · 2.3 mi away
Tyrone Thompson Elementary School
Elementary · 2.3 mi away
Desert Oasis High School
Secondary · 2.4 mi away
Tony Alamo Elementary School
Elementary · 2.4 mi away
Jan Jones Blackhurst Elementary School
Elementary · 2.5 mi away
Commute Calculator
Nearby Homes
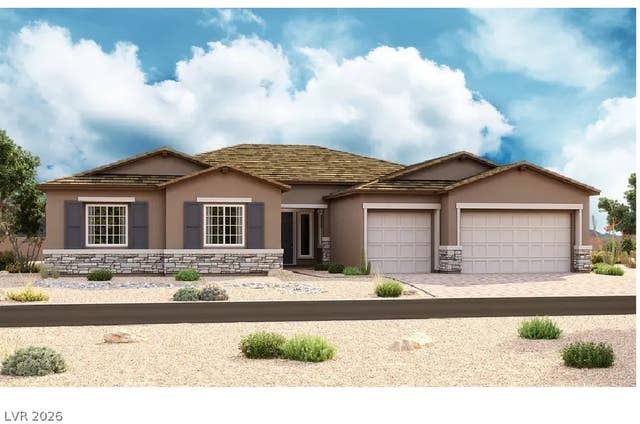
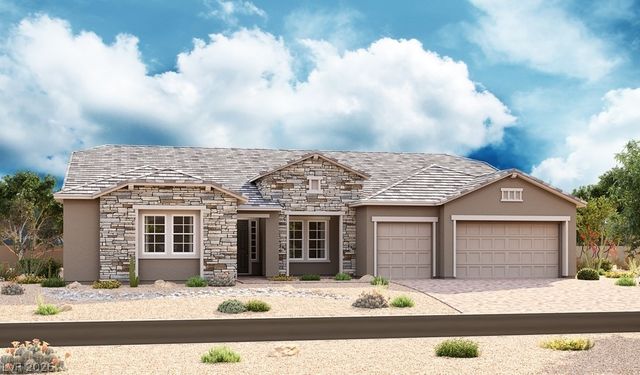


Similar Homes Nearby
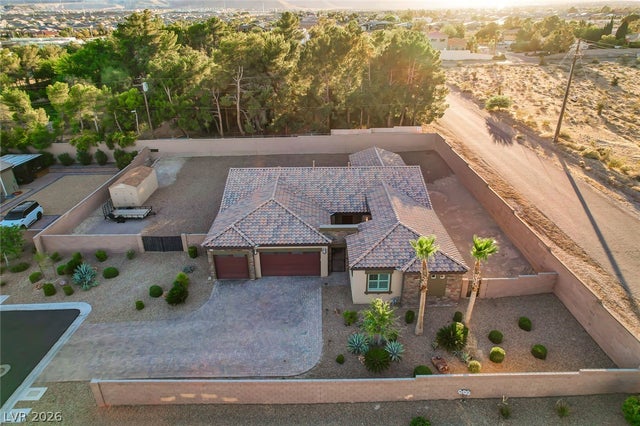


Similar Home Values
Comparable nearby listings and their asking prices.
| Address | Price | Beds | Baths | Sq Ft |
|---|---|---|---|---|
| 5675 Willow Canyon Street, Las Vegas, NV | $974,900 | 5 | 4 | 2,791 |
| 581 Via Balizan Avenue, Las Vegas, NV | $974,999 | 4 | 4 | 4,088 |
| 6151 Jo Marcy Drive, Las Vegas, NV | $975,000 | 3 | 2 | 1,890 |
| 4080 E Post Road C-3, Las Vegas, NV | $975,000 | 3 | 2 | 3,225 |
| 8986 Sidebrook Court, Las Vegas, NV | $975,000 | 4 | 3 | 3,386 |
| 6706 DESERT CRIMSON Street, Las Vegas, NV | $975,000 | 3 | 2 | 2,011 |
Moving Cost Estimate
EXIT Agents in Las Vegas


Listing Courtesy: Real Estate Consultants of Nv - 702-596-2040
Presented by: Frank J. Gargano