

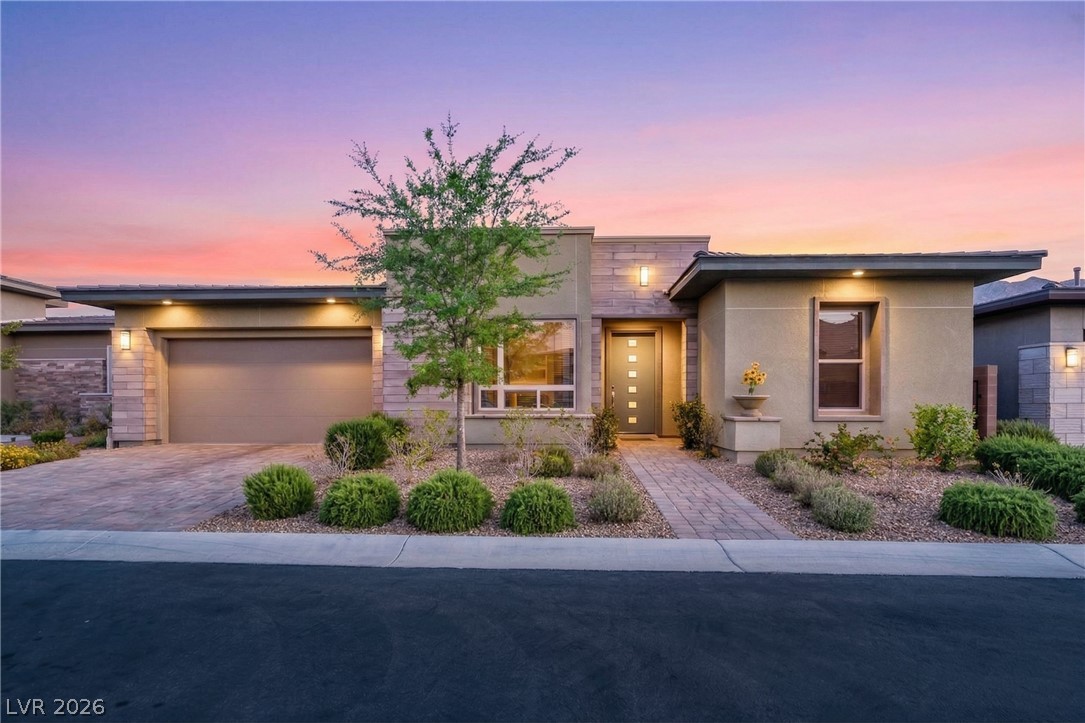
6706 DESERT CRIMSON Street, Las Vegas, NV 89148
Regency · Clark County
Key Facts
Description
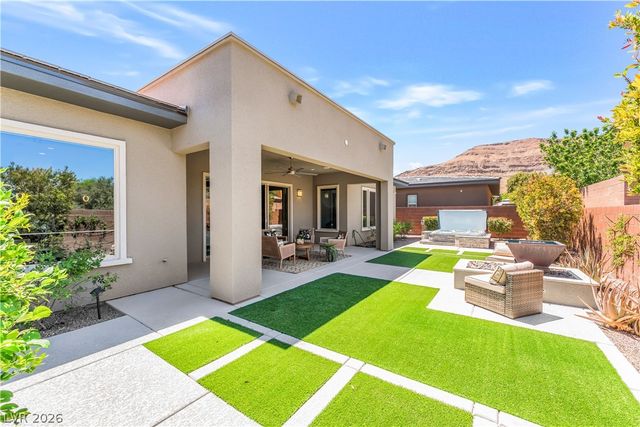
Experience the pinnacle of luxury in the guard-gated Regency at Summerlin, Las Vegas’ premier 55+ age qualified community. This stunning Clay Hill model by Toll Brothers masterfully blends sophisticated design w a resort lifestyle. The expansive great room is framed by soaring 14-foot ceilings, creating an open, light-filled space perfect for modern-concept living, complete w a striking entertainment wall + floating shelves. This home effortlessly adapts to your lifestyle, perfect for hosting or creating a comfortable, independent living space. The detached CASITA appointed w built-in beverage fridges serves as a flexible 3rd bedroom option, ideal for a guest suite, media room, or home office. Exceptional private outdoor living space w custom amenities- built-in BBQ and cozy fireplace, perfect for year-round entertaining. Escape to the primary suite ft spa-like bath w custom walk-in closet. Enjoy world-class living w access to a 22,000 sq ft clubhouse w indoor pool/spa and so much more
Property Information
Property Type
Residential
Sub-Type
Single Family Residence
Style
OneStory
Year Built
2020
Stories
1
Living Area
1,803 sq ft
Lot Size
0.13 acres
Garage Spaces
2
Ownership
Single Family Residential
Days on Market
104
MLS® Listing#
2767419
Property Features
Interior
Exterior
Appliances
Cooling
Heating
Flooring
Fireplace
Pool
Parking
Laundry
Patio
Fencing
Lot Features
Roof
Windows
Security
Other Structures
Community
Utilities
Sewer
Water Source
Rooms
- 15x14
- Bedroom 213x10
- Bedroom 315x12
- Den12x13
- Great Room20x16
- Kitchen
Schools
- Elementary:
- Shelley, Berkley,Shelley, Berkley
- Middle:
- Faiss, Wilbur & Theresa
- High:
- Sierra Vista High
Financial Details
HOA
$350 / Monthly
Regency
Annual Taxes
$8,321
Parcel Number
176-06-118-020
Directions
I-215. Exit Sunset Rd going West. Left on Hualapai. Proceed around a traffic circle to Regency Summit, Through guard gate, Make Left on Regency Crest, turn Right on Regency Valley St, turn Left on Amethyst Hills Ave, turn Right on Desert Crimson. Property is on the Left hand side. Regency is a 55+ age qualified community.
Affordability Calculator
$195,000
Estimated monthly payment
$5,189/mo
Principal $780,000 · Est. interest $1,088,169 over 30 yrs
Neighborhood Market Statistics
How this home compares to active listings in Las Vegas, NV
- $477,389
- Median Listing Price
- 69
- Median Days on Market
- 1,749
- Median Sq Ft
- $260
- Median Price / Sq Ft
- 8,479
- Active Listings
- This home’s price is 104% above the area median.
- Its price per sq ft is 108% above the area median.
Market statistics compiled from active EXIT Realty® and MLS listings in Las Vegas, NV.
Location

Points of Interest in Las Vegas, NV
Showing the Las Vegas area map.
Nearby Schools
Shelley Berkley Elementary School
Elementary · 0.4 mi away
Faiss Middle School
Secondary · 0.7 mi away
Kathy L Batterman Elementary School
Elementary · 1.1 mi away
Wayne N Tanaka Elementary School
Elementary · 1.1 mi away
Bishop Gorman High School
Secondary · 1.1 mi away
Victoria Fertitta Middle School
Secondary · 1.6 mi away
Lucille S Rogers Elementary School
Elementary · 2.1 mi away
Lucille Rogers Elementary
Elementary · 2.1 mi away
Amplus Academy
School · 2.2 mi away
Challenger School
Elementary · 2.4 mi away
Robert L. Forbuss Elementary School
Elementary · 2.5 mi away
Sandra B. Abston Elementary School
Elementary · 2.6 mi away
Sierra Vista High School
Secondary · 2.7 mi away
Merryhill Preschool
Elementary · 2.7 mi away
Spring Education Group
School · 2.7 mi away
Don and Dee Snyder Elementary School
Elementary · 2.9 mi away
Clifford J. Lawrence Junior High School
Secondary · 3.3 mi away
Springstone Montessori School
Elementary · 3.6 mi away
Amplus Academy
Elementary · 3.7 mi away
Judith D Steele Elementary
Elementary · 3.8 mi away
Commute Calculator
Nearby Homes


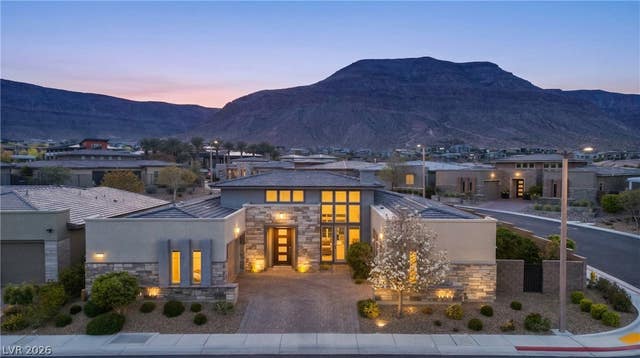
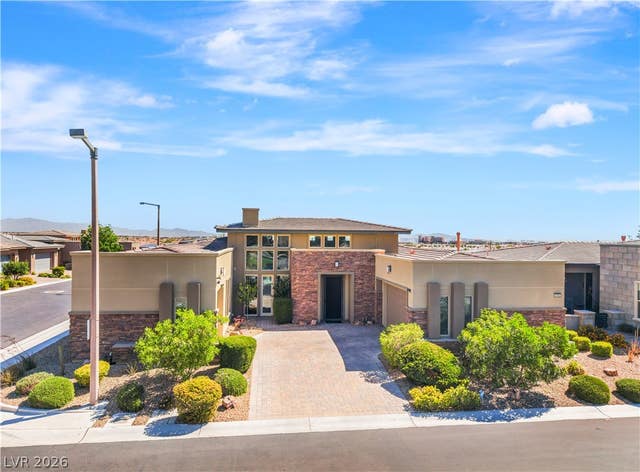
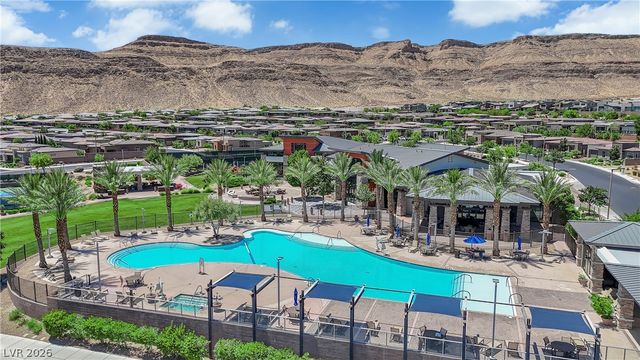
Similar Homes Nearby
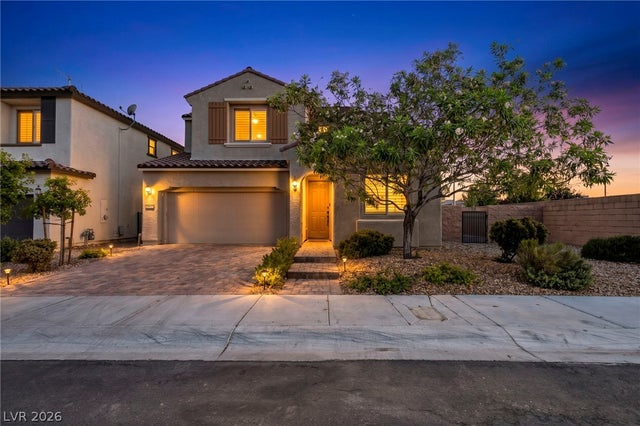


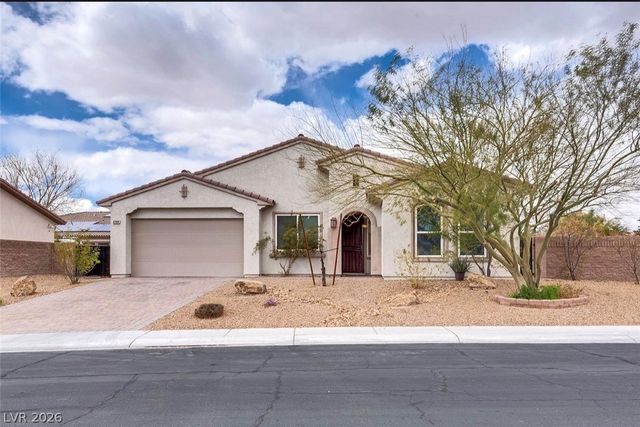

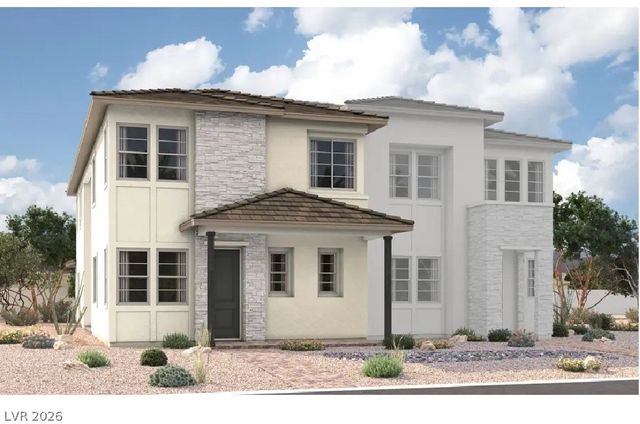
Similar Home Values
Comparable nearby listings and their asking prices.
| Address | Price | Beds | Baths | Sq Ft |
|---|---|---|---|---|
| 8171 Skye Sweep Street, Las Vegas, NV | $682,999 | 4 | 3 | 2,564 |
| 12143 Red Iris Ave, Las Vegas, NV | $683,950 | 4 | 3 | 2,425 |
| 2409 Sierra Sage Street, Las Vegas, NV | $684,888 | 2 | 2 | 1,842 |
| 4709 Estate Ranch Street, North Las Vegas, NV | $684,900 | 4 | 3 | 2,827 |
| 7508 Java Sparrow Street, North Las Vegas, NV | $684,900 | 5 | 4 | 3,635 |
| 12115 Red Iris Ave, Las Vegas, NV | $684,950 | 4 | 3 | 2,450 |
Moving Cost Estimate
EXIT Agents in Las Vegas


Listing Courtesy: Xpand Realty & Property Mgmt - (702) 308-9670
Presented by: Paul Conforte