

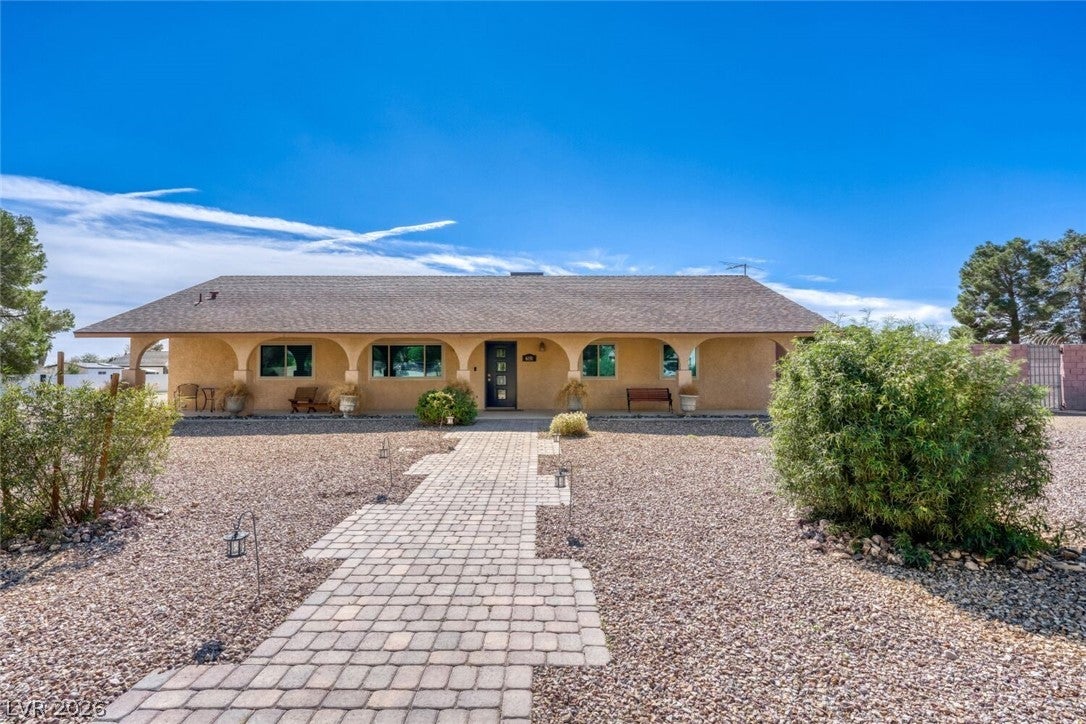
6151 Jo Marcy Drive, Las Vegas, NV 89131
none · Clark County
Key Facts
Description
*** 1 Acre Horse Property NW part of Las Vegas, private well !! *** 1,890 sq ft home 3 Bedroom 2 Bathroom, great wood-burning stone fireplace already cleaned & serviced!! 25x25' garage *** Kitchen under and over cabinet lighting with remote control *** Natural stone covered patio, Beautiful courtyard back yard and large empty lot behind for horses, toys, projects, garden or whatever you dream, 8' block wall all the way around, 2 sets of 20' gates *** New 400 amp service 2021 for future shop planned, only 200 being used on house, AC & well *** New AC/heater 2 stage & new duct work 2024, All new windows & front entry door 2024 with transferable lifetime warranty, Roof redone in 2014, 40 year shingles, new hot water heater and whole house water filter 2024, Well serviced in November, new pump in 2011 *** House set as far forward and to the side as possible to allow MAXIMUM space in back yard and side for future build!! *** This one will sell fast!!
Property Information
Property Type
Residential
Sub-Type
Single Family Residence
Style
OneStory
Year Built
1986
Stories
1
Living Area
1,890 sq ft
Lot Size
1.04 acres
Garage Spaces
2
Days on Market
5
MLS® Listing#
2759304
Property Features
Interior
Exterior
Appliances
Cooling
Heating
Flooring
Fireplace
Parking
Laundry
Fencing
Lot Features
Roof
Windows
Security
Utilities
Sewer
Water Source
Rooms
- 16x15
- Bedroom 213x12
- Bedroom 312x12
- Dining Room13x14
- Family Room14x14
- Kitchen14x16
- Living Room16x13
Schools
- Elementary:
- Heckethorn, Howard E.,Heckethorn, Howard E.
- Middle:
- Saville Anthony
- High:
- Shadow Ridge
Financial Details
HOA
None
Annual Taxes
$3,851
Parcel Number
125-14-506-003
Directions
From the 215 beltway & Jones Blvd North on Jones, left on Jo Marcy, home is on the left, SW corner of Lutts & Jo Marcy.
Affordability Calculator
$195,000
Estimated monthly payment
$5,189/mo
Principal $780,000 · Est. interest $1,088,169 over 30 yrs
Neighborhood Market Statistics
How this home compares to active listings in Las Vegas, NV
- $477,389
- Median Listing Price
- 69
- Median Days on Market
- 1,749
- Median Sq Ft
- $260
- Median Price / Sq Ft
- 8,479
- Active Listings
- This home’s price is 104% above the area median.
- Its price per sq ft is 99% above the area median.
Market statistics compiled from active EXIT Realty® and MLS listings in Las Vegas, NV.
Location

Points of Interest in Las Vegas, NV
Showing the Las Vegas area map.
Nearby Schools
Anthony Saville Middle School
Secondary · 0.5 mi away
Howard E Heckethorn Elementary
Elementary · 0.8 mi away
Kitty McDonough Ward Elementary School
Elementary · 0.8 mi away
Shadow Ridge High School
Secondary · 1.4 mi away
Arbor View High School
Secondary · 1.7 mi away
Goddard School
School · 1.8 mi away
Lamb of God Lutheran School
School · 2.0 mi away
Vincent L Triggs Elementary
Elementary · 2.1 mi away
Rhodes Elementary School
Elementary · 2.1 mi away
Joseph M Neal Elementary School
Elementary · 2.2 mi away
Ralph Cadwallader Middle School
Secondary · 2.3 mi away
Champions at Somerset Aliante
Elementary · 2.3 mi away
Clark County School District
Elementary · 2.4 mi away
Kay Carl Elementary School
Elementary · 2.5 mi away
Goynes Elementary School
Elementary · 2.8 mi away
Dawn of Education
School · 2.8 mi away
Super Genius Kid Center
Elementary · 2.8 mi away
Creative Kids Learning Center
School · 2.9 mi away
Champions at Somerset Sky Pointe
School · 2.9 mi away
Somerset Academy Sky Pointe K-12 Campus- A College Prep School
School · 2.9 mi away
Commute Calculator
Nearby Homes

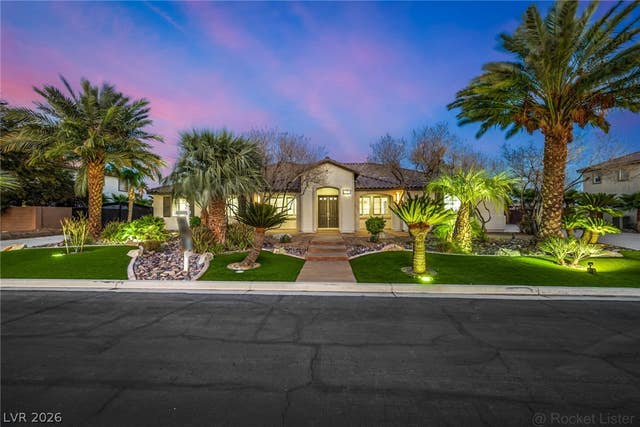
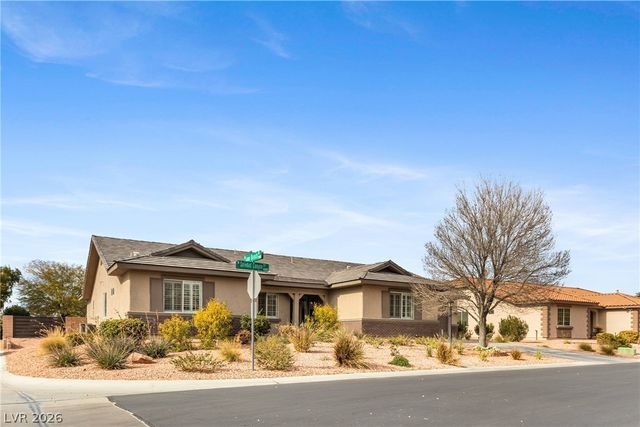


Similar Homes Nearby
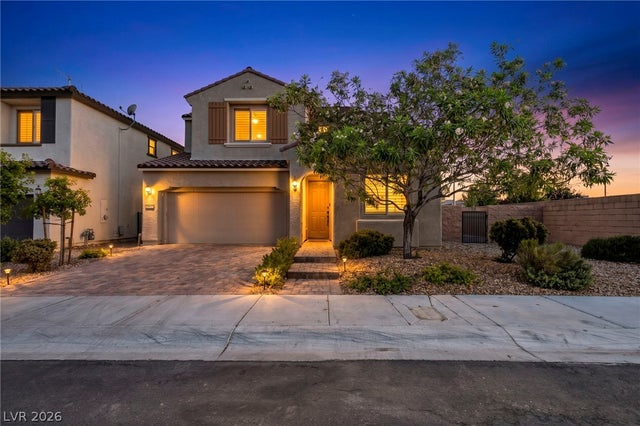



Similar Home Values
Comparable nearby listings and their asking prices.
| Address | Price | Beds | Baths | Sq Ft |
|---|---|---|---|---|
| 8171 Skye Sweep Street, Las Vegas, NV | $682,999 | 4 | 3 | 2,564 |
| 12143 Red Iris Ave, Las Vegas, NV | $683,950 | 4 | 3 | 2,425 |
| 2409 Sierra Sage Street, Las Vegas, NV | $684,888 | 2 | 2 | 1,842 |
| 4709 Estate Ranch Street, North Las Vegas, NV | $684,900 | 4 | 3 | 2,827 |
| 7508 Java Sparrow Street, North Las Vegas, NV | $684,900 | 5 | 4 | 3,635 |
| 12115 Red Iris Ave, Las Vegas, NV | $684,950 | 4 | 3 | 2,450 |
Moving Cost Estimate
EXIT Agents in Las Vegas


Listing Courtesy: Realty ONE Group, Inc - (702) 528-5473
Presented by: Terri G. Gamboa