

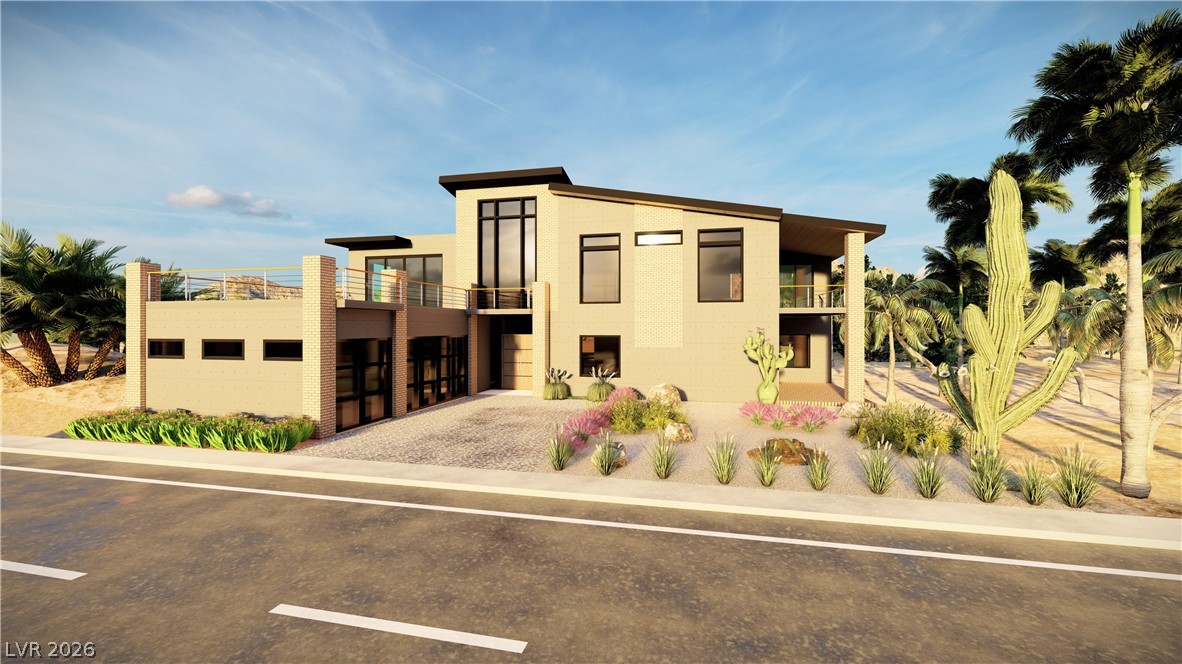
1000 Feather Point Court, Henderson, NV 89011
Two Crowss 1-4 Amd · Clark County
Key Facts
Description
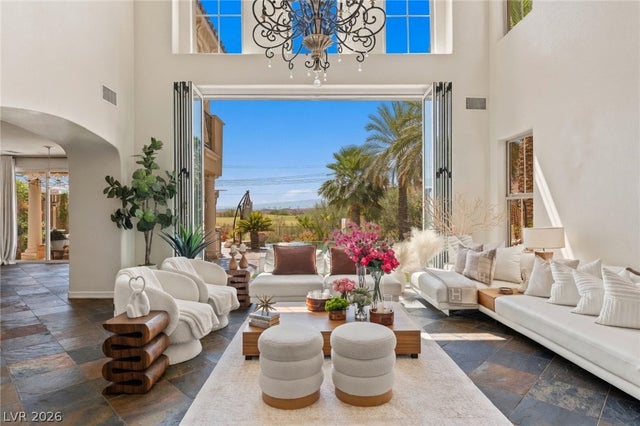
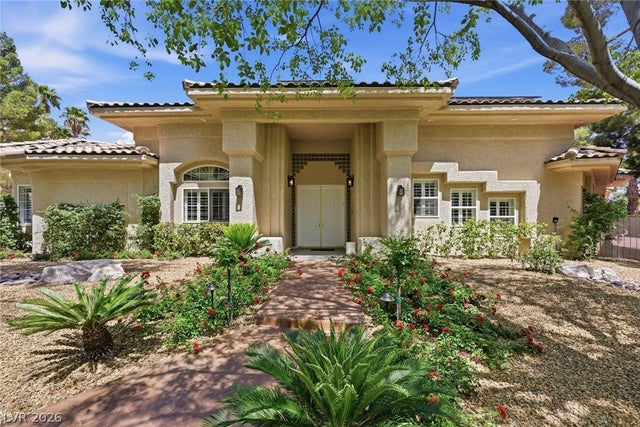
HERE IS A UNIQUE OPPORTUNITY TO CRAFT A LUXURY HOME ON 1.64 ACRES OF LAND. YOU HAVE THE FREEDOM TO SELECT ALL FINISHES ENSURING A PERSONALIZED TOUCH THROUGHOUT. THE KITCHEN FEATURES MANY AMENITIES LIKE SOFT-CLOSE CABINETRY, A POT FILLER AND A BUTLER PANTRY FOR OPTIMAL ORGANIZATION. THE HOME'S INTERIOR IS INTERIOR IS ADORNED WITH COFFERED AND TRAY CEILINGS, ADDING ARCHITECTURAL ELEGANCE TO BEDROOMS AND THE OFFICE. CUSTOM STONE AND TILE SHOWERS GRACE EVERY BATHROOM, COMPLEMENTED BY SATIN NICKEL MOEN FIXTURES. UPSTAIRS IS A GAME ROOM AND SEPARATE MEDIA ROOM. THE DESIGN EXTENDS OUTDOORS WITH A FULLY EQUIPPED KITCHEN, WOOD-BURNING FIREPLACE AND A SWIM-UP BEACH POOL AND HOT TUB TO CREATE A LUXURIOUS RETREAT. THE METICULOUS DESIGN FROM KITCHEN TO OUTDOOR OASIS REFLECTS A COMMITMENT TO LUXURY, STYLE AND FUNCTIONALITY. THIS CUSTOM HOME INVITES THE BUYER TO SHAPE THEIR DREAM SPACE OFFERING THE EPITOME OF ELEGANCE AND REFINEMENT.
Property Information
Property Type
Residential
Sub-Type
Single Family Residence
Style
TwoStory
Year Built
2026
Stories
2
Living Area
6,360 sq ft
Lot Size
1.64 acres
Garage Spaces
3
Ownership
Single Family Residential
Days on Market
83
MLS® Listing#
2775551
Property Features
Interior
Appliances
Cooling
Heating
Flooring
Fireplace
Pool
Parking
Laundry
Patio
Fencing
Lot Features
Construction
Roof
Windows
Utilities
Sewer
Water Source
Rooms
- 24X18
- Bedroom 218X18
- Bedroom 321X14
- Bedroom 414X16
- Bedroom 514X16
- Kitchen
- Loft30X15
- Media Room21X16
Schools
- Elementary:
- Josh, Stevens,Josh, Stevens
- Middle:
- Brown B. Mahlon
- High:
- Basic Academy
Financial Details
HOA
$253 / Monthly
CALICO RIDGE
Annual Taxes
$3,710
Parcel Number
160-33-616-001
Directions
215/LAKE MEAD PKWY IN HENDERSON. CONTINUE ON LAKE MEAD PKWY FOR 5.5 MILES TO CALICO RIDGE. TAKE A LEFT. RIGHT ON ARMILLARIA. LEFT ON NORELLAT RD. RIGHT ON FEATHER POINT TO HOME UP THE HILL ON THE RIGHT.
Affordability Calculator
$579,980
Estimated monthly payment
$15,434/mo
Principal $2,319,920 · Est. interest $3,236,495 over 30 yrs
Neighborhood Market Statistics
How this home compares to active listings in Henderson, NV
- $548,529
- Median Listing Price
- 53
- Median Days on Market
- 2,030
- Median Sq Ft
- $278
- Median Price / Sq Ft
- 2,108
- Active Listings
- This home’s price is 429% above the area median.
- Its price per sq ft is 64% above the area median.
Market statistics compiled from active EXIT Realty® and MLS listings in Henderson, NV.
Location

Points of Interest in Henderson, NV
Showing the Henderson area map.
Nearby Schools
Josh Stevens Elementary School
Elementary · 0.9 mi away
Legacy Traditional School - Cadence (Henderson)
Elementary · 1.8 mi away
B.Mahlon Brown Academy of International Studies
Secondary · 2.1 mi away
C T Sewell Elementary School
Elementary · 2.6 mi away
Lake Mead Christian Academy
School · 3.0 mi away
Edna F Hinman Elementary School
Elementary · 3.3 mi away
Robert L Taylor Elementary School
Elementary · 3.4 mi away
Basic High School
Secondary · 3.4 mi away
Creative Kids Learning Center
School · 3.5 mi away
Signature Preparatory
Elementary · 3.6 mi away
McCaw School of Mines
Elementary · 3.7 mi away
TPR- Post Secondary Vocational Training School
Secondary · 4.0 mi away
Gordon McCaw Elementary School
Elementary · 4.2 mi away
Sue H Morrow Elementary School
Elementary · 4.2 mi away
Clark County School District
School · 4.2 mi away
Lyal Burkholder Middle School
Secondary · 4.5 mi away
Ulis Newton Elementary School
Elementary · 4.9 mi away
Ulis Newton Elementary School
Elementary · 4.9 mi away
John Dooley Elementary School
Elementary · 5.0 mi away
Smalley James E & A Rae Elementary School
Elementary · 5.4 mi away
Commute Calculator
Nearby Homes

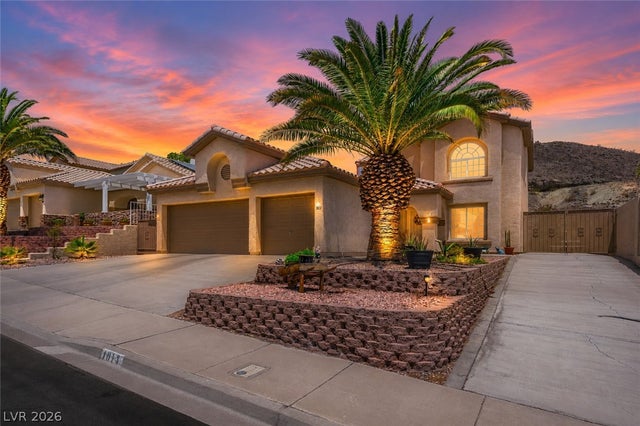


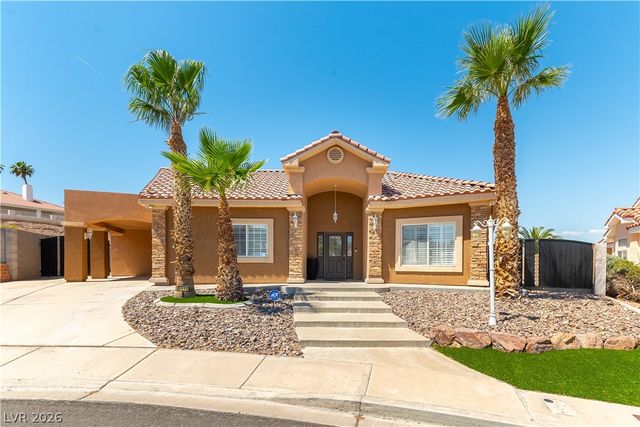
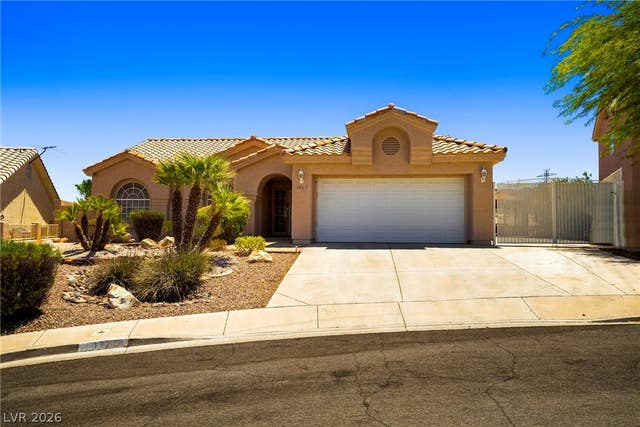
Similar Homes Nearby




Similar Home Values
Comparable nearby listings and their asking prices.
| Address | Price | Beds | Baths | Sq Ft |
|---|---|---|---|---|
| 3061 E Serene Avenue, Henderson, NV | $2,086,453 | 4 | 6 | 4,545 |
| 69 Contrada Fiore Drive, Henderson, NV | $2,088,888 | 5 | 5 | 4,249 |
| 21 Highland Cove Lane, Henderson, NV | $2,095,000 | 4 | 4 | 4,692 |
| 2212 Chatsworth Court, Henderson, NV | $2,099,999 | 5 | 5 | 5,352 |
| 1106 E Athens Avenue, Henderson, NV | $2,100,000 | 5 | 3 | 2,988 |
| 2787 Hera Heights Court, Henderson, NV | $2,100,000 | 5 | 4 | 4,588 |
Moving Cost Estimate
EXIT Agents in Henderson


Listing Courtesy: Serhant - 7022327678
Presented by: Maria I. Marks