

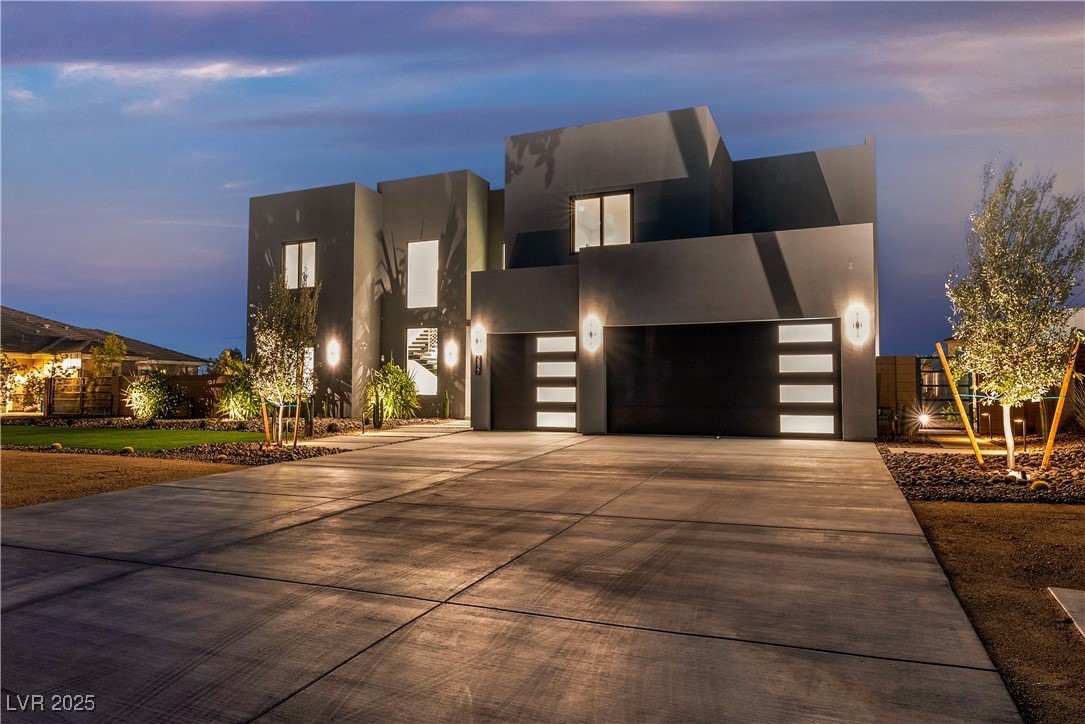
2827 Richmar Avenue, Henderson, NV 89074
none · Clark County
Key Facts
Description
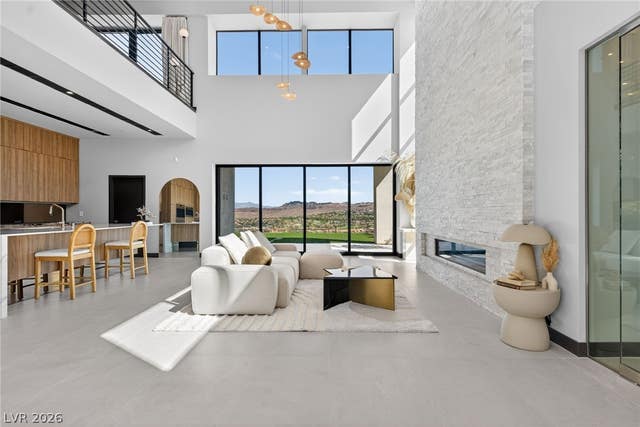
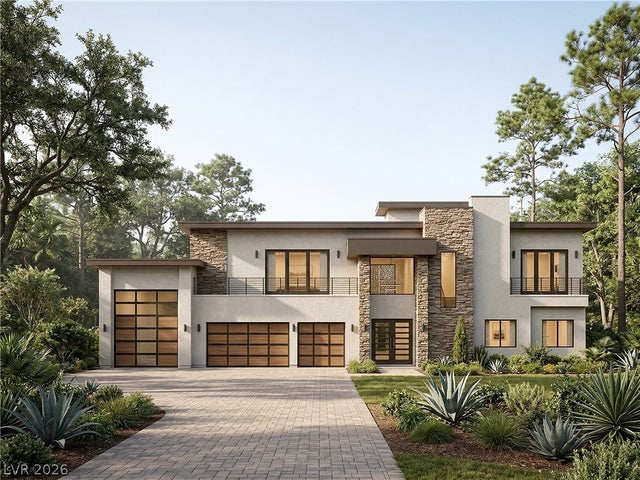
Discover unparalleled luxury and sophisticated living in this brand new modern masterpiece, perfectly situated on a sprawling 0.37-acre lot in Henderson. This exquisite residence spans 4,469 square feet, offering a seamless blend of contemporary design and exceptional comfort. A grand pivot entry door welcomes you into a luminous interior, featuring soaring 10-foot ceilings and a dramatic 24-foot fireplace that commands attention. The expansive living spaces are bathed in natural light, thanks to the stunning Panda windows and doors throughout. Culinary enthusiasts will delight in the chef’s kitchen, appointed with premium Jenn-Air Noir appliances and a luxury Delta faucet, complemented by DWX toilets and sinks in the bathrooms. A 23-foot patio door effortlessly merges indoor elegance with the tranquility of the outdoors, leading to a private oasis. The meticulously landscaped yard features a magnificent 597 square foot pool and spa, equipped with high-end Pentair equipment, creating an ideal setting for relaxation and entertaining. This home provides four spacious bedrooms, six well-appointed bathrooms, a versatile loft, and a dedicated office space, ensuring ample room for every need. Additional features include 24 built-in speakers, a Rinnai tankless water heater, a GE water softener, and two 5-ton Lennox AC units for optimal comfort. The property boasts a generous 735 square foot garage and is secured by steel gates with a 12-foot opening, perfect for RV parking. This home offers security, sophistication, and the ultimate modern lifestyle.
Property Information
Property Type
Residential
Sub-Type
Single Family Residence
Style
TwoStory
Year Built
2022
Stories
2
Living Area
4,469 sq ft
Lot Size
0.37 acres
Garage Spaces
3
Ownership
Single Family Residential
Days on Market
279
MLS® Listing#
2706392
Property Features
Exterior
Appliances
Cooling
Heating
Flooring
Fireplace
Pool
Parking
Laundry
Patio
Fencing
Lot Features
Roof
Utilities
Sewer
Water Source
Rooms
- 16x17
- Bedroom 212x11
- Bedroom 312x11
- Bedroom 412x11
- Den
- Kitchen
- Living Room20x18
- Loft
Schools
- Elementary:
- Vanderburg, John C.,Vanderburg, John C.
- Middle:
- Miller Bob
- High:
- Coronado High
Financial Details
HOA
None
Annual Taxes
$6,493
Parcel Number
177-24-708-010
Directions
215 & pecos right on st rose
Affordability Calculator
$637,778
Estimated monthly payment
$16,973/mo
Principal $2,551,110 · Est. interest $3,559,026 over 30 yrs
Neighborhood Market Statistics
How this home compares to active listings in Henderson, NV
- $548,905
- Median Listing Price
- 53
- Median Days on Market
- 2,030
- Median Sq Ft
- $278
- Median Price / Sq Ft
- 2,124
- Active Listings
- This home’s price is 481% above the area median.
- Its price per sq ft is 157% above the area median.
Market statistics compiled from active EXIT Realty® and MLS listings in Henderson, NV.
Location

Points of Interest in Henderson, NV
Showing the Henderson area map.
Nearby Schools
Glen C. Taylor Elementary School
Elementary · 0.5 mi away
Bob Miller Middle School
Secondary · 0.9 mi away
Challenger School
Secondary · 1.2 mi away
Nevada Virtual Academy
Secondary · 1.3 mi away
Silverado High School
Secondary · 1.3 mi away
Jack Lund Schofield Middle School Clark County School District
Secondary · 1.6 mi away
Silicon Valley High School
Secondary · 1.6 mi away
Coronado High School
Secondary · 1.6 mi away
The Coder School Henderson
School · 1.7 mi away
Roger D. Gehring Elementary School
Elementary · 1.7 mi away
Roger Gehring Elementary School
Elementary · 1.7 mi away
Neil C Twitchell Elementary School
Elementary · 1.7 mi away
Roberta C Cartwright Elementary School
Elementary · 1.8 mi away
John Vanderburg Elementary School
Elementary · 1.8 mi away
Charles Silvestri Junior High School
Secondary · 1.9 mi away
Aggie Roberts Elementary School
Elementary · 1.9 mi away
Coral Academy of Science Las Vegas
School · 1.9 mi away
Childtime
School · 1.9 mi away
Elise L. Wolff Elementary
Elementary · 2.0 mi away
Las Vegas Medical Assistant School
School · 2.0 mi away
Commute Calculator
Nearby Homes

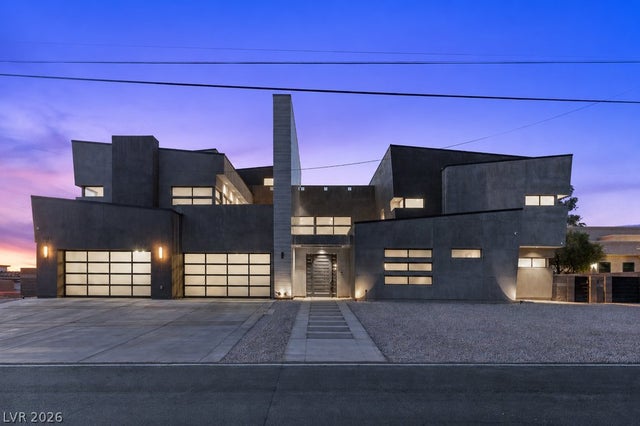


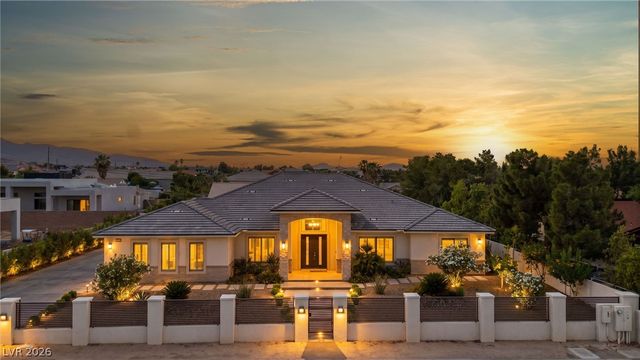
Similar Homes Nearby


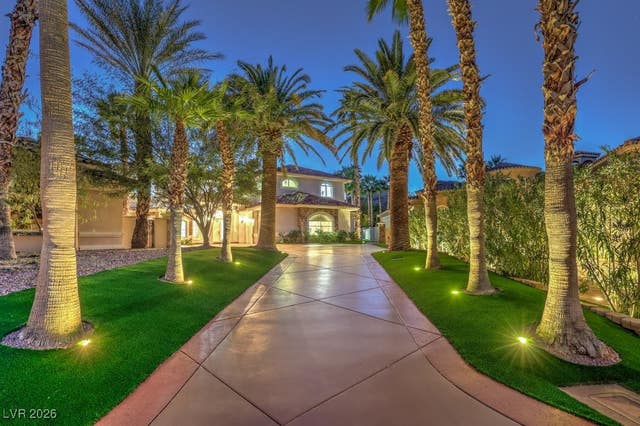

Similar Home Values
Comparable nearby listings and their asking prices.
| Address | Price | Beds | Baths | Sq Ft |
|---|---|---|---|---|
| 549 Overlook Rim Drive, Henderson, NV | $2,269,267 | 3 | 4 | 3,812 |
| 2219 Ledge Rock Lane, Henderson, NV | $2,274,000 | 4 | 5 | 4,049 |
| 3 Grand Anacapri Drive, Henderson, NV | $2,299,000 | 5 | 4 | 4,460 |
| 38 Sand Star Lane, Henderson, NV | $2,299,000 | 5 | 5 | 4,692 |
| 2171 King Crest Court, Henderson, NV | $2,299,990 | 4 | 5 | 4,273 |
| 628 Hull Street, Henderson, NV | $2,300,000 | 4 | 6 | 5,933 |
Moving Cost Estimate
EXIT Agents in Henderson


Listing Courtesy: Galindo Group Real Estate - (775) 815-5531
Presented by: Szebasztian M. Magda