

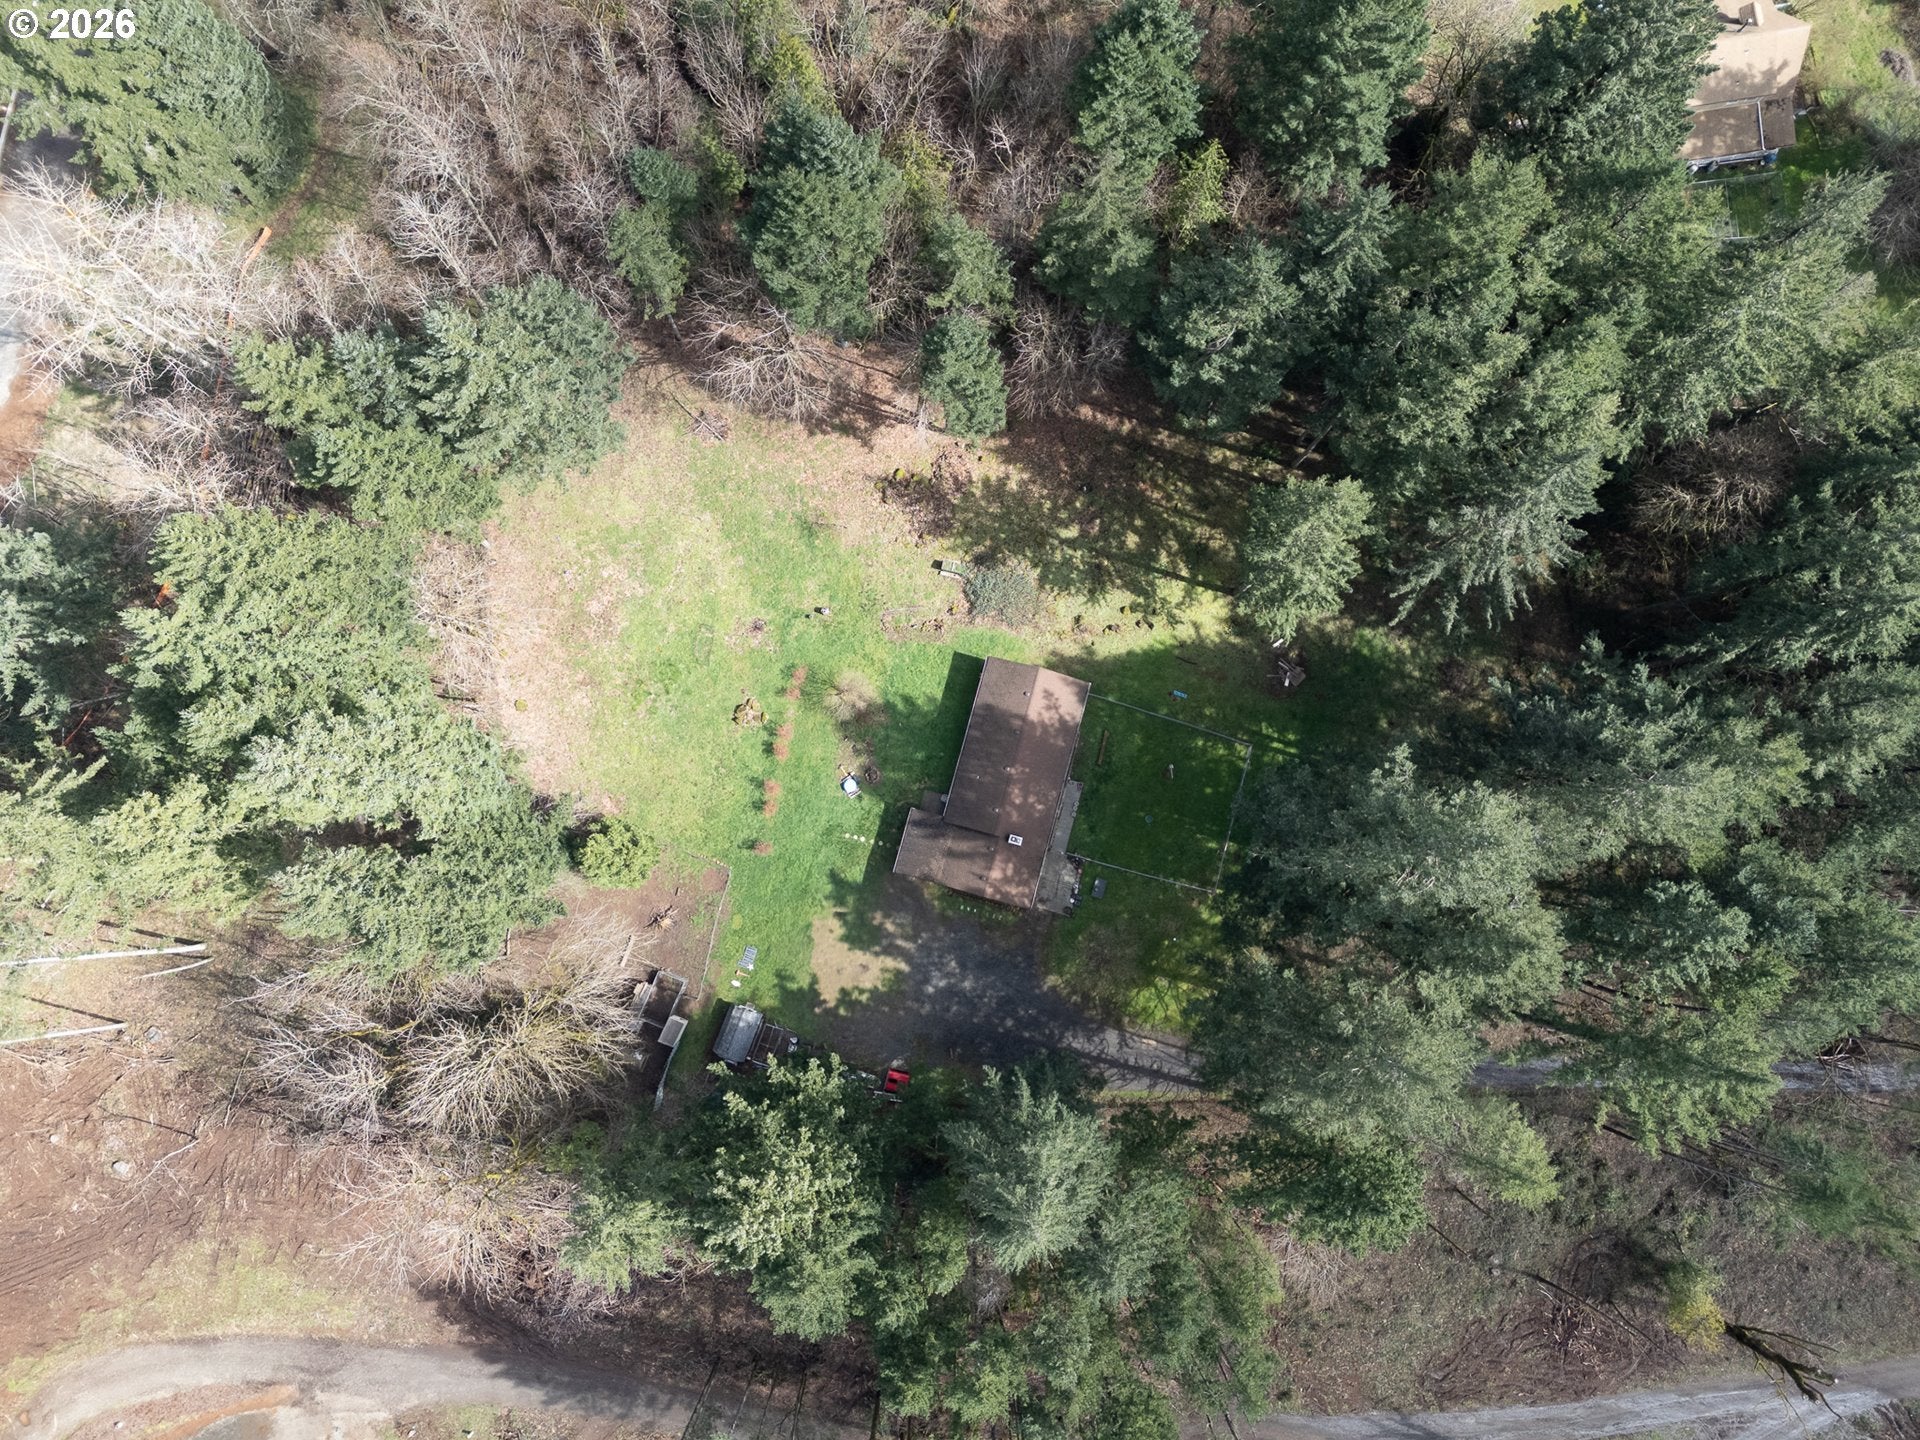
30744 NE 10TH ST, Washougal, WA 98671
Clark County
Key Facts
Description
Tucked away on 1.38 peaceful acres and surrounded by towering timber, this beautiful daylight 1970s ranch home offers the perfect blend of privacy, comfort, and country charm. Lovingly owned and cared for by the same family for over 50 years, this 4-bedroom, 2-bath home with 2,300 square feet provides a warm and inviting place to call home. Inside, you’ll find a spacious layout with a relaxed country farmhouse feel, including two separate living rooms. The upstairs living room features a brand-new pellet stove insert, while the downstairs offers a new propane insert—creating cozy, efficient warmth throughout. Brand new Anderson doors and windows enhance energy efficiency and bring in abundant natural light. Clean and move-in ready, the home offers generous spaces for everyday living and gathering. Large windows in the living and dining areas capture beautiful views, blending indoor comfort with the outdoors. Serviced by great well water, this home embraces easy country living. Step outside onto the deck and enjoy the peaceful setting—perfect for morning coffee, evening sunsets, or entertaining. Mature blueberry trees add charm and seasonal harvests, while the surrounding timber creates a private, tucked-away feel with open views. With 1.38 usable acres, the property is ideal for a mini hobby farm, gardening, animals, or simply enjoying open space. There’s room to grow, gather, and create your own retreat. A rare opportunity to own a lovingly maintained home in a serene setting where new memories await.
Property Information
Property Type
Residential
Sub-Type
Single Family Residence
Style
DaylightRanch
Year Built
1973
Stories
2
Living Area
2,294 sq ft
Lot Size
1.38 acres
Garage Spaces
1
Parking Spaces
1
Zoning
R-5
Days on Market
6
MLS® Listing#
268708492
Property Features
Exterior
Appliances
Cooling
Heating
Flooring
Fireplace
Basement
Parking
Patio
Fencing
Lot Features
Foundation
Roof
Windows
Security
Other Structures
Utilities
Water Source
Schools
- Elementary:
- Cape/Skye
- Middle:
- Canyon Creek
- High:
- Washougal
Financial Details
HOA
None
Annual Taxes
$5,093
Tax year 2024
Parcel Number
142204000
Directions
Washougal River road, left on 17th Street, right to driveway
Affordability Calculator
$153,000
Estimated monthly payment
$4,072/mo
Principal $612,000 · Est. interest $853,794 over 30 yrs
Neighborhood Market Statistics
How this home compares to active listings in Washougal, WA
- $850,000
- Median Listing Price
- 160
- Median Days on Market
- 2,567
- Median Sq Ft
- $333
- Median Price / Sq Ft
- 96
- Active Listings
- This home’s price is 10% below the area median.
- Its price per sq ft is right around the area median.
Market statistics compiled from active EXIT Realty® and MLS listings in Washougal, WA.
Location

Points of Interest in Washougal, WA
Showing the Washougal area map.
Nearby Schools
Woodburn Elementary
Elementary · 2.4 mi away
Camas High School
Secondary · 2.4 mi away
Lacamas Heights Elementary School
Elementary · 2.5 mi away
Riverside Christian School
School · 2.9 mi away
St Thomas Aquinas Catholic Church
School · 3.3 mi away
Helen Baller Elementary School
Elementary · 3.4 mi away
Hayes Freedom High School
Secondary · 3.4 mi away
Camas Montessori School
Elementary · 3.4 mi away
Washougal Transport Department
School · 3.5 mi away
Gause Elementary School
Elementary · 3.5 mi away
Spanish with Sarah
School · 3.5 mi away
Hathaway Elementary School
Elementary · 3.5 mi away
Liberty Middle School
Secondary · 3.5 mi away
Washougal High School
Secondary · 3.5 mi away
Lacamas Lake Elementary
Elementary · 3.6 mi away
Evolutions Preschool
School · 3.6 mi away
Hewitt Research Foundation
School · 3.7 mi away
Dorothy Fox Elementary School
Elementary · 4.2 mi away
Grass Valley Elementary School
Elementary · 4.3 mi away
Washougal School District
School · 4.4 mi away
Commute Calculator
Nearby Homes


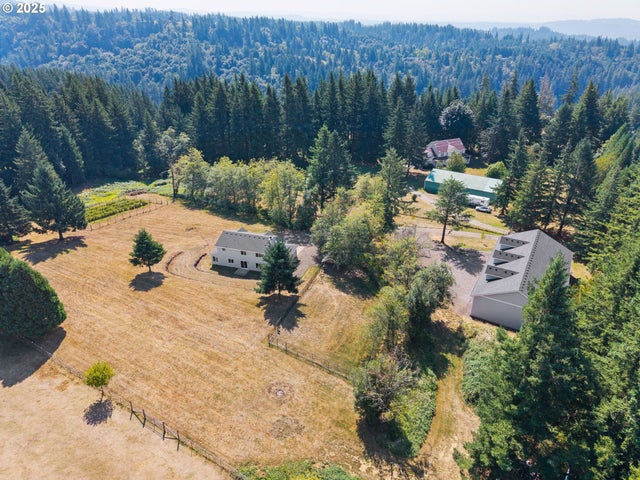
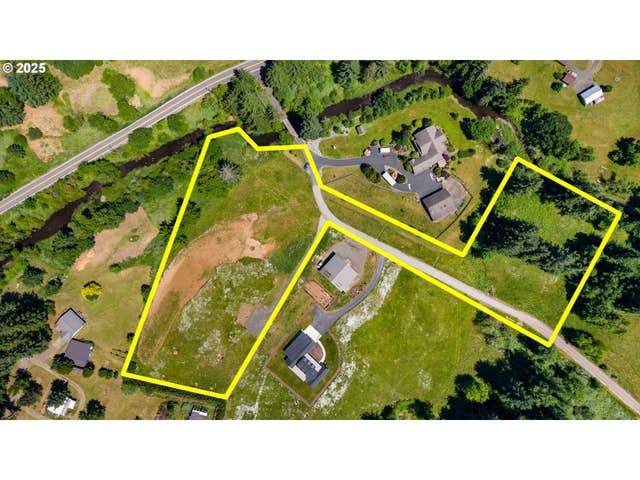

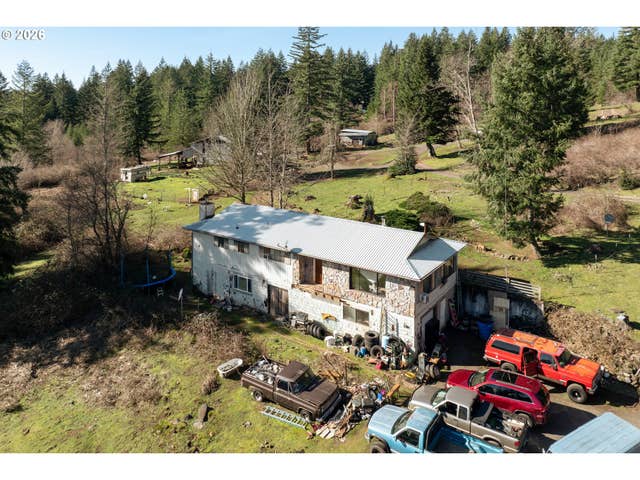
Similar Homes Nearby
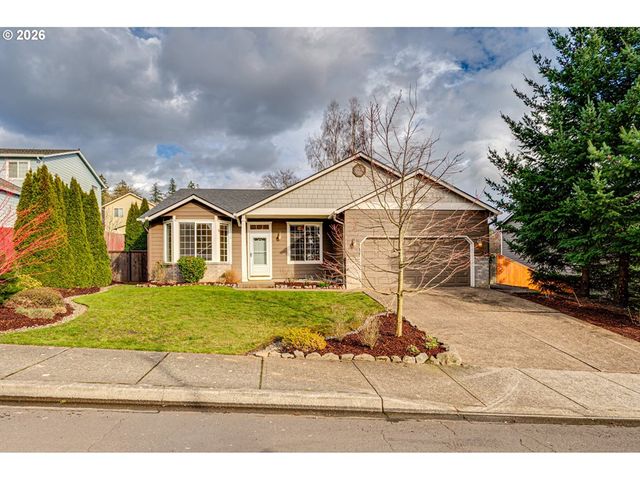
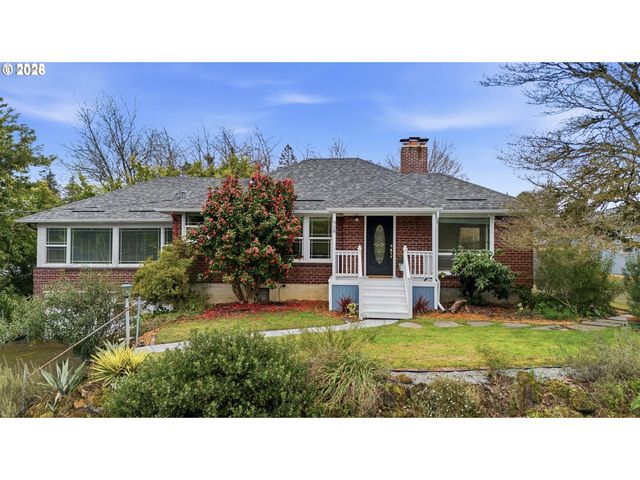


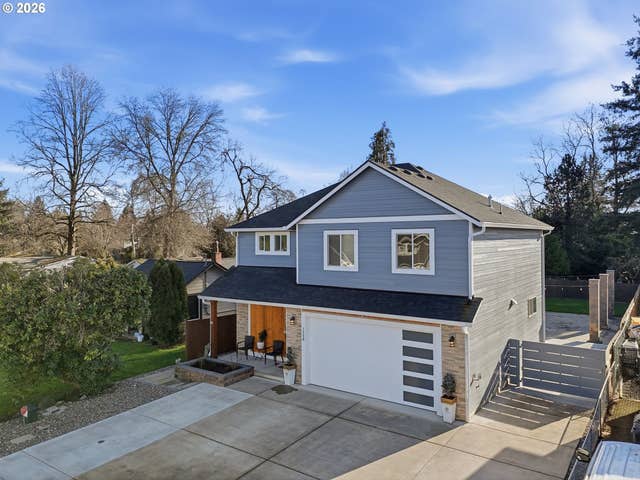
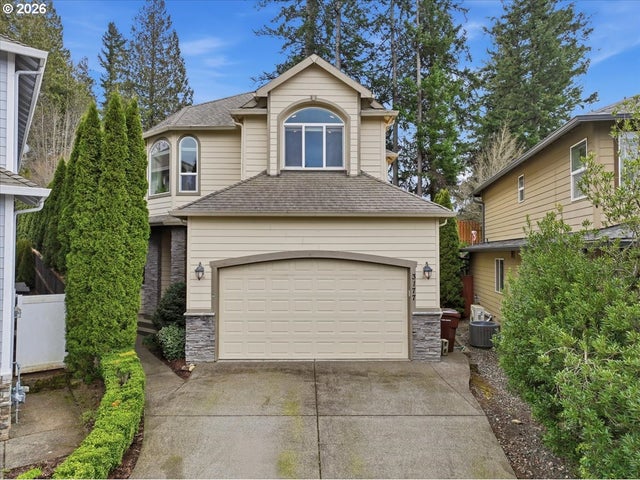
Similar Home Values
Comparable nearby listings and their asking prices.
| Address | Price | Beds | Baths | Sq Ft |
|---|---|---|---|---|
| 624 51ST ST, Washougal, WA | $569,000 | 3 | 2 | 1,888 |
| 928 9TH ST, Washougal, WA | $597,000 | 3 | 2 | 2,754 |
| 281 PRINDLE RD, Washougal, WA | $610,000 | 3 | 3 | 2,546 |
| 4304 MCCALLISTER PL, Washougal, WA | $615,000 | 3 | 2 | 3,025 |
| 1228 I ST, Washougal, WA | $619,900 | 4 | 3 | 1,838 |
| 3177 41ST CT, Washougal, WA | $619,900 | 4 | 3 | 2,396 |
Moving Cost Estimate
EXIT Agents in Washougal


Listing Courtesy: Realty One Group Prestige - teamwa@rogprestige.com
Presented by: Katelyn McGrann
Last Updated: 2026-03-15