

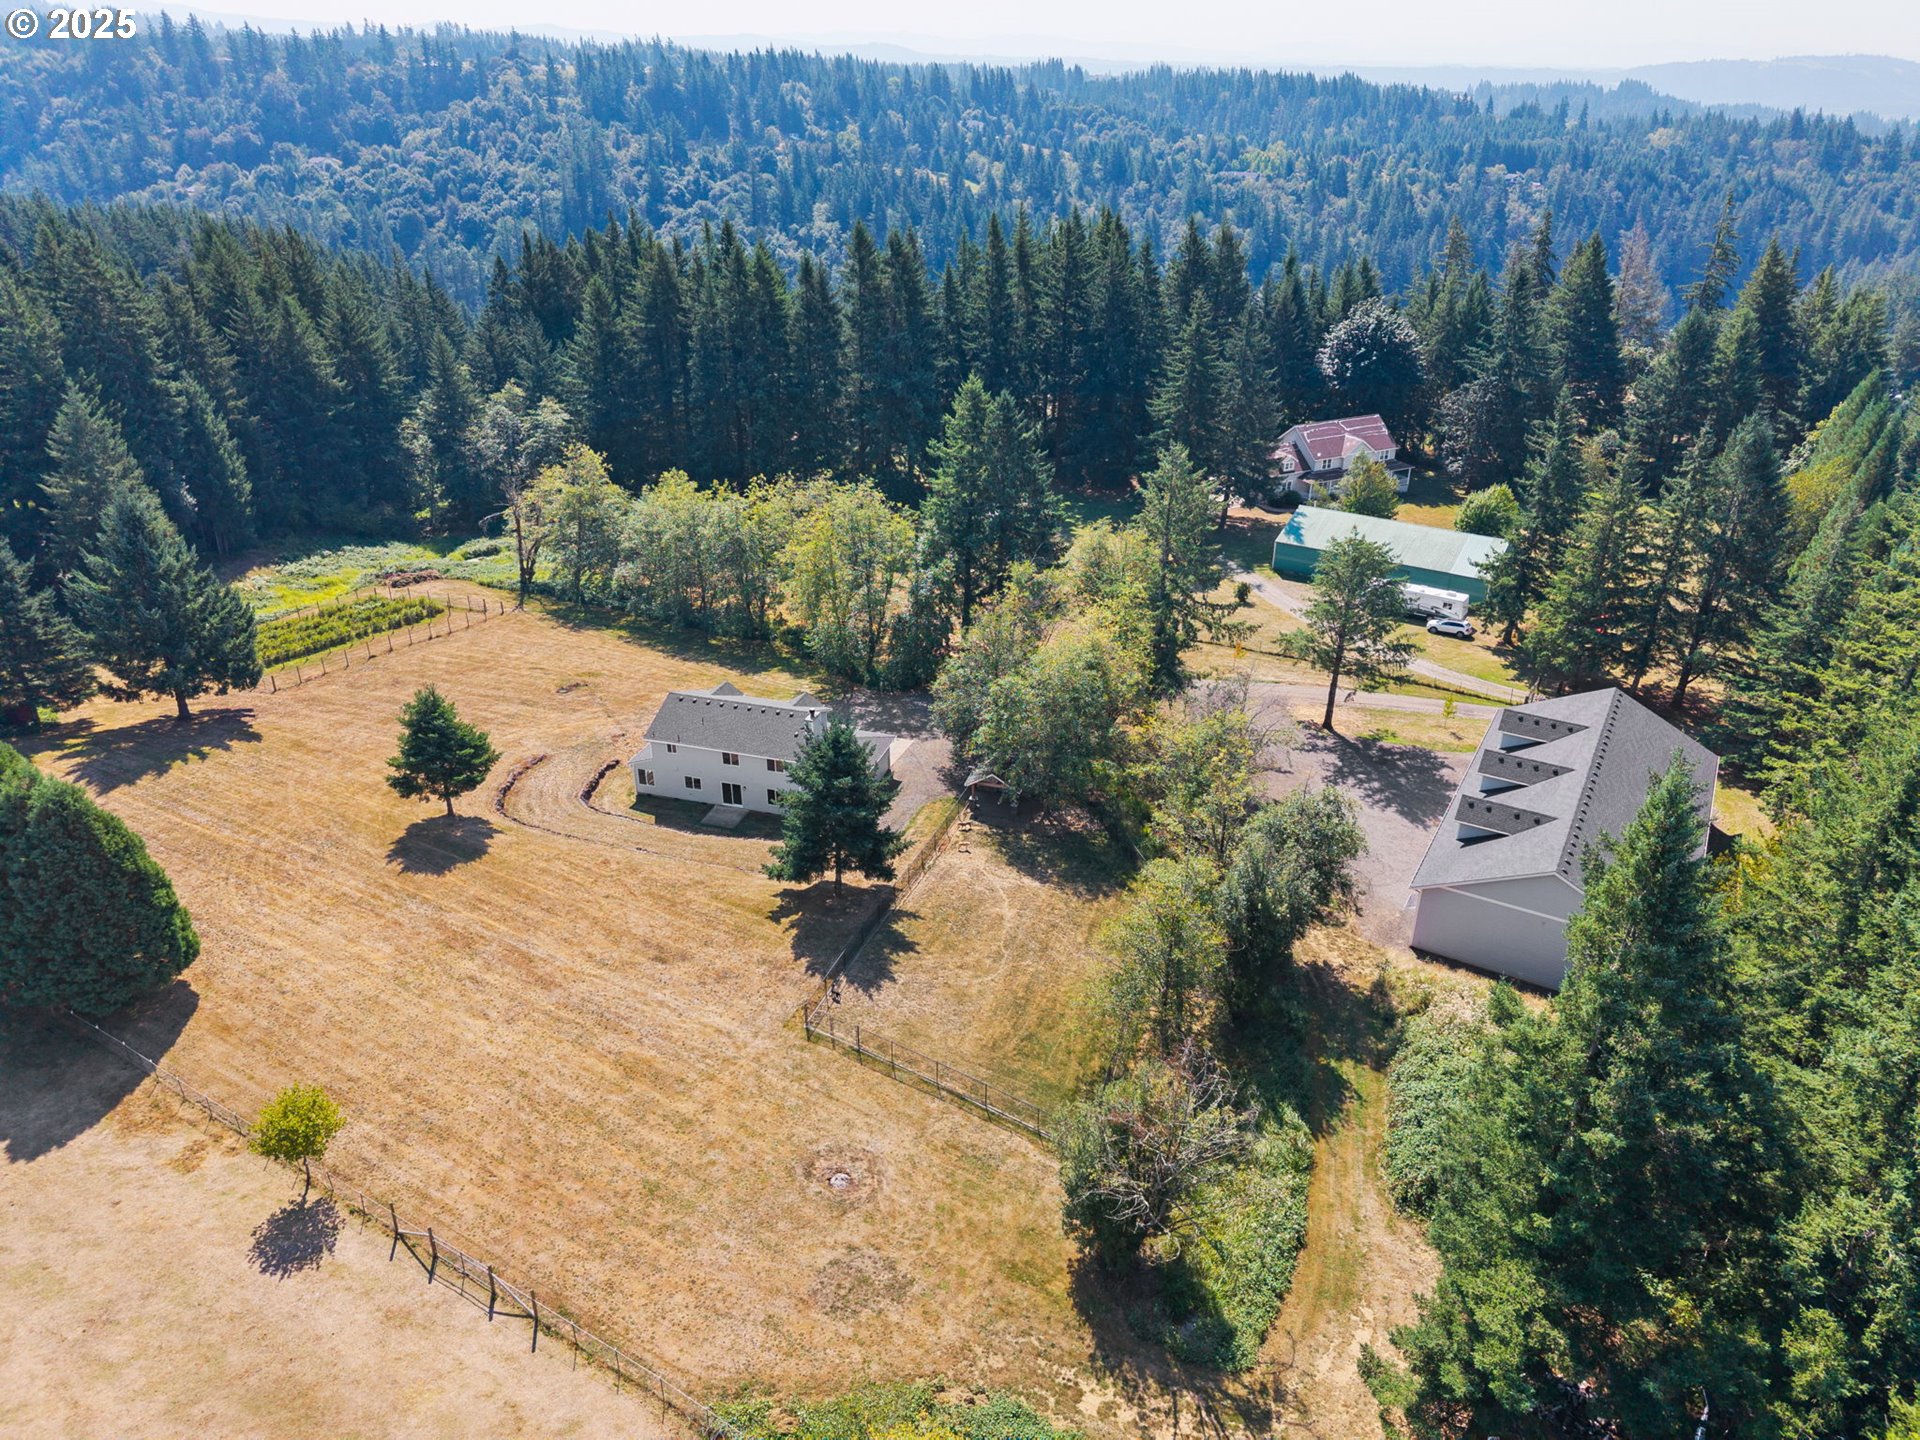
523 NE SQUIRE RD, Washougal, WA 98671
Clark County
Key Facts
Description
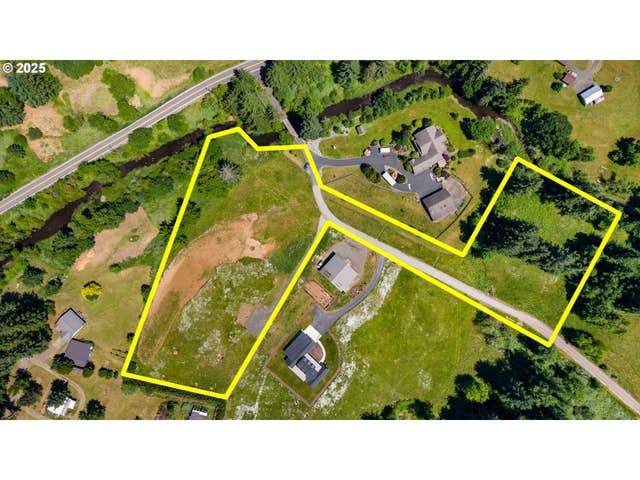
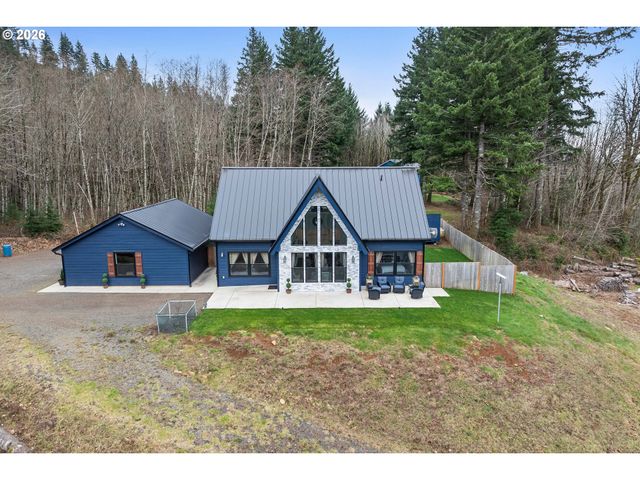
Shop, land, and home come together in this truly one-of-a-kind Washougal property. The 3-bedroom home with a bonus room and 2.5 bathrooms has been fully remodeled with new flooring, updated finishes, and a modernized kitchen and baths—offering a move-in ready space designed for comfort and style. Recent updates also include electrical upgrades for both the well and septic systems, a newer roof, hot tub wiring, a generator with dedicated panel for year-round security, and its own RV hookup—providing comfort and reliability inside and out. A spacious 3-car garage adds even more flexibility, with prewiring for an EV or welder. The star of the property is the 5,000 sq. ft. shop, built in 2021, with its own electrical panel, a concrete floor, five oversized bays with extra-tall doors, a car lift, and RV hookup—designed to handle everything from RVs and boats to heavy equipment. The shop also includes two entry doors for convenient access, dormer windows that bring in natural light, and a wide gravel parking area in front, making it easy to park or maneuver large vehicles and trailers. Outdoors, the acreage is fully fenced and features a pond, a year-round stream plus a seasonal stream, and plenty of open ground for gardening or recreation. For convenience, there are five outdoor water spigots located throughout the property, along with 100 blueberry plants. You’ll also find a fenced dog run with a well-built outbuilding that includes heating, windows, and an overhang with a concrete patio—providing a functional and flexible space for animals or storage. There’s also a wood shed with electrical already in place, ready for your finishing touches. This property is a rare find—offering a beautifully refreshed home, extensive shop space, and natural surroundings—ready for its next owner to enjoy.
Property Information
Property Type
Residential
Sub-Type
Single Family Residence
Style
Stories2 / Craftsman
Year Built
2005
Stories
2
Living Area
2,104 sq ft
Lot Size
5.00 acres
Garage Spaces
3
Parking Spaces
3
Zoning
R-5
Days on Market
206
MLS® Listing#
413192784
Property Features
Interior
Exterior
Appliances
Cooling
Heating
Flooring
Fireplace
Basement
Parking
Patio
Fencing
Lot Features
Construction
Foundation
Roof
Windows
Security
Other Structures
Sewer
Water Source
Schools
- Elementary:
- Cape/Skye
- Middle:
- Canyon Creek
- High:
- Washougal
Financial Details
HOA
None
Annual Taxes
$7,701
Tax year 2024
Parcel Number
142072000
Directions
Washougal River Road - Left on Coffey - R on the 9th R on Squire Rd
Affordability Calculator
$240,000
Estimated monthly payment
$6,387/mo
Principal $960,000 · Est. interest $1,339,285 over 30 yrs
Neighborhood Market Statistics
How this home compares to active listings in Washougal, WA
- $850,000
- Median Listing Price
- 161
- Median Days on Market
- 2,567
- Median Sq Ft
- $333
- Median Price / Sq Ft
- 96
- Active Listings
- This home’s price is 41% above the area median.
- Its price per sq ft is 71% above the area median.
Market statistics compiled from active EXIT Realty® and MLS listings in Washougal, WA.
Location

Points of Interest in Washougal, WA
Showing the Washougal area map.
Nearby Schools
Woodburn Elementary
Elementary · 2.8 mi away
Gause Elementary School
Elementary · 2.9 mi away
Riverside Christian School
School · 2.9 mi away
Washougal High School
Secondary · 2.9 mi away
Camas High School
Secondary · 3.1 mi away
Hathaway Elementary School
Elementary · 3.1 mi away
Lacamas Heights Elementary School
Elementary · 3.2 mi away
Washougal Transport Department
School · 3.3 mi away
Hewitt Research Foundation
School · 3.4 mi away
St Thomas Aquinas Catholic Church
School · 3.6 mi away
Washougal School District
School · 3.7 mi away
Jemtegaard Middle School
Secondary · 3.8 mi away
Columbia River Gorge Elementary School
Elementary · 3.8 mi away
Helen Baller Elementary School
Elementary · 3.8 mi away
Hayes Freedom High School
Secondary · 3.8 mi away
Evolutions Preschool
School · 3.9 mi away
Camas Montessori School
Elementary · 3.9 mi away
Liberty Middle School
Secondary · 3.9 mi away
Spanish with Sarah
School · 4.0 mi away
Lacamas Lake Elementary
Elementary · 4.5 mi away
Commute Calculator
Nearby Homes


Similar Homes Nearby


Similar Home Values
Comparable nearby listings and their asking prices.
| Address | Price | Beds | Baths | Sq Ft |
|---|---|---|---|---|
| 1141 CEDAR FALLS RD, Washougal, WA | $849,000 | 3 | 3 | 1,987 |
| 38406 SE NICHOLS HILL RD, Washougal, WA | $849,000 | 3 | 3 | 2,744 |
| 61 JOY LN, Washougal, WA | $849,900 | 4 | 2 | 2,166 |
| 243 N SHEPHERD RD, Washougal, WA | $875,000 | 5 | 3 | 3,204 |
| 3103 SE 328TH AVE, Washougal, WA | $899,000 | 3 | 3 | 2,534 |
| 33402 SE WOOD DR, Washougal, WA | $899,000 | 3 | 2 | 2,392 |
Moving Cost Estimate
EXIT Agents in Washougal


Listing Courtesy: Keller Williams Realty - 360-635-2981
Presented by: Mariah Smith
Last Updated: 2025-08-29