

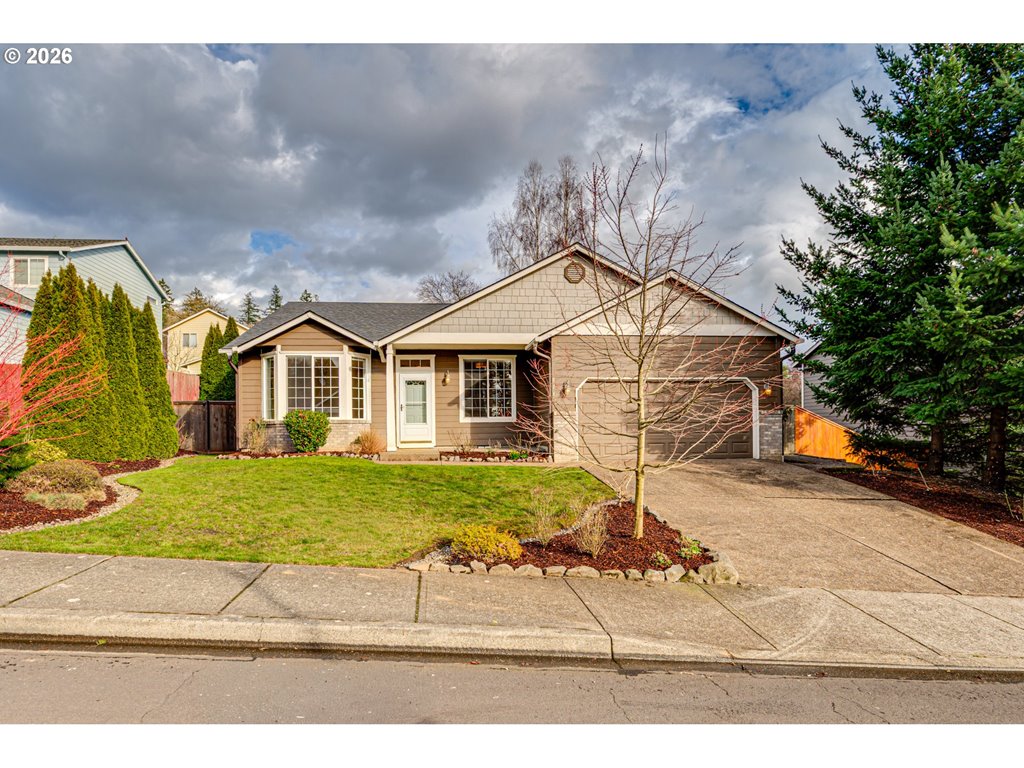
624 51ST ST, Washougal, WA 98671
Clark County
Key Facts
Description
Beautiful one-level home in a quiet Washougal neighborhood offering comfort, space and easy living. This light-filled 3-bedroom, 2-bath home features an inviting open-concept layout with vaulted ceilings and two cozy gas fireplaces that create a warm and welcoming atmosphere throughout. The home offers both a formal living room and a spacious family room off the kitchen, providing multiple areas to relax, gather and entertain. The gorgeous kitchen serves as the heart of the home, featuring a large eat-in bar island, generous cabinetry and a spacious pantry perfect for everyday functionality and storage. Step outside to enjoy exceptional indoor-outdoor living on the spacious lot. The private, fully fenced backyard is surrounded by mature landscaping and features a patio with a beautiful pergola, creating a shaded retreat ideal for outdoor dining, relaxing evenings or hosting gatherings with friends and family. Additional highlights include a two-car garage, a new roof installed in 2026 with warranty, a new water heater in 2024, and leaf guard gutters for easy maintenance. Located in a quiet neighborhood close to schools and everyday conveniences. The HOA offers fantastic community amenities including a basketball court, gym, pool, hot tub, and party room, adding to the welcoming lifestyle this neighborhood provides.
Property Information
Property Type
Residential
Sub-Type
Single Family Residence
Style
Stories1 / Traditional
Year Built
2000
Stories
1
Living Area
1,888 sq ft
Lot Size
0.17 acres
Garage Spaces
2
Parking Spaces
2
Days on Market
17
MLS® Listing#
749310327
Property Features
Interior
Exterior
Appliances
Cooling
Heating
Flooring
Fireplace
Parking
Patio
Fencing
Lot Features
Roof
Sewer
Water Source
Schools
- Elementary:
- Col River Gorge
- Middle:
- Jemtegaard
- High:
- Washougal
Financial Details
HOA
$73 / Monthly
Annual Taxes
$4,679
Tax year 2024
Parcel Number
134140070
Directions
SE Sunset View Rd to Sunset Ridge Left on 51st
Affordability Calculator
$113,800
Estimated monthly payment
$3,028/mo
Principal $455,200 · Est. interest $635,045 over 30 yrs
Neighborhood Market Statistics
How this home compares to active listings in Washougal, WA
- $850,000
- Median Listing Price
- 161
- Median Days on Market
- 2,567
- Median Sq Ft
- $333
- Median Price / Sq Ft
- 96
- Active Listings
- This home’s price is 33% below the area median.
- Its price per sq ft is 10% below the area median.
Market statistics compiled from active EXIT Realty® and MLS listings in Washougal, WA.
Location

Points of Interest in Washougal, WA
Showing the Washougal area map.
Nearby Schools
Washougal School District
School · 0.4 mi away
Jemtegaard Middle School
Secondary · 0.4 mi away
Columbia River Gorge Elementary School
Elementary · 0.4 mi away
Washougal High School
Secondary · 0.7 mi away
Gause Elementary School
Elementary · 0.9 mi away
Hathaway Elementary School
Elementary · 1.5 mi away
Hewitt Research Foundation
School · 1.7 mi away
Washougal Transport Department
School · 2.2 mi away
Riverside Christian School
School · 2.7 mi away
Corbett School
Secondary · 3.6 mi away
Woodburn Elementary
Elementary · 3.8 mi away
St Thomas Aquinas Catholic Church
School · 3.9 mi away
Evolutions Preschool
School · 4.1 mi away
Mt Pleasant School
Elementary · 4.2 mi away
Hayes Freedom High School
Secondary · 4.3 mi away
Helen Baller Elementary School
Elementary · 4.3 mi away
Liberty Middle School
Secondary · 4.3 mi away
Cape Horn-Skye Elementary School
Elementary · 4.4 mi away
Canyon Creek Middle School
Secondary · 4.4 mi away
Troutdale Elementary School
Elementary · 4.6 mi away
Commute Calculator
Nearby Homes

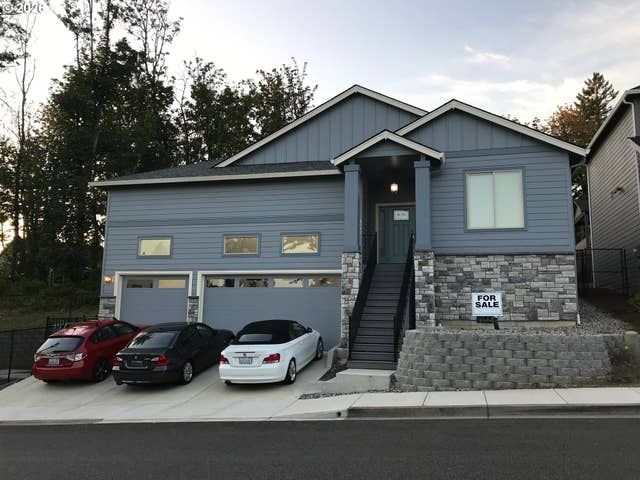

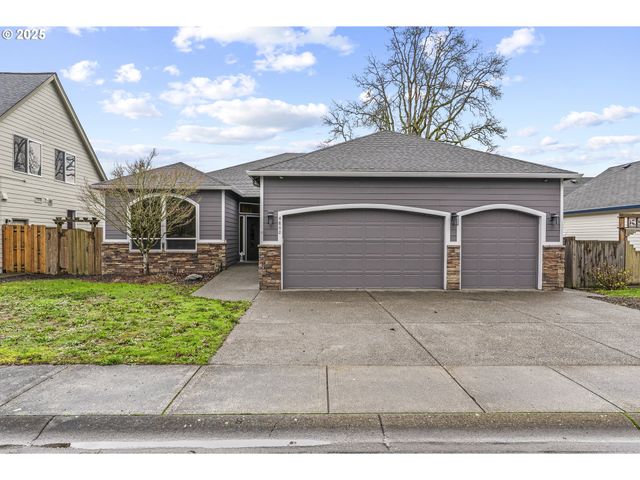

Similar Homes Nearby
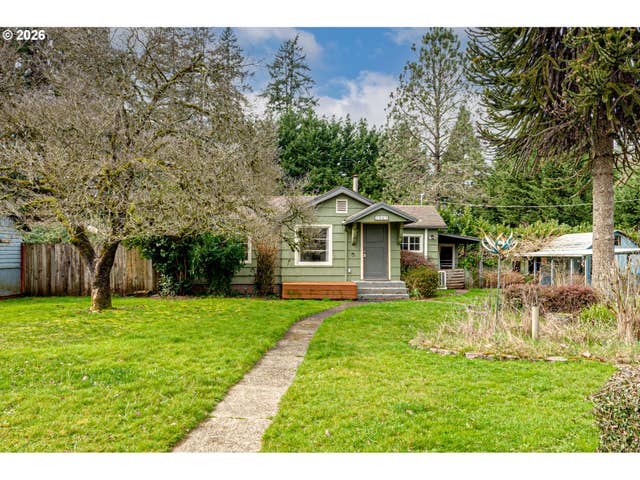
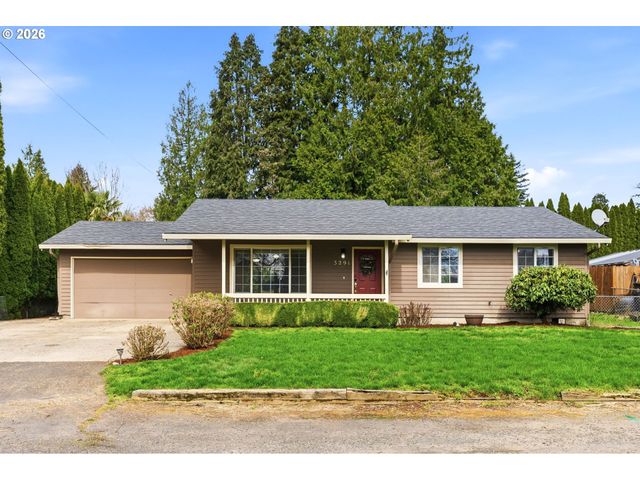
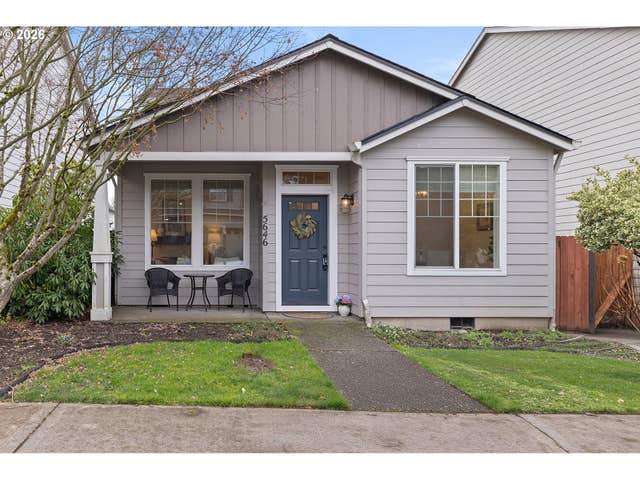
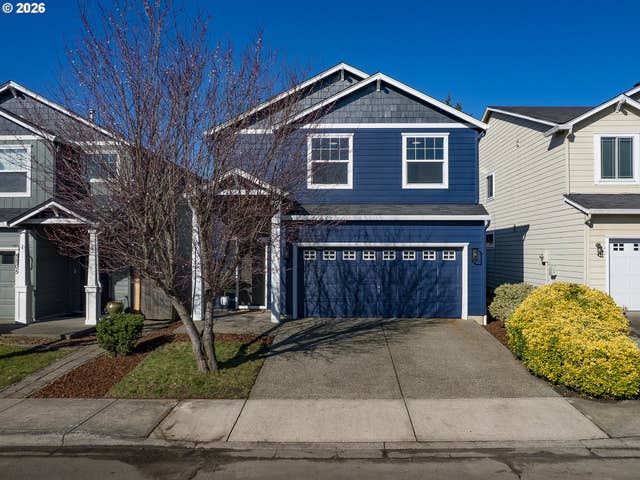
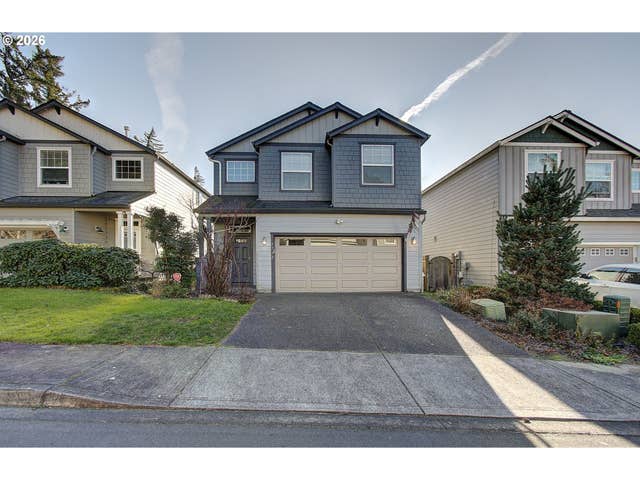
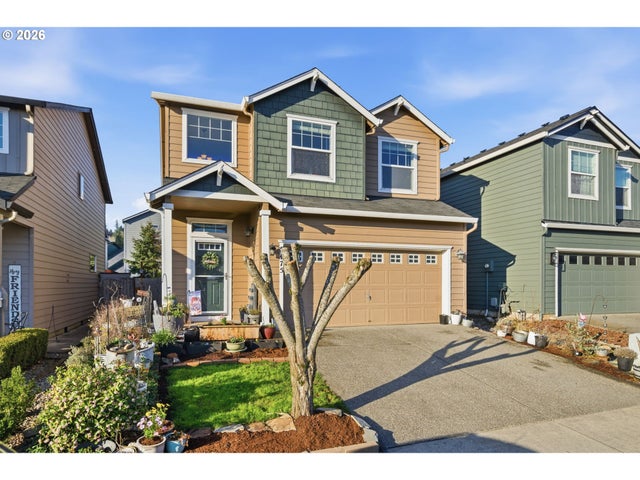
Similar Home Values
Comparable nearby listings and their asking prices.
| Address | Price | Beds | Baths | Sq Ft |
|---|---|---|---|---|
| 1065 9TH ST, Washougal, WA | $399,900 | 3 | 1 | 1,056 |
| 3291 G ST, Washougal, WA | $439,900 | 3 | 2 | 1,060 |
| 5646 K ST, Washougal, WA | $475,000 | 3 | 3 | 1,518 |
| 5515 L ST, Washougal, WA | $479,200 | 3 | 3 | 1,534 |
| 5732 L ST, Washougal, WA | $485,000 | 3 | 3 | 1,833 |
| 5475 L ST, Washougal, WA | $499,000 | 3 | 3 | 2,096 |
Moving Cost Estimate
EXIT Agents in Washougal


Listing Courtesy: Keller Williams Realty - 360-947-0803
Presented by: Brandon Fox
Last Updated: 2026-03-05