

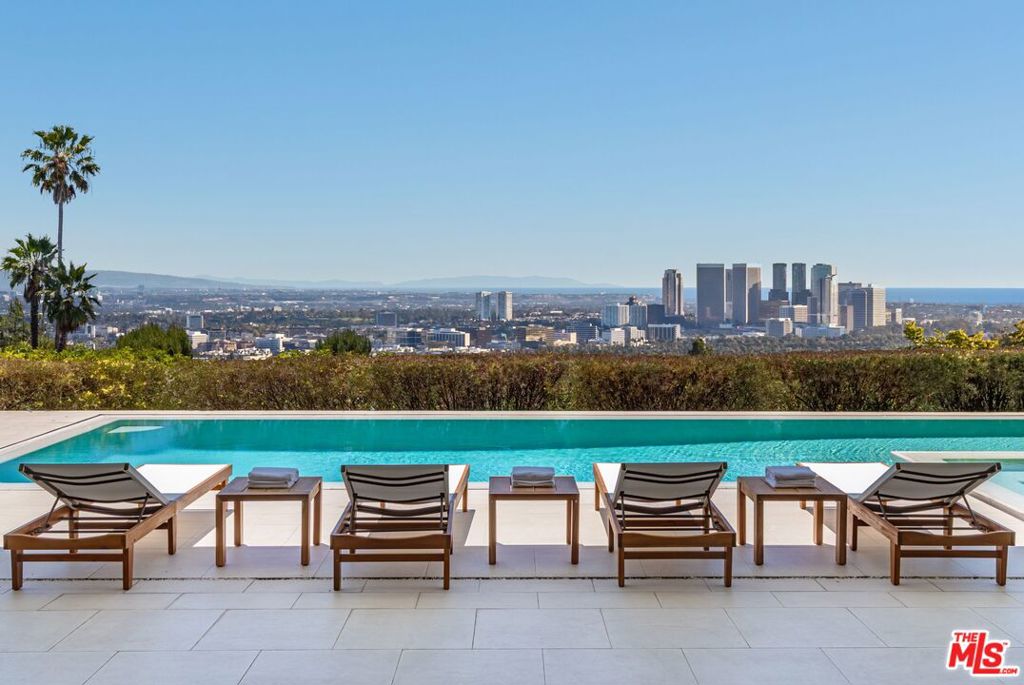
1535 Carla, Beverly Hills, CA 90210
Los Angeles County
Key Facts
Description
Set on one of Trousdale's most coveted streets, this striking one-story contemporary by renowned firm XTEN commands breathtaking, unobstructed views from Downtown Los Angeles to the Pacific Ocean. Nearly 7,000 square feet of single-level living is designed for seamless indoor-outdoor entertaining, with disappearing Fleetwood glass walls opening to panoramic vistas at the touch of a button. Finished with the finest materials, the home features five bedrooms and six bathrooms, each executed with exceptional craftsmanship. A gated motor court and custom water feature create a dramatic arrival, leading to a stunning glass entry and light-filled open floor plan with soaring ceilings and bespoke nine-foot hardwood doors. Amenities include a state-of-the-art home theater, secondary prep kitchen, Control4 smart home system, and a temperature-controlled 1,000-bottle glass wine cellar. The private, landscaped backyard offers a fireplace lounge and sweeping views, redefining elevated entertaining. A rare opportunity to own a world-class architectural estate at an exceptional value. Shown to pre-qualified clients only.
Property Information
Property Type
Residential
Sub-Type
Single Family Residence
Style
Modern
Year Built
2016
Stories
1
Living Area
6,962 sq ft
Lot Size
0.46 acres
Lot Dimensions
100x165
Parking Spaces
4
Zoning
BHR1*
Days on Market
12
MLS® Listing#
26853007
Property Features
Interior
Exterior
Appliances
Cooling
Heating
Fireplace
Pool
Parking
Laundry
Sewer
Rooms
- Family Room
- Great Room
- Living Room
- Media Room
- Media Room
Financial Details
HOA
None
Parcel Number
4391021003
Directions
Doheny Rd. to Schuyler Rd. to Carla Ridge.
Affordability Calculator
$3,300,000
Estimated monthly payment
$87,820/mo
Principal $13,200,000 · Est. interest $18,415,175 over 30 yrs
Neighborhood Market Statistics
How this home compares to active listings in Beverly Hills, CA
- $1,000,000
- Median Listing Price
- 49
- Median Days on Market
- 2,529
- Median Sq Ft
- $616
- Median Price / Sq Ft
- 1,650
- Active Listings
- This home’s price is 1550% above the area median.
- Its price per sq ft is 285% above the area median.
Market statistics compiled from active EXIT Realty® and MLS listings in Beverly Hills, CA.
Location

Points of Interest in Beverly Hills, CA
Showing the Beverly Hills area map.
Nearby Schools
Le Petit Gan International Preschool
School · 1.1 mi away
West Hollywood Elementary School
Elementary · 1.2 mi away
Wonderland Ave Elementary School
Elementary · 1.4 mi away
Hawthorne School
Elementary · 1.6 mi away
The Center for Early Education
School · 2.0 mi away
West Hollywood College Preparatory School
Secondary School · 2.1 mi away
Rosewood Avenue Elementary
Elementary · 2.1 mi away
Rosewood Early Education Center
School · 2.1 mi away
Harvard Westlake Middle School
Secondary · 2.1 mi away
Maimonides Academy
School · 2.2 mi away
Los Feliz Charter School for the Arts
School · 2.3 mi away
Laurel Children's Center
Elementary · 2.3 mi away
Beverly Hills Unified School District
School · 2.3 mi away
Village Hebrew
School · 2.4 mi away
Bosso Intensive Los Angeles Makeup School
School · 2.4 mi away
Temple Emanuel
Elementary · 2.4 mi away
Laurel Elementary School
Elementary · 2.4 mi away
West Hollywood Opportunity Center
Secondary · 2.4 mi away
Fountain Day School
School · 2.4 mi away
Anger Management Center
School · 2.5 mi away
Commute Calculator
Nearby Homes


Similar Homes Nearby
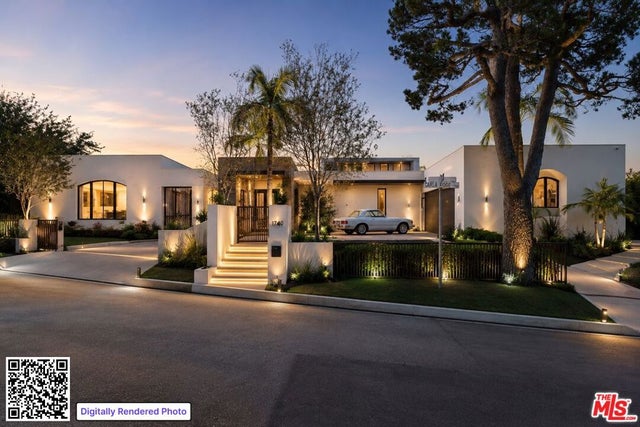


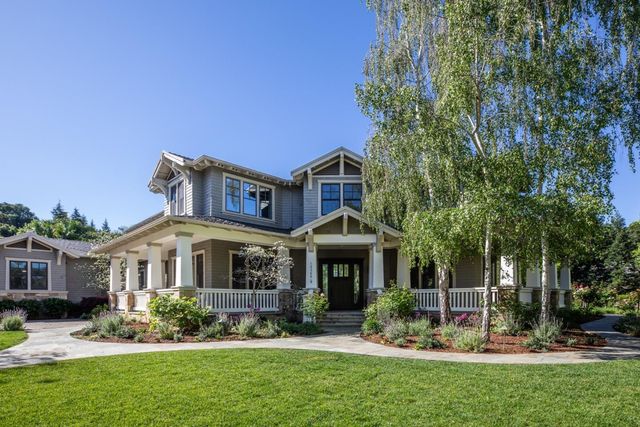

Similar Home Values
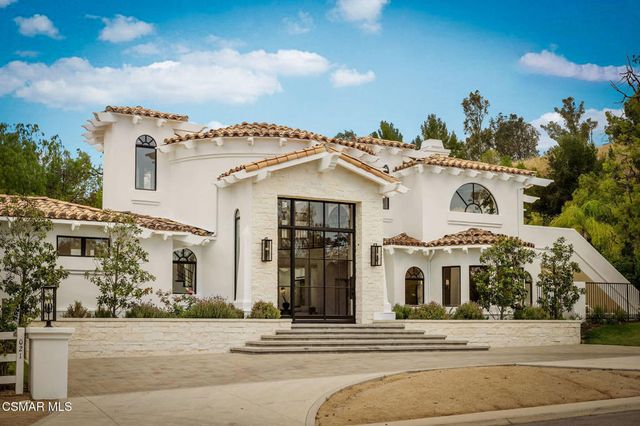
Comparable nearby listings and their asking prices.
| Address | Price | Beds | Baths | Sq Ft |
|---|---|---|---|---|
| 6021 John Muir Road, Hidden Hills, CA | $11,750,000 | 5 | 7 | 8,667 |
| 1740 Carla Ridge, Beverly Hills, CA | $11,750,000 | 4 | 5 | 4,381 |
| 12145 Summit Court, Beverly Hills, CA | $11,799,000 | 4 | 5 | 6,853 |
| 26140 Rancho Manuella Lane, Los Altos Hills, CA | $11,800,000 | 5 | 7 | 8,803 |
| 12366 Priscilla Lane, LOS ALTOS HILLS, CA | $11,895,000 | 5 | — | 4,790 |
| 12366 Priscilla Lane, Los Altos Hills, CA | $11,895,000 | 5 | 6 | 4,790 |
Moving Cost Estimate
EXIT Agents in Beverly Hills


Listing Courtesy: The Beverly Hills Estates - 3106264248
Presented by: Ben Malka and Branden Williams
Licensed in the state of California.