

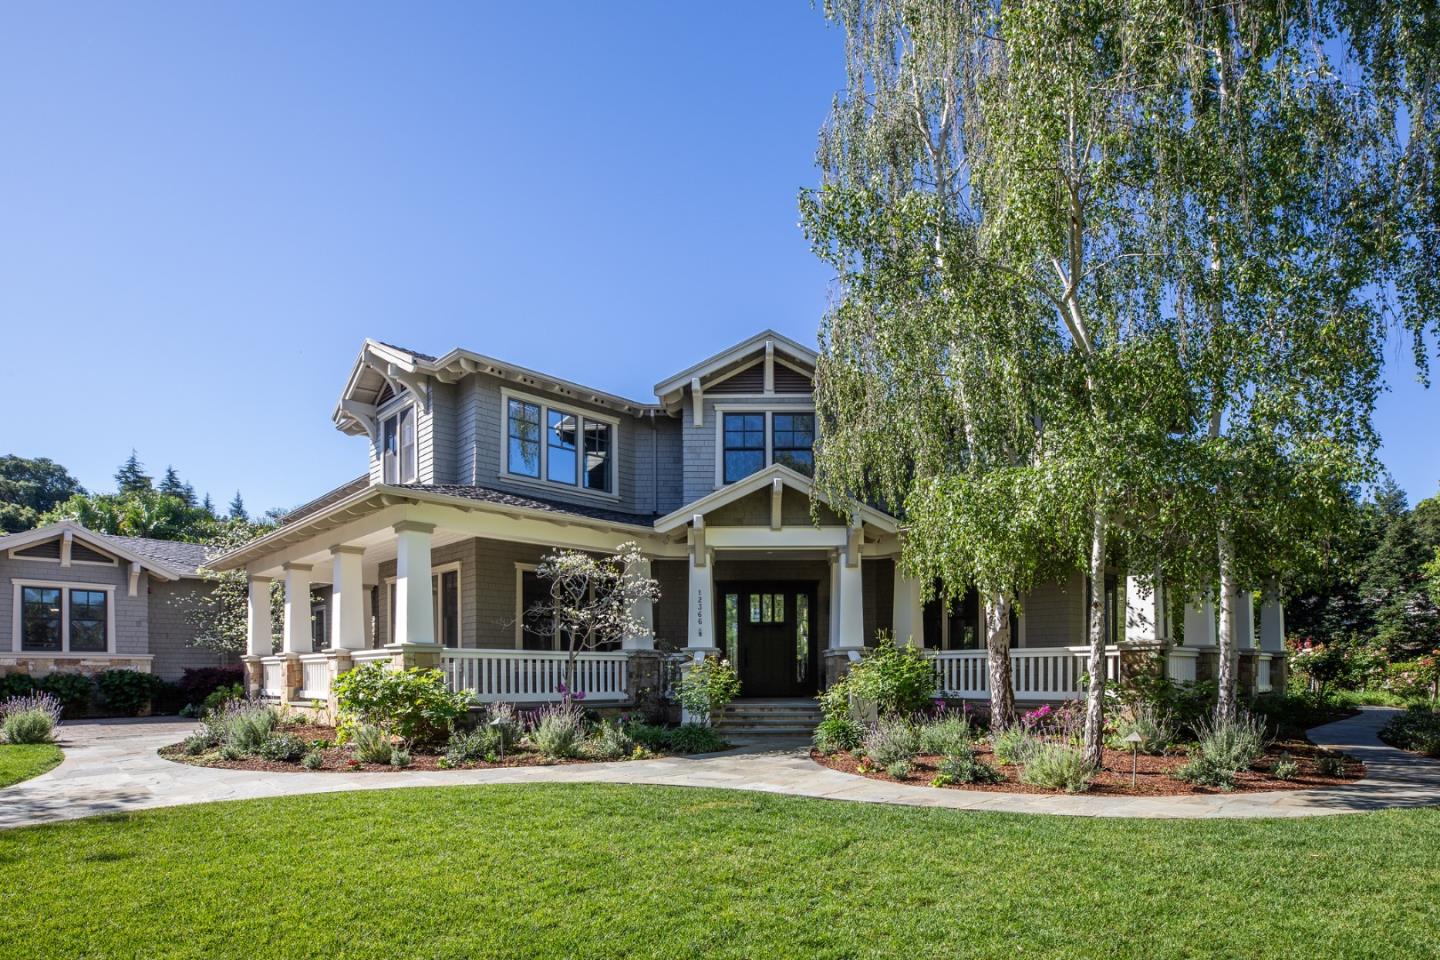
12366 Priscilla Lane, LOS ALTOS HILLS, CA 94022
Santa Clara County
Key Facts
Listed By: Compass - 6504621111
Listed By: Judy Citron
Description
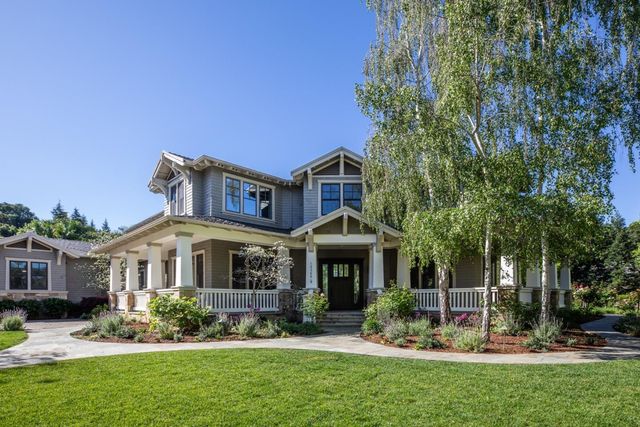
Custom-built, Craftsman home by renowned builder on approximately 1.03 acres, offering exceptional privacy behind a gated driveway. Beautifully landscaped grounds, covered front porch, and resort-style backyard create a true indoor/outdoor lifestyle.The home features hand-hewn maple floors, custom moldings, and exqusite details throughout.Formal living room with fireplace, elegant dining room with butlers pantry, wine refrigerator, and walk-in pantry. Gourmet kitchen, granite countertops, high-end stainless appliances, and Sub-Zero refrigerator/freezer and opens to a spacious family room with built-ins, gas fireplace, and seamless access to the rear grounds. Main-level bedroom suite with exterior access ideal for guests or pool use.Upstairs includes a luxurious primary suite with sitting area, fireplace, balcony, office nook, oversized walk-in closet, and spa-like marble bath with heated floors.Additional three bedrooms, media/lounge room, and flexible spaces complete the home.Resort-style grounds include pool, spa, outdoor kitchen, fireplace lounge, expansive lawn, playground, and orchard. Additional features:50-panel solar system, smart lighting, sound, security, multi-zone HVAC, and private well for irrigation. Excellent schools close to hiking trails and HWY 280.
Property Information
Property Type
Residential
Sub-Type
Single Family Residence
Year Built
2008
Stories
2
Living Area
4,790 sq ft
Lot Size
1.03 acres
Garage Spaces
3
MLS® Listing#
ML82043222
Property Features
Appliances
Cooling
Heating
Fireplace
Pool
Parking
Foundation
Roof
Water Source
Financial Details
HOA
None
Parcel Number
336-24-010
Affordability Calculator
$2,379,000
Estimated monthly payment
$63,310/mo
Principal $9,516,000 · Est. interest $13,275,667 over 30 yrs
Location

Points of Interest in LOS ALTOS HILLS, CA
Showing the LOS ALTOS HILLS area map.
Nearby Schools
Heritage Academy
School · 0.9 mi away
University Oaks Preschool
School · 0.9 mi away
Ventana School
Elementary · 1.0 mi away
Los Altos Christian School
Elementary · 1.1 mi away
Morgan Center School
School · 1.3 mi away
Champions at Covington Elementary
Elementary · 1.3 mi away
Los Altos School District
School · 1.3 mi away
Covington Elementary School
Elementary · 1.3 mi away
Loyola Elementary School
Elementary · 1.6 mi away
Waldorf School of the Peninsula
Elementary · 1.7 mi away
Springer Elementary School
Elementary · 1.8 mi away
Children's House of Los Altos
School · 1.8 mi away
Gardner Bullis Elementary School
Elementary · 1.8 mi away
St Francis High School
Secondary · 2.1 mi away
Los Altos High School
Secondary · 2.1 mi away
Georgina P. Blach Intermediate School
Secondary · 2.1 mi away
Miramonte Christian School
Secondary · 2.2 mi away
Almond Elementary School
Elementary · 2.2 mi away
Bullis Charter School
School · 2.2 mi away
Canterbury Christian School
School · 2.2 mi away
Commute Calculator
Nearby Homes
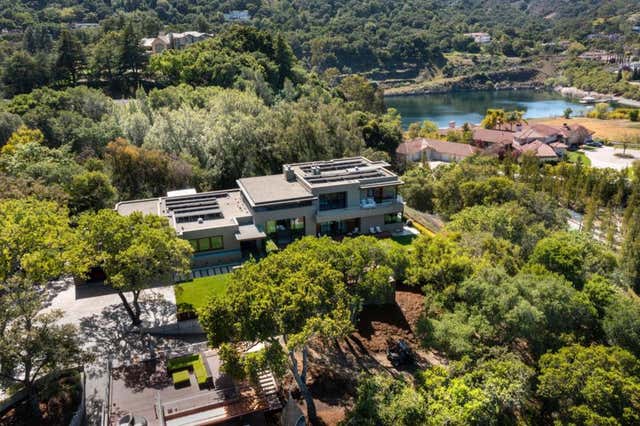
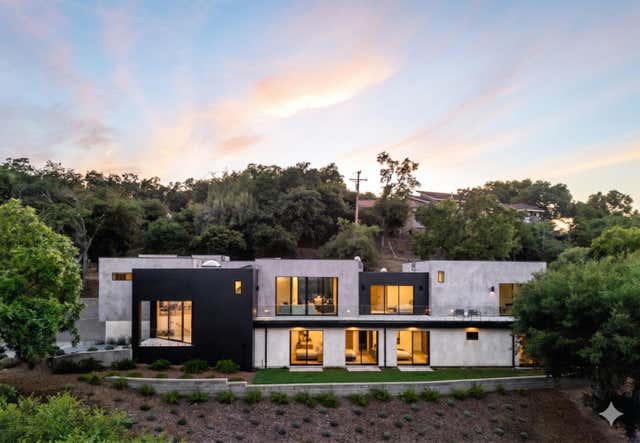

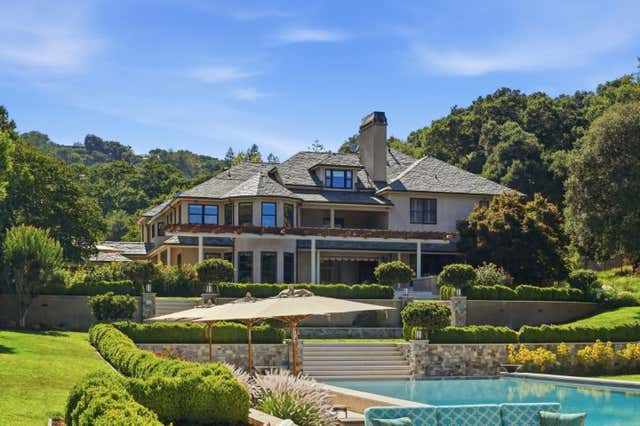

Similar Homes Nearby

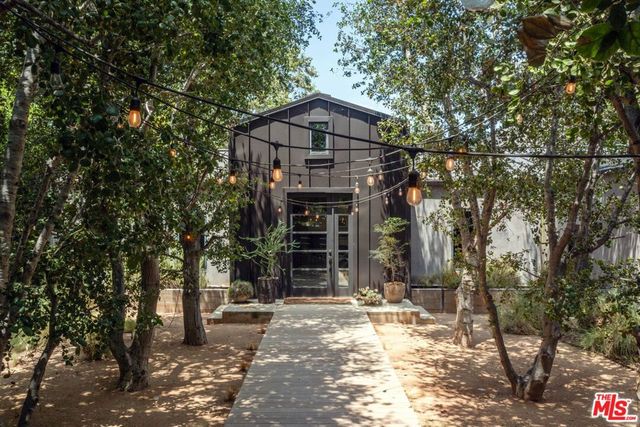


Similar Home Values
Comparable nearby listings and their asking prices.
| Address | Price | Beds | Baths | Sq Ft |
|---|---|---|---|---|
| 365 Comstock Avenue, Los Angeles, CA | $8,345,000 | 4 | 6 | 5,554 |
| 226 S Rimpau Boulevard, Los Angeles, CA | $8,450,000 | 6 | 7 | 6,388 |
| 524 N Canon Drive, Beverly Hills, CA | $8,450,000 | 4 | 7 | 5,353 |
| 2553 Santa Barbara Avenue, Los Olivos, CA | $8,490,000 | 4 | 4 | 5,766 |
| 9575 Lime Orchard Road, Beverly Hills, CA | $8,495,000 | 5 | 5 | 4,410 |
| 9108 Alanda Place, Beverly Hills, CA | $8,495,000 | 5 | 6 | 5,438 |
Moving Cost Estimate
EXIT Agents in LOS ALTOS HILLS


Based on information from the MLSListings MLS. All data, including all measurements and calculations of area, is obtained from various sources and has not been, and will not be, verified by broker or MLS. All information should be independently reviewed and verified for accuracy. Properties may or may not be listed by the office/agent presenting the information. Copyright 2026 MLSListings Inc. All rights reserved.
IDX display powered by Constellation Web Solutions
Licensed in the state of California