

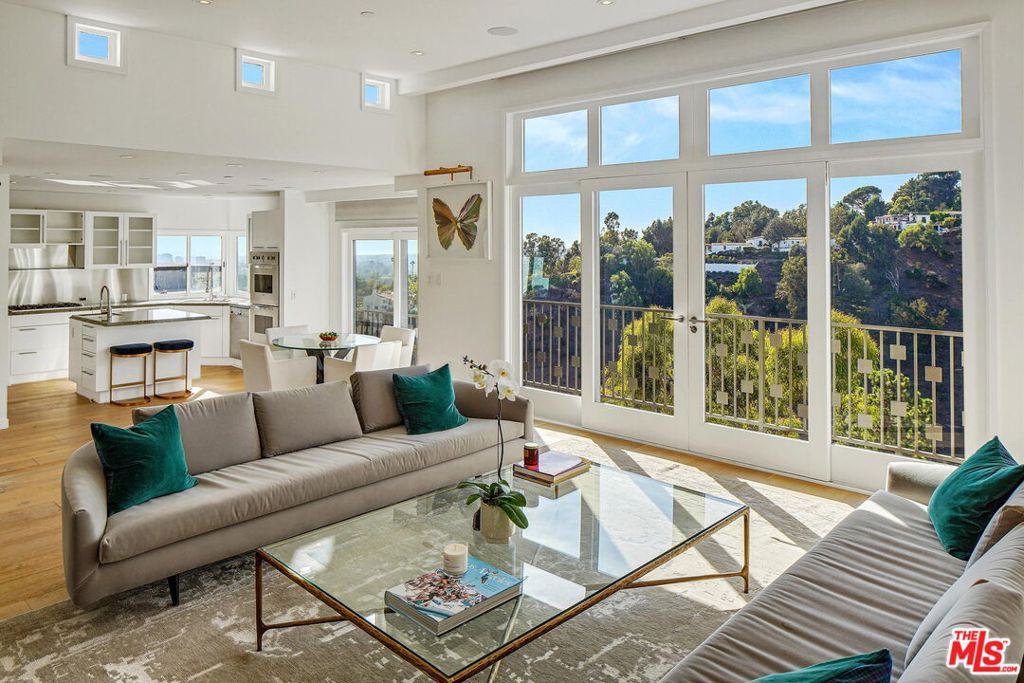
1433 Summitridge Drive, Beverly Hills, CA 90210
Los Angeles County
Key Facts
Description
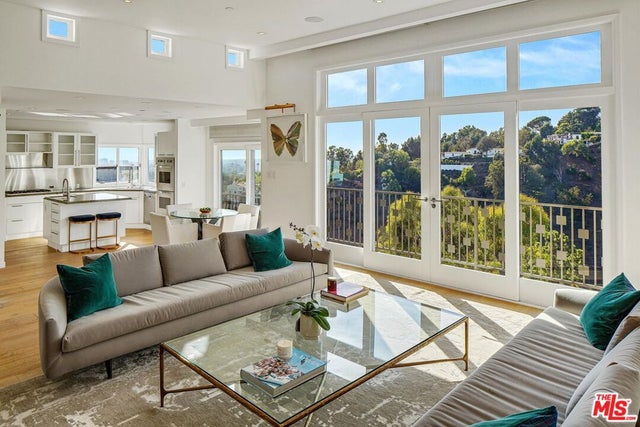
Perched on a scenic hillside in coveted Lower Beverly Hills Post Office, this beautifully renovated four-bedroom contemporary home offers breathtaking panoramic canyon, city, and ocean views just minutes from the heart of Beverly Hills. Designed to maximize natural light and indoor-outdoor living, oversized windows across multiple levels frame stunning vistas and create a bright, airy atmosphere throughout the home. The main level great room features a spacious living area with a gas fireplace and private view balcony, seamlessly flowing into a sunlit dining space and a modern chef's kitchen. The kitchen is outfitted with high-end Viking and Miele stainless steel appliances, granite countertops, and a seated center island, making it ideal for both everyday living and entertaining. The lower level offers an expansive family room with a state-of-the-art home theater system, opening directly to a large outdoor deck with a built-in jacuzzi, ideal for relaxing or hosting gatherings while enjoying the spectacular canyon and sunset views. Three bedrooms are located within the main residence, including a lower level suite with direct access to the deck and a luxurious primary suite complete with a walk-in closet and spa-inspired bathroom featuring a double vanity, soaking tub, and steam shower. A separate guest suite or private office with its own entrance, along with an additional storage room, provides flexible space for guests, work-from-home needs, or creative use. Fully remodeled with modern conveniences, the home includes smart home automation, Nest thermostats, built-in surround sound throughout, and energy-efficient solar panels. An attached two-car garage and spacious driveway present ample off-street parking, adding to the home's functionality. Ideally located just minutes from Rodeo Drive, world-class shopping, fine dining, and top Beverly Hills amenities, 1433 Summitridge Drive offers a rare combination of privacy, luxury, and sweeping views in one of Los Angeles' most desirable neighborhoods.
Property Information
Property Type
Residential
Sub-Type
Single Family Residence
Style
Modern
Year Built
1962
Stories
2
Living Area
3,217 sq ft
Lot Size
0.16 acres
Lot Dimensions
74x90
Garage Spaces
2
Parking Spaces
4
Zoning
LARE15
Days on Market
8
MLS® Listing#
26839263
Property Features
Interior
Exterior
Appliances
Cooling
Heating
Flooring
Fireplace
Pool
Parking
Laundry
Patio
Lot Features
Windows
Security
Other Structures
Community
Rooms
- Bathroom
- Dining Room
- Family Room
- Great Room
- Kitchen
- Living Room
Financial Details
HOA
None
Parcel Number
4355005030
Directions
See Google Maps.
Affordability Calculator
$599,600
Estimated monthly payment
$15,957/mo
Principal $2,398,400 · Est. interest $3,345,981 over 30 yrs
Neighborhood Market Statistics
How this home compares to active listings in Beverly Hills, CA
- $1,000,000
- Median Listing Price
- 49
- Median Days on Market
- 2,529
- Median Sq Ft
- $616
- Median Price / Sq Ft
- 1,650
- Active Listings
- This home’s price is 200% above the area median.
- Its price per sq ft is 51% above the area median.
Market statistics compiled from active EXIT Realty® and MLS listings in Beverly Hills, CA.
Location

Points of Interest in Beverly Hills, CA
Showing the Beverly Hills area map.
Nearby Schools
Harvard Westlake Middle School
Secondary · 1.0 mi away
Hawthorne School
Elementary · 1.5 mi away
Beverly Hills Unified School District
School · 1.7 mi away
Beverly Glen Playgroup
School · 1.8 mi away
Le Petit Gan International Preschool
School · 1.8 mi away
West Hollywood Elementary School
Elementary · 1.9 mi away
UCLA Lab School
Elementary · 2.0 mi away
Marymount High School
Secondary · 2.0 mi away
Warner Ave Elementary School
Elementary · 2.0 mi away
Lausd
Elementary · 2.1 mi away
Alpha Iota of Gamma Phi Beta
School · 2.2 mi away
Good Shepherd Catholic School
Secondary · 2.3 mi away
Beverly Hills Unified School District
Secondary · 2.4 mi away
Beverly Hills High School
Secondary · 2.5 mi away
Wonderland Ave Elementary School
Elementary · 2.6 mi away
Community Magnet Charter Elementary
Elementary · 2.6 mi away
Bellagio Road New Comer School
School · 2.6 mi away
Community Magnet Charter School
School · 2.6 mi away
Anger Management Center
School · 2.6 mi away
Fairburn Avenue Elementary
Elementary · 2.7 mi away
Commute Calculator
Nearby Homes



Similar Homes Nearby



Similar Home Values
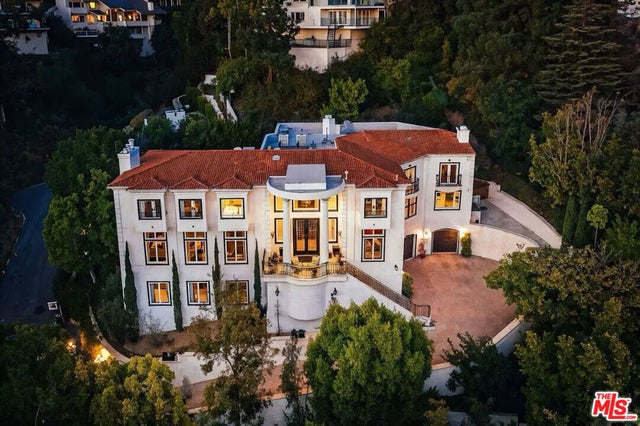
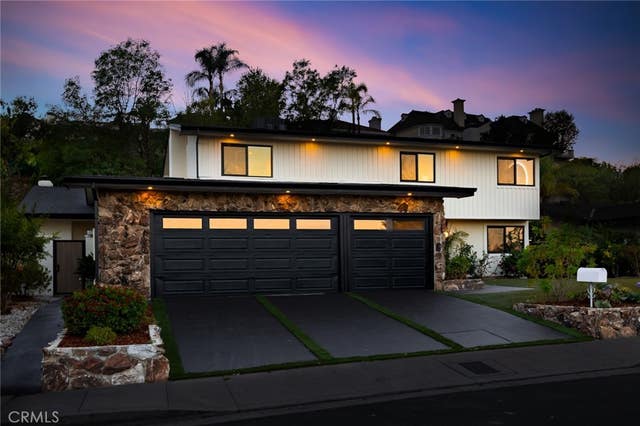
Comparable nearby listings and their asking prices.
| Address | Price | Beds | Baths | Sq Ft |
|---|---|---|---|---|
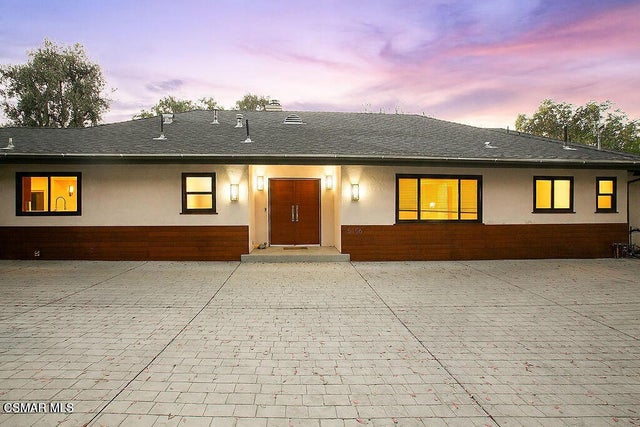
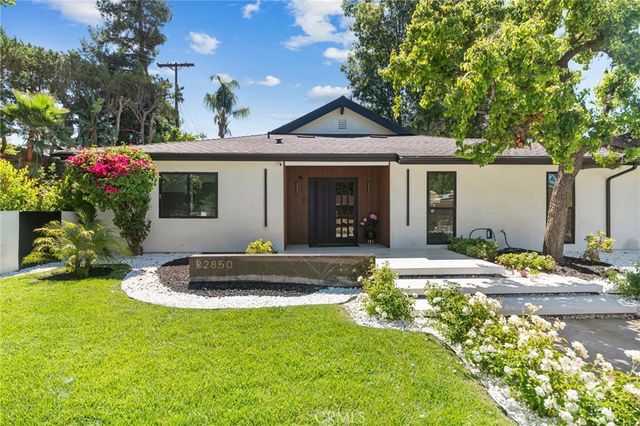
| 17036 Orozco Street, Granada Hills, CA | $2,099,000 | 5 | 4 | 2,837 |
| 6035 Rod, Woodland Hills, CA | $2,099,000 | 4 | 3 | 2,970 |
| 5156 Dumont Place, Woodland Hills, CA | $2,100,000 | 3 | 3 | 2,700 |
| 22850 Margarita Drive, Woodland Hills, CA | $2,100,000 | 3 | 4 | 2,255 |
| 24922 Hendon Street, Laguna Hills, CA | $2,100,000 | 4 | 3 | 2,700 |
| 234 S Tower Drive 4, Beverly Hills, CA | $2,100,000 | 4 | 4 | 2,083 |
Moving Cost Estimate
EXIT Agents in Beverly Hills


Listing Courtesy: Compass - 3105003931
Presented by: David Berg and F. Ron Smith
Licensed in the state of California.