

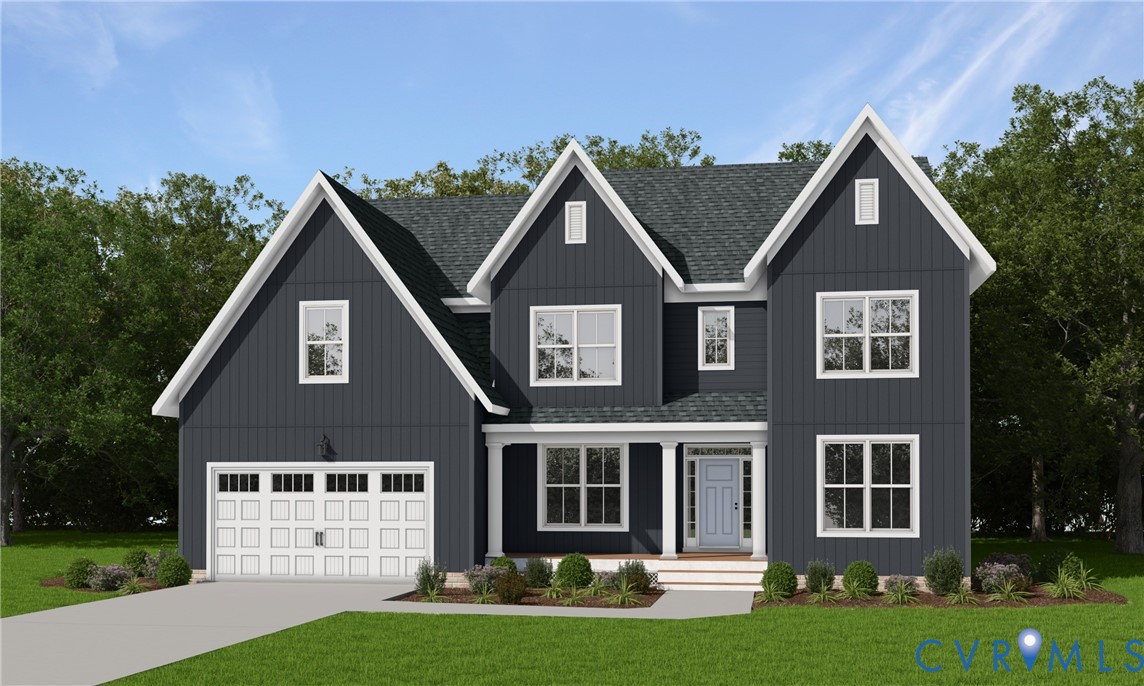
16906 Broadmoor Road, Moseley, VA 23120
Westerleigh · Chesterfield County
Key Facts
Description
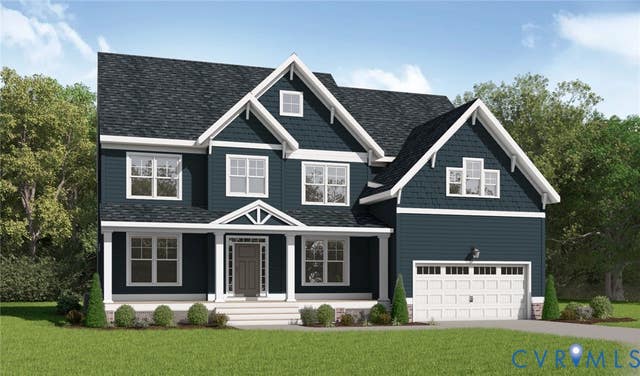
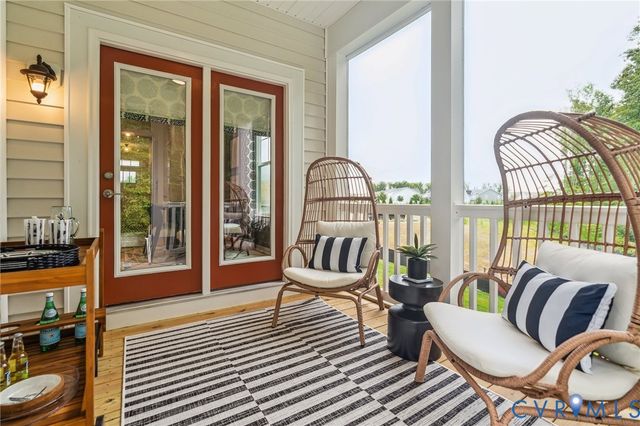
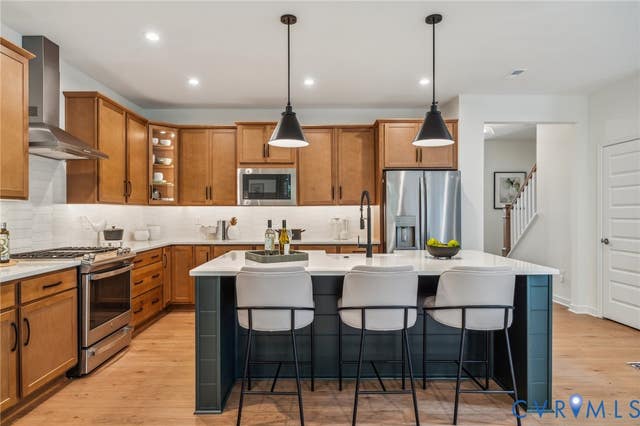
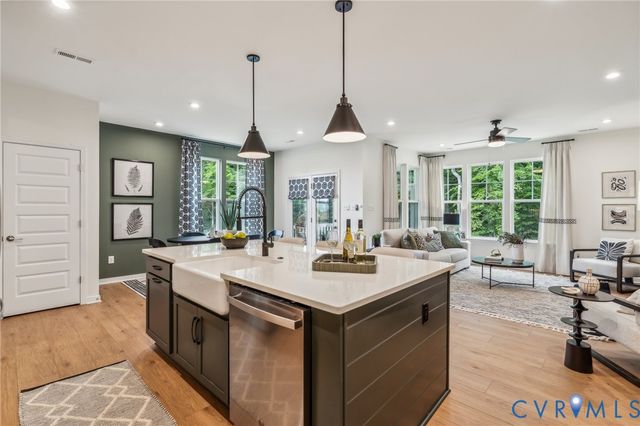
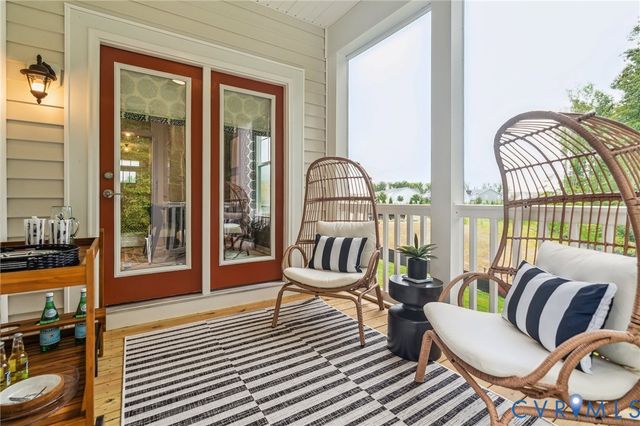
Welcome to the Linden by Main Street Homes, a beautifully designed home where timeless style and everyday comfort come together to create the perfect place to call home. From the moment you arrive, you'll appreciate the spacious 3-car garage, welcoming curb appeal, and exceptional attention to detail throughout. The open-concept first floor features a gourmet kitchen overlooking the breakfast nook and the expansive great room, creating the ideal setting for everything from quiet mornings to holiday gatherings. A formal dining room, private study, convenient mudroom, and rear deck provide inviting spaces for relaxation or entertaining. Upstairs, you'll find a versatile loft perfect for movie nights, a playroom, or a home office, along with four generously sized bedrooms, each featuring a walk-in closet. Escape to the luxurious primary suite, complete with dual walk-in closets, dual vanities, a garden tub, and a separate shower. Bedrooms two and three share a Jack-and-Jill bath, while an additional full bath and laundry room add everyday convenience. Personalize your home with options including a first-floor guest suite, a screened porch, an Euro or Ultimate Shower, private secondary baths, and an optional finished attic or basement with additional bedrooms and baths. Located in highly desirable Chesterfield County, residents enjoy convenient access to Route 288, Hull Street Road, Powhite Parkway, and I-95, providing easy commutes to downtown Richmond, Short Pump, Westchester Commons, and Richmond International Airport. Outdoor enthusiasts will love nearby Pocahontas State Park, Swift Creek Reservoir, and the Metro Richmond Zoo. Students attend the sought-after Deep Creek Elementary School, Deep Creek Middle School, and Cosby High School.THIS HOME IS UNDER CONSTRUCTION. THE PHOTOS, VIDEOS, AND/OR 3D TOUR SHOWN REPRESENT THE FLOOR PLAN BUT ARE NOT OF THIS SPECIFIC HOME. SELECTIONS AND FEATURES ARE SAMPLES AND NOT THE ACTUAL SELECTIONS AND FEATURES IN THE HOME. SEE A NEW HOME CONSULTANT FOR DETAILS
Property Information
Property Type
Residential
Sub-Type
Single Family Residence
Style
Farmhouse
Year Built
2026
Stories
2
Living Area
3,454 sq ft
Garage Spaces
3
Ownership
Corporate
Days on Market
7
MLS® Listing#
2617801
Property Features
Interior
Appliances
Cooling
Heating
Flooring
Basement
Pool
Parking
Laundry
Patio
Fencing
Construction
Roof
Community
Sewer
Water Source
Rooms
- First
Schools
- Elementary:
- Grange Hall
- Middle:
- Deep Creek
- High:
- Cosby
Financial Details
HOA
$116 / Monthly
Parcel Number
709-68-21-37-700-000
Directions
From Rt. 288 go West on Hull Street Road, take a Right onto Otterdale Road 1.9 miles, stay right to continue on Otterdale an additional 1 mile. Turn Left onto Broadmoor Road. Right on Chesler Drive
Affordability Calculator
$132,030
Estimated monthly payment
$3,514/mo
Principal $528,120 · Est. interest $736,774 over 30 yrs
Neighborhood Market Statistics
How this home compares to active listings in Moseley, VA
- $615,789
- Median Listing Price
- 51
- Median Days on Market
- 2,544
- Median Sq Ft
- $242
- Median Price / Sq Ft
- 122
- Active Listings
- This home’s price is 7% above the area median.
- Its price per sq ft is 21% below the area median.
Market statistics compiled from active EXIT Realty® and MLS listings in Moseley, VA.
Location
Map is currently unavailable for this location.
Points of Interest in Moseley, VA
Showing the Moseley area map.
Commute Calculator
Nearby Homes
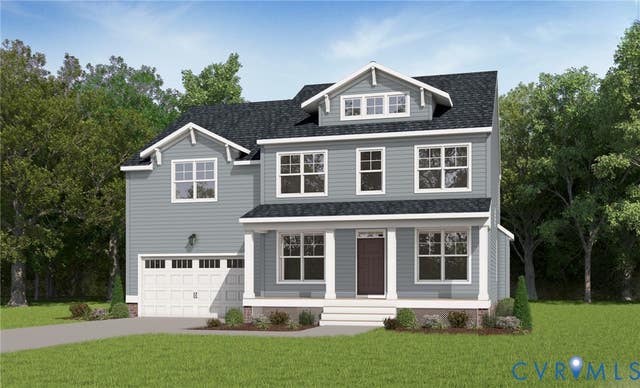
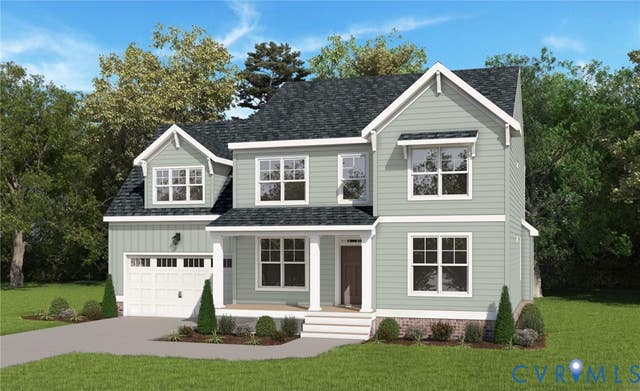
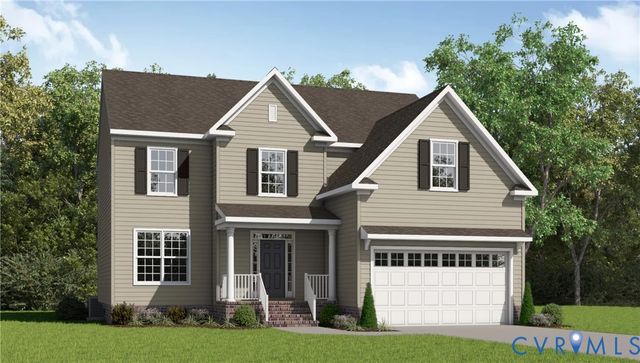

Similar Homes Nearby


Similar Home Values
Comparable nearby listings and their asking prices.
| Address | Price | Beds | Baths | Sq Ft |
|---|---|---|---|---|
| 18764 Palisades Cove Trail, Moseley, VA | $463,985 | 3 | 3 | 1,829 |
| 18752 Palisades Cove Trail, Moseley, VA | $463,985 | 3 | 3 | 1,829 |
| 18761 Palisades Cove Trail, Moseley, VA | $464,985 | 3 | 3 | 1,829 |
| 18760 Palisades Cove Trail, Moseley, VA | $466,985 | 3 | 3 | 1,829 |
| 18765 Palisades Cove Trail, Moseley, VA | $467,485 | 3 | 3 | 1,829 |
| 18773 Palisades Cove Trail, Moseley, VA | $467,485 | 3 | 3 | 1,829 |
Moving Cost Estimate
EXIT Agents in Moseley



Listing Courtesy: Virginia Colony Realty Inc - 8049792381
Presented by: Kim Tierney
Last Updated: 2026-06-30
226006652