

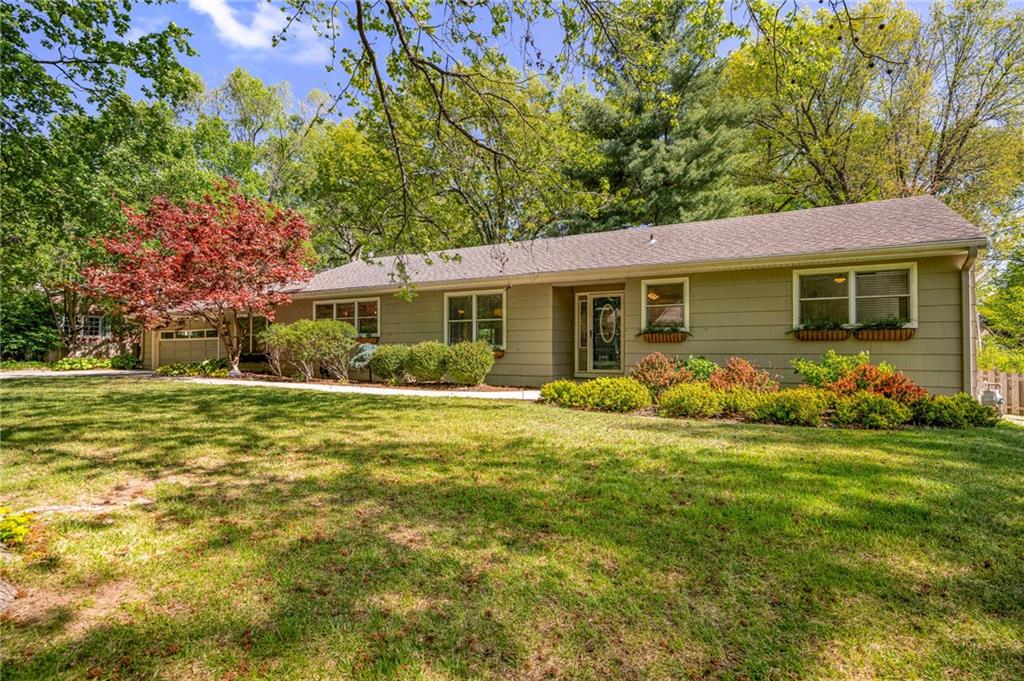
2105 W 97th Street, Leawood, KS 66206
Leawood Estates · Johnson County
Key Facts
Description
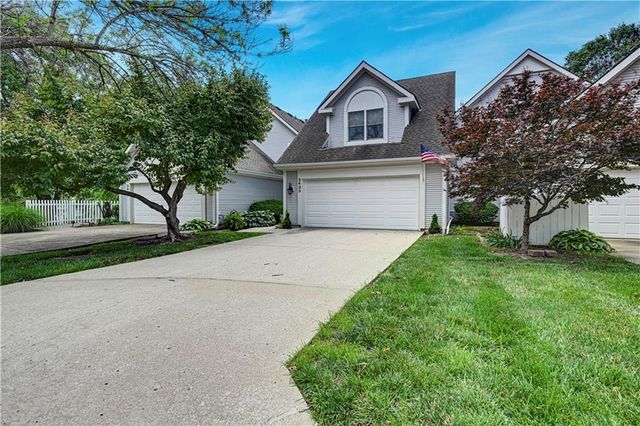
If you love the charm of mature trees and spacious yards in Leawood Estates but don’t want the million-dollar price tag, this is your opportunity. From the moment you drive up, this beautifully maintained home makes a lasting impression and continues to wow as you step inside. Move-in ready and thoughtfully updated, it offers an inviting open layout perfect for entertaining family and friends. The light-filled kitchen is a standout, featuring a gas range, abundant cabinetry, quartz countertops, and generous natural light. The living room is equally impressive with a masonary fireplace framed by windows and classic built-in display shelving, creating a warm and welcoming focal point. The primary suite is privately situated on one side of the home, complete with a wall of closets and an ensuite bathroom. Two additional bedrooms are located on the opposite side, offering comfort and privacy for family or guests. All three bedrooms have brand-new carpet with upgraded 8# padding. A conveniently located laundry room sits between the primary bedroom and kitchen for everyday ease. Extend your living space into the multi-season room, perfect for relaxing or entertaining year-round, and step outside to enjoy the charming paver brick patio. The expansive yard, shaded by mature trees, provides a peaceful retreat throughout the summer months. Two car garage with extra wide driveway. Located near Brookwood Elementary School and just minutes from the scenic Indian Creek Trail, this home also offers quick access to major highways for added convenience. This is a rare chance to enjoy the character and location you love—at a price point that makes sense.
Property Information
Property Type
Residential
Sub-Type
Single Family Residence
Style
Traditional
Year Built
1952
Stories
1
Living Area
1,794 sq ft
Lot Size
0.40 acres
Garage Spaces
2
Ownership
Private
Days on Market
50
MLS® Listing#
2615966
Property Features
Interior
Appliances
Cooling
Heating
Flooring
Fireplace
Basement
Parking
Laundry
Patio
Fencing
Lot Features
Construction
Roof
Other Structures
Sewer
Water Source
Schools
- Elementary:
- Brookwood
- Middle:
- Indian Woods
- High:
- SM South
Financial Details
HOA
$400 / Annually
Annual Taxes
$6,024
Parcel Number
HP32000000-0189
Directions
103rd Street to north on Lee Blvd, to east on 97th St to house
Affordability Calculator
$115,000
Estimated monthly payment
$3,060/mo
Principal $460,000 · Est. interest $641,741 over 30 yrs
Neighborhood Market Statistics
How this home compares to active listings in Leawood, KS
- $978,261
- Median Listing Price
- 58
- Median Days on Market
- 3,594
- Median Sq Ft
- $299
- Median Price / Sq Ft
- 99
- Active Listings
- This home’s price is 41% below the area median.
- Its price per sq ft is 7% above the area median.
Market statistics compiled from active EXIT Realty® and MLS listings in Leawood, KS.
Location

Points of Interest in Leawood, KS
Showing the Leawood area map.
Nearby Schools
Rockhurst High School
Secondary · 0.6 mi away
Colonial Preschool - Kansas City
School · 0.8 mi away
The Phoenix Montessori School
Elementary · 0.9 mi away
Brookwood Elementary
Elementary · 1.0 mi away
Indian Creek Elementary School
Elementary · 1.2 mi away
Center Middle School
Secondary · 1.3 mi away
The Daniel Academy
School · 1.3 mi away
Boone Elementary School
Elementary · 1.4 mi away
Trailwood Elementary
Elementary · 1.8 mi away
Red Bridge Elementary School
Elementary · 1.8 mi away
Whitefield Academy
School · 1.8 mi away
Leawood Baptist Church
School · 1.9 mi away
Center High School
Secondary · 2.0 mi away
Primrose Schools
Elementary · 2.0 mi away
Corinth Elementary School
Elementary · 2.1 mi away
Gillis Center School
Elementary · 2.1 mi away
Highlawn Montessori School
Elementary · 2.3 mi away
Alpha Montessori School
Elementary · 2.3 mi away
Barstow School
School · 2.3 mi away
Indian Woods Middle School
Secondary · 2.4 mi away
Commute Calculator
Nearby Homes


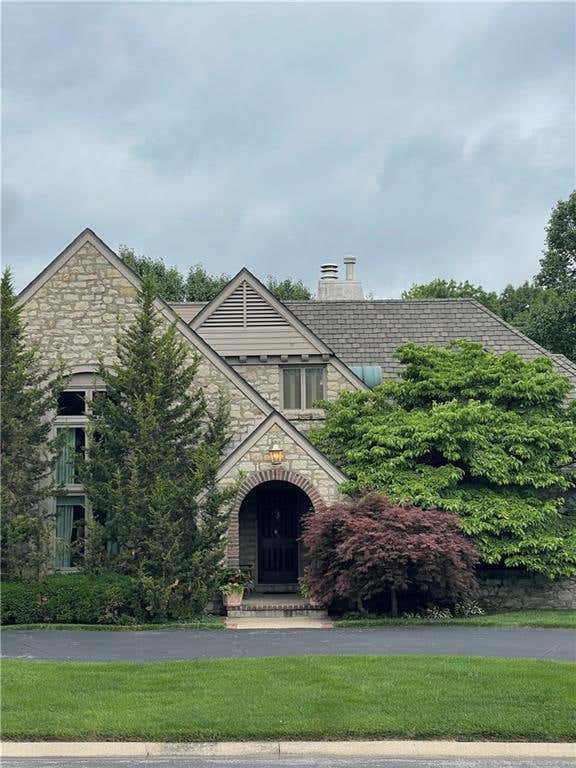


Similar Homes Nearby
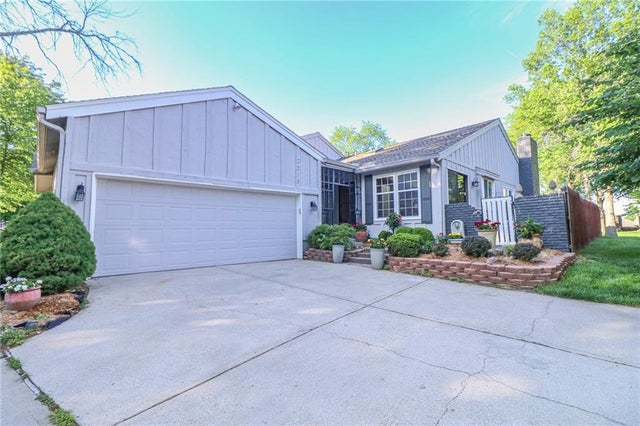

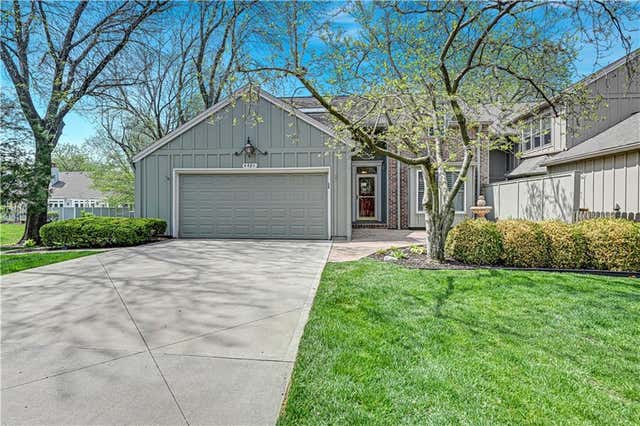


Similar Home Values
Comparable nearby listings and their asking prices.
| Address | Price | Beds | Baths | Sq Ft |
|---|---|---|---|---|
| 2218 Condolea Terrace, Leawood, KS | $405,000 | 2 | 3 | 2,624 |
| 2501 W 137th Place, Leawood, KS | $429,950 | 3 | 4 | 2,781 |
| 4421 W 112th Terrace, Leawood, KS | $437,500 | 3 | 5 | 2,739 |
| 11108 Delmar Court, Leawood, KS | $469,000 | 3 | 3 | 1,999 |
| 2433 W 137th Place, Leawood, KS | $499,000 | 3 | 4 | 2,395 |
| 2105 W 97th Street, Leawood, KS | $549,000 | 3 | 2 | 1,794 |
Moving Cost Estimate
EXIT Agents in Leawood


Listing Courtesy: RE/MAX State Line - 913-709-8462
Last Updated: 2026-04-22
Data Terms of Use
1. All data displayed on this website about properties for sale or lease are the proprietary asset of the Heartland Multiple Listing Service, Inc. (“HMLS”). HMLS owns all Intellectual Property Rights in and to such data, or the compilation of such data, including all copyright, patent, trade secret, or trademark rights. User will not contest HMLS’ Intellectual Property Right claims, nor assist others in doing so. User agrees that in the event User infringes upon HMLS’ Intellectual Property Rights in the property data displayed on this website, HMLS’ remedies at law are inadequate, and that HMLS is entitled to temporary and permanent injunctive relief to prohibit such an infringement.
2. User agrees that User is a bona fide potential purchaser or lessee of property in the market area served by HMLS and EXIT Realty. User agrees that any search performed by User of properties available for sale or lease utilizing this website is solely for the purpose of identifying properties in which User has legitimate and bona fide interest in buying or leasing.
3. User agrees that User shall not use this website, or any of the property data accessible on this website, for any commercial or business purpose. User shall not sell, loan, exchange, or license, or otherwise retransmit the property data accessible on this website to any third party without the express written permission of HMLS and EXIT Realty.
4. User waives any and all claims for damages of any kind against HMLS or (name of broker) by reason of Users’ use of this website, or the property data available at this website, including, but not limited to actual, punitive, special, or consequential damages, or lost profits or unrealized savings.
5. This Agreement shall be governed by the laws of Kansas. User agrees that any suit to enforce this Agreement shall be brought in the state or federal courts having jurisdiction over Johnson County, Kansas. User waives any objection to the personal jurisdiction of such courts.
6. In the event a judgment is entered against User in any action by or against User to enforce the parties’ obligations under this Agreement, User shall pay the prevailing parties’ attorneys fees and costs incurred in the prosecution or defense of such action.
7. User acknowledges and agrees that HMLS is a third party beneficiary of this Agreement and both EXIT Realty and HMLS shall each have the authority to enforce its terms against User.