

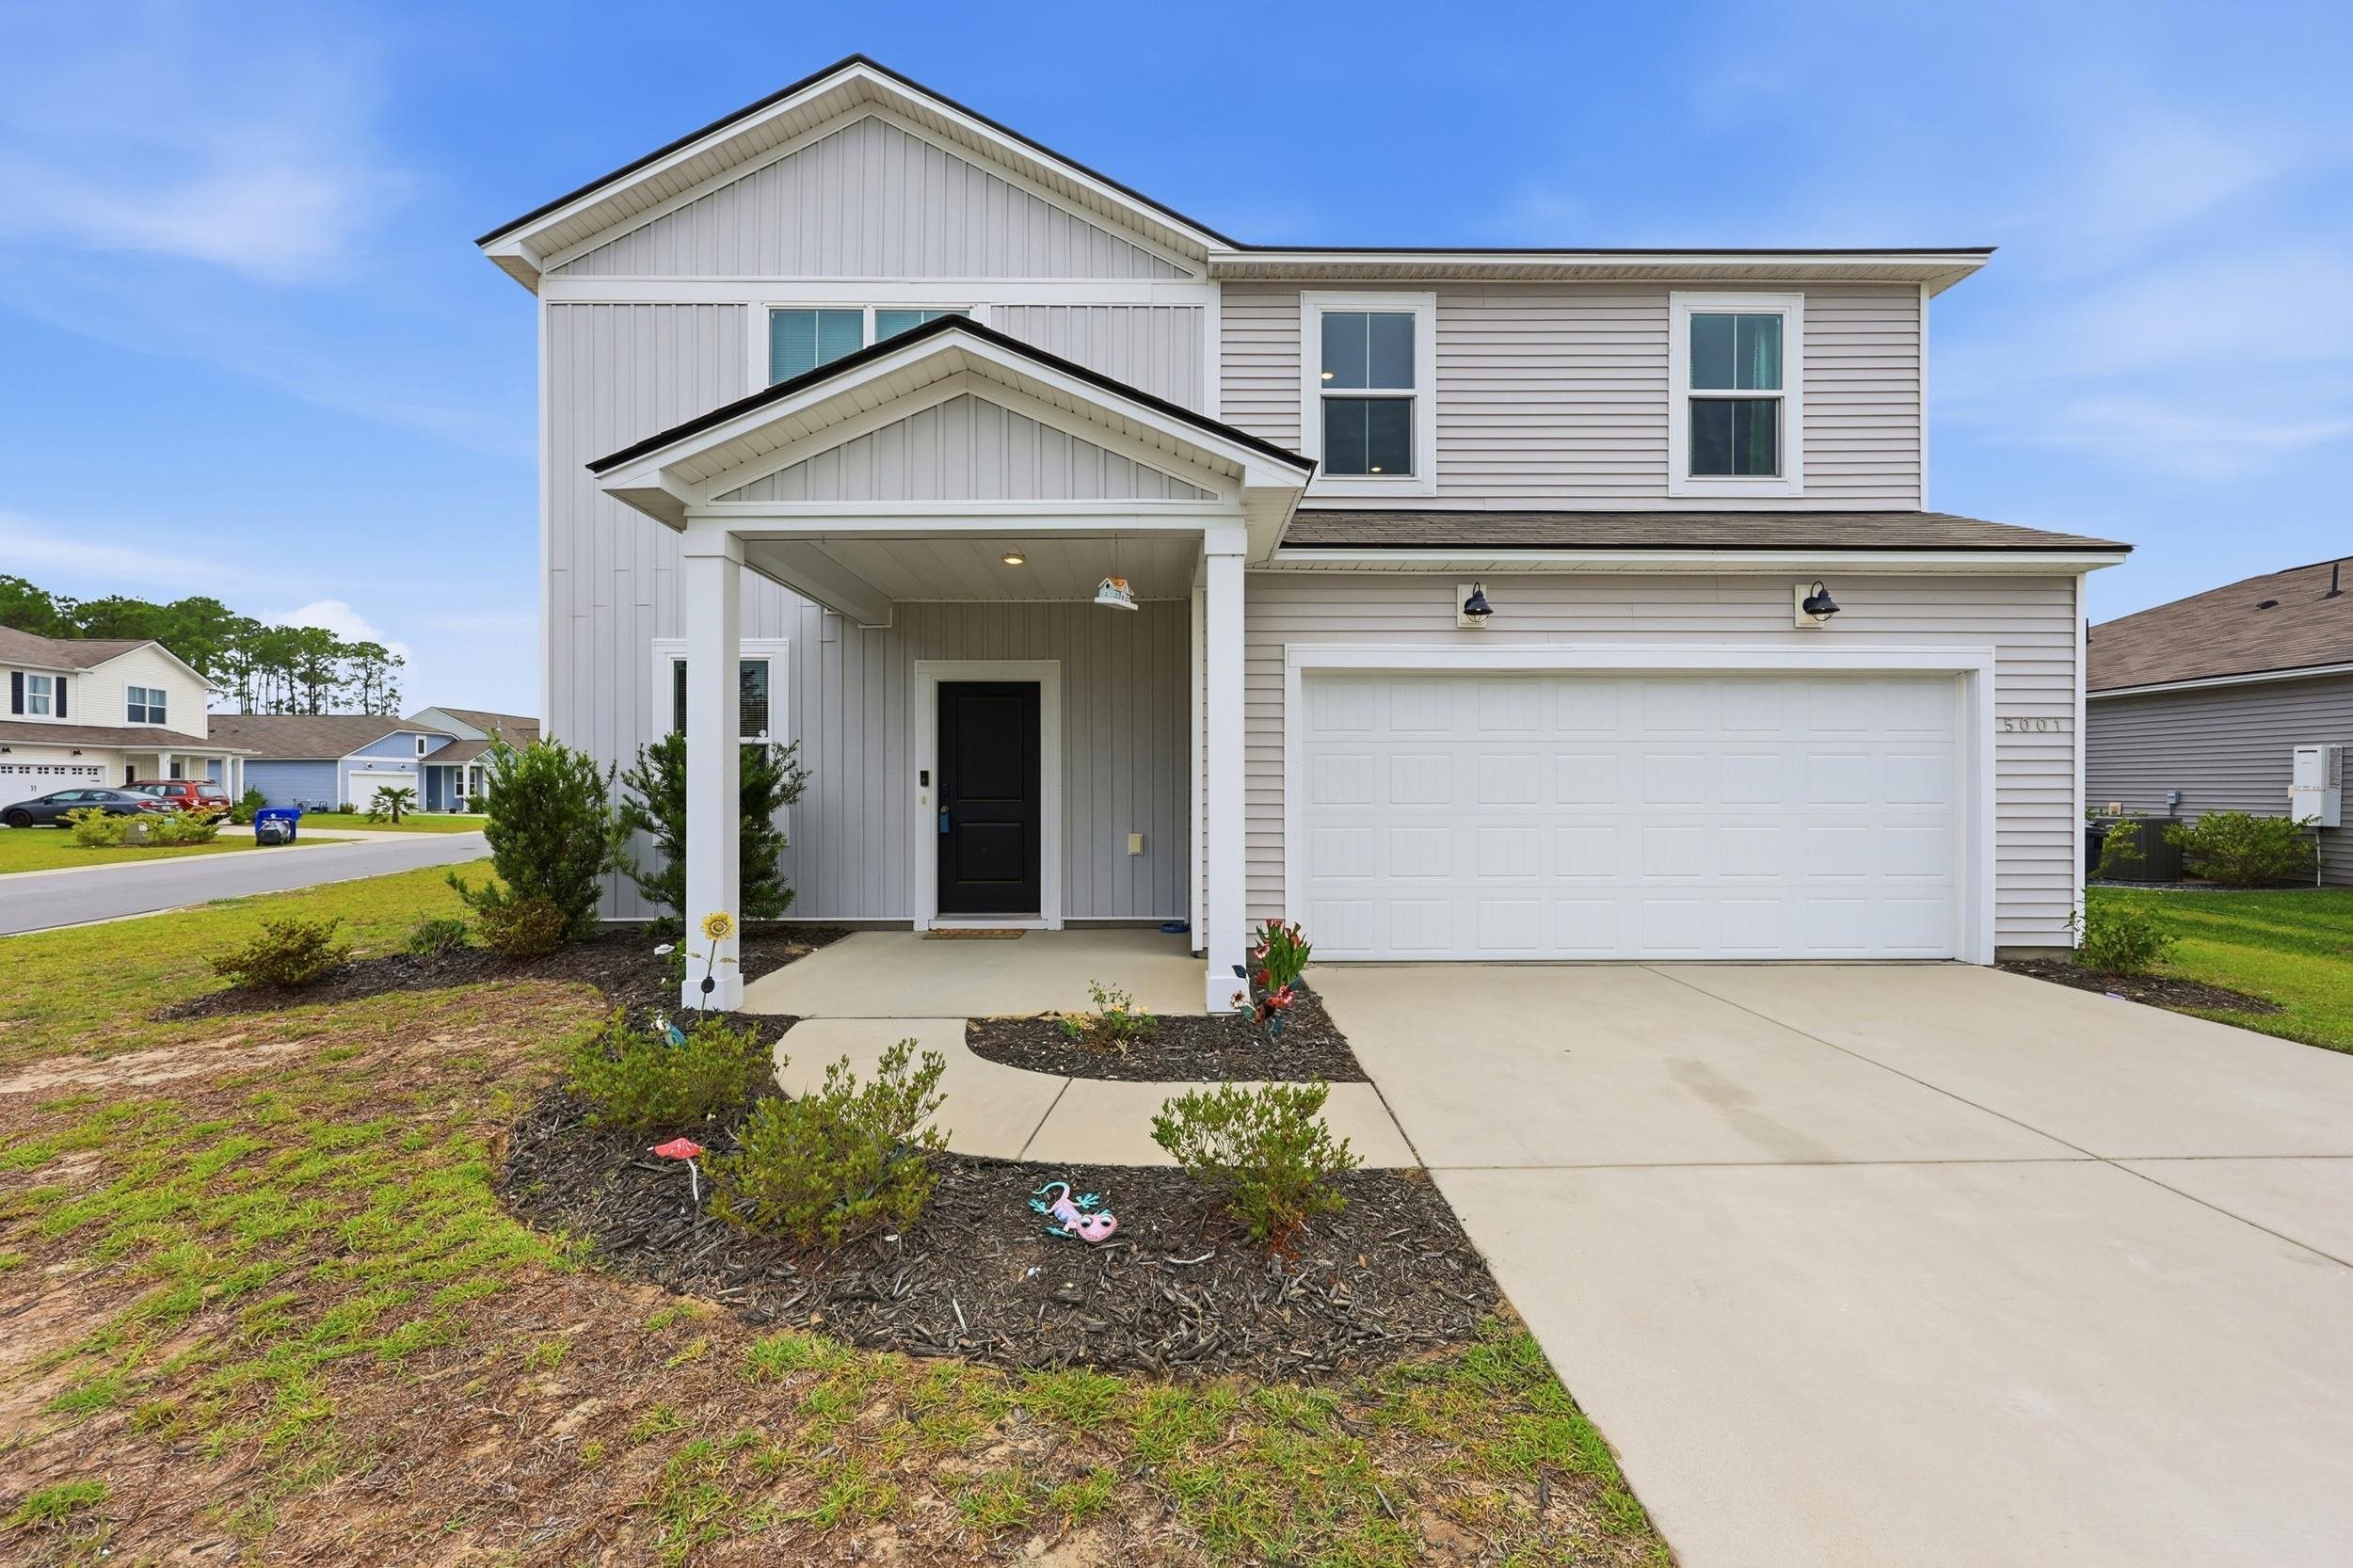
5001 Sweet Birch Lane, Conway, SC 29526
Heritage Oaks - Heritage Preserve · Horry County
Key Facts
Presented by: Brian Geesaman - 8435034770
Description
Welcome to Heritage Preserve. This is a great opportunity to purchase the perfect home that offers a flexible floor plan that's perfect for modern living , which includes both a loft and a first floor flex space. This home lives large, with a open concept with the kitchen, cafe dining, and family room. The kitchen is well appointed with white Aristokraft cabinets with ample storage space, a kitchen island, stainless steel appliances and beautiful Majestic Frost granite countertops. Tastefully designed with modern finishes and quality Shaw LVP flooring. The primary suite is also spacious offering an ensuite bathroom with dual vanities and walk-in closet. Two additional bedrooms are on the second floor. This home is situated on a corner lot with extra green space with a fenced back yard and large 38'x10' patio for that great summer BBQ and entertaining family and friends. Heritgage Preserve is conveniently located in the Hwy 90 Corridor with easy access to COnway and Myrtle Beach via Hwy. 31, Hwy. 22, and International Drive. Schedule your showing appointment today. Square footage is approximate and not guaranteed. Buyer responsible for verification.
Property Information
Property Type
Residential
Sub-Type
Single Family Residence
Style
Colonial
Year Built
2022
Living Area
2,483 sq ft
Lot Size
0.21 acres
Lot Dimensions
62x123x88x119
Garage Spaces
2
Parking Spaces
4
Zoning
Res
Days on Market
26
MLS® Listing#
2614451
Property Features
Interior
Appliances
Heating
Flooring
Pool
Parking
Laundry
Patio
Lot Features
Construction
Foundation
Community
Utilities
Water Source
Rooms
- 14x19Second
- Bedroom 110x12Second
- Bedroom 211x10Second
- Dining Room
- Kitchen
Schools
- Elementary:
- Waccamaw Elementary School
- Middle:
- Black Water Middle School
- High:
- Carolina Forest High School
Financial Details
HOA
$90 / Monthly
Parcel Number
36305040060
Affordability Calculator
$66,000
Estimated monthly payment
$1,756/mo
Principal $264,000 · Est. interest $368,303 over 30 yrs
Neighborhood Market Statistics
How this home compares to active listings in Conway, SC
- $315,649
- Median Listing Price
- 70
- Median Days on Market
- 1,735
- Median Sq Ft
- $181
- Median Price / Sq Ft
- 871
- Active Listings
- This home’s price is 5% above the area median.
- Its price per sq ft is 27% below the area median.
Market statistics compiled from active EXIT Realty® and MLS listings in Conway, SC.
Location
Map is currently unavailable for this location.
Points of Interest in Conway, SC
Showing the Conway area map.
Commute Calculator
Nearby Homes
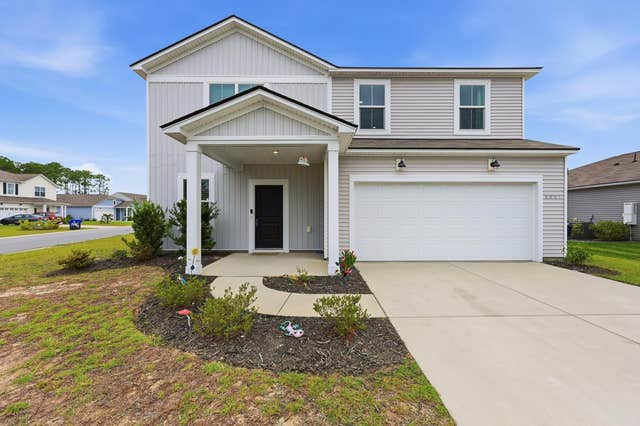

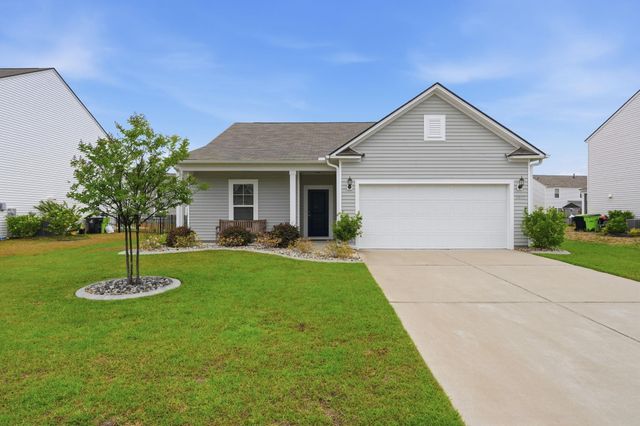

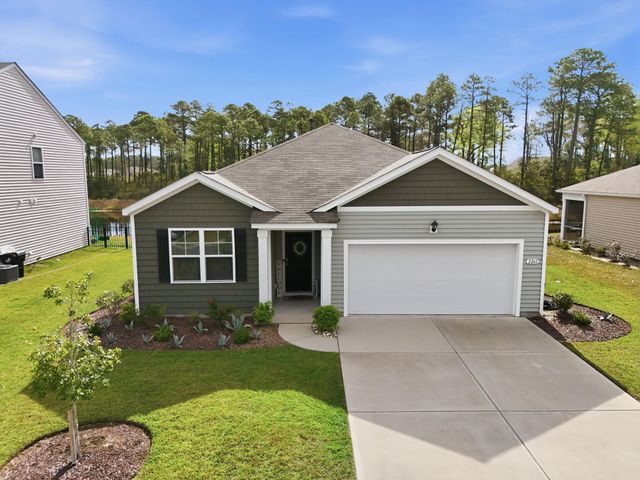
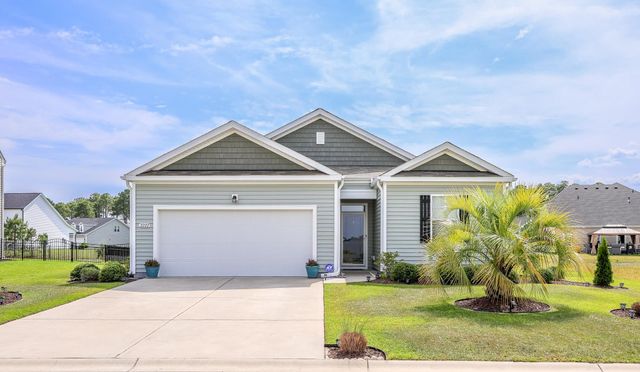
Similar Homes Nearby
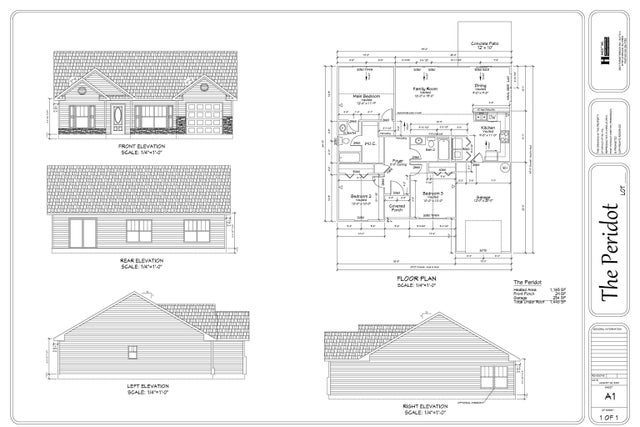
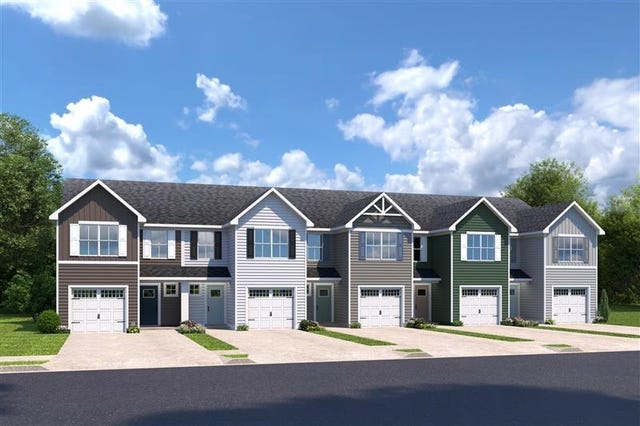
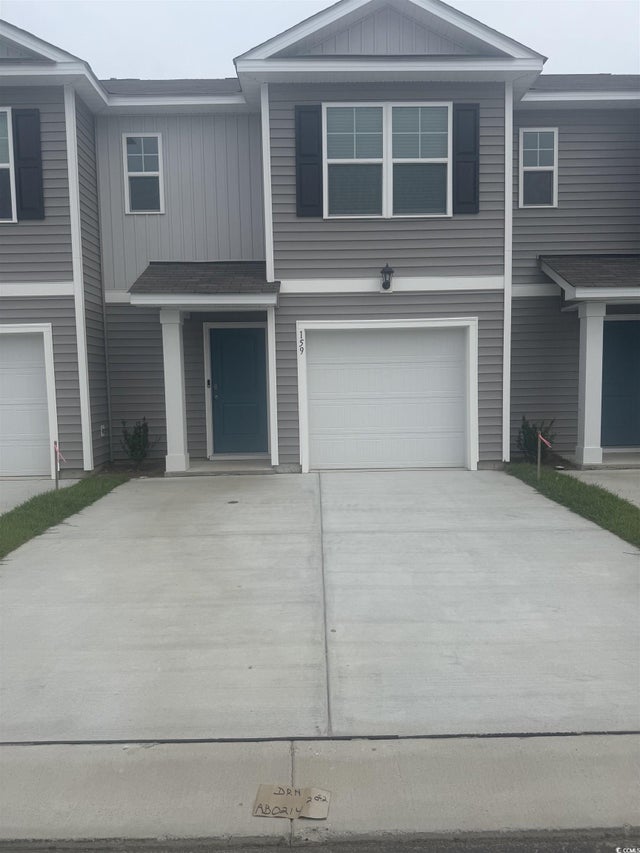
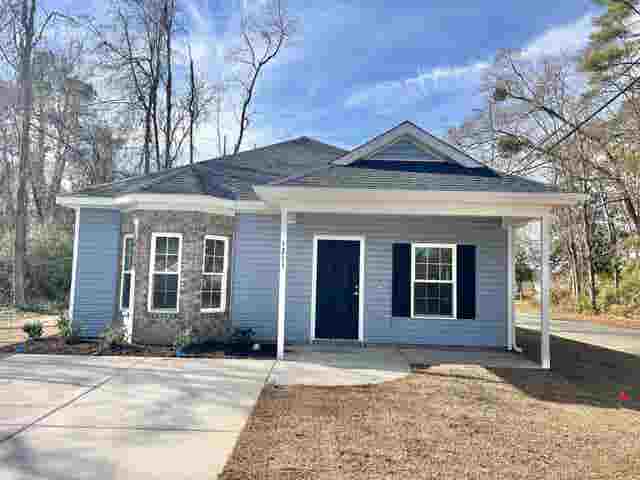
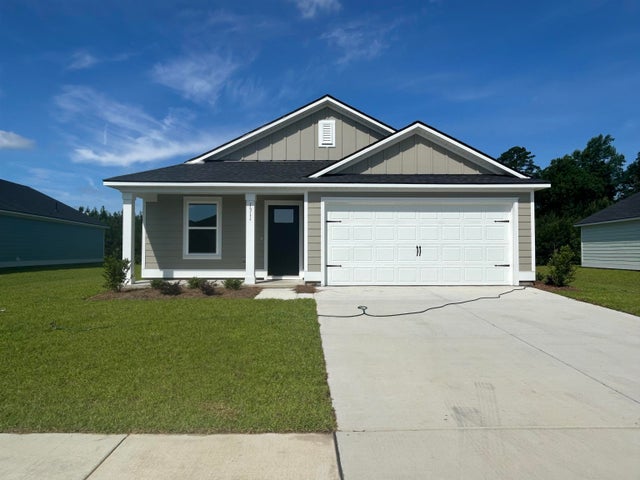
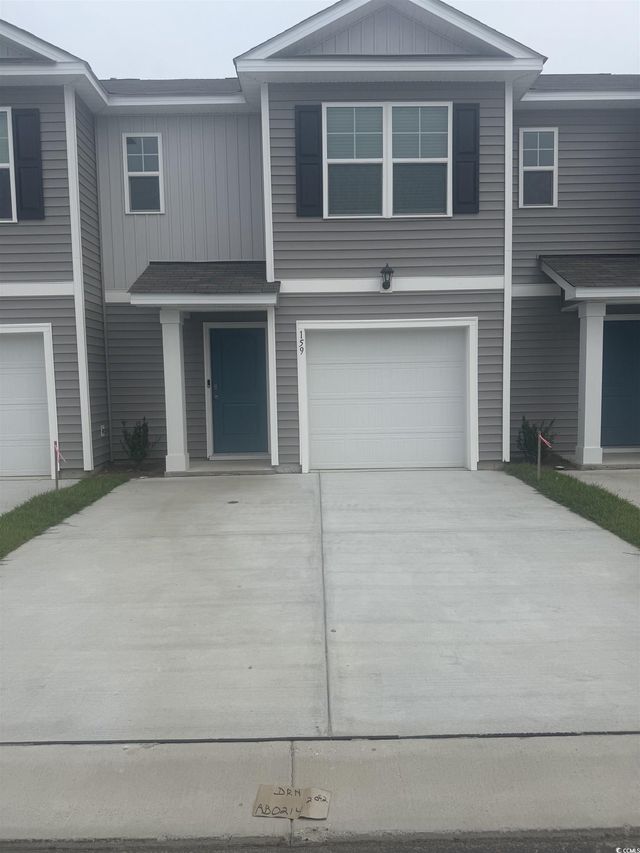
Similar Home Values
Comparable nearby listings and their asking prices.
| Address | Price | Beds | Baths | Sq Ft |
|---|---|---|---|---|
| 913 Padgett Lane, Conway, SC | $232,400 | 3 | — | 1,165 |
| 5003 Chestnut Meadows Way 443E, Conway, SC | $232,990 | 3 | — | 1,442 |
| 559 Gemstone Blvd Lot 172, Conway, SC | $233,770 | 3 | — | 1,418 |
| 1211 Cherry St., Conway, SC | $234,500 | 3 | — | 1,266 |
| 1221 King Oaks Loop, Conway, SC | $234,500 | 3 | — | 1,260 |
| 567 Gemstone Blvd Lot 174, Conway, SC | $234,770 | 3 | — | 1,418 |
Moving Cost Estimate
EXIT Agents in Conway


