

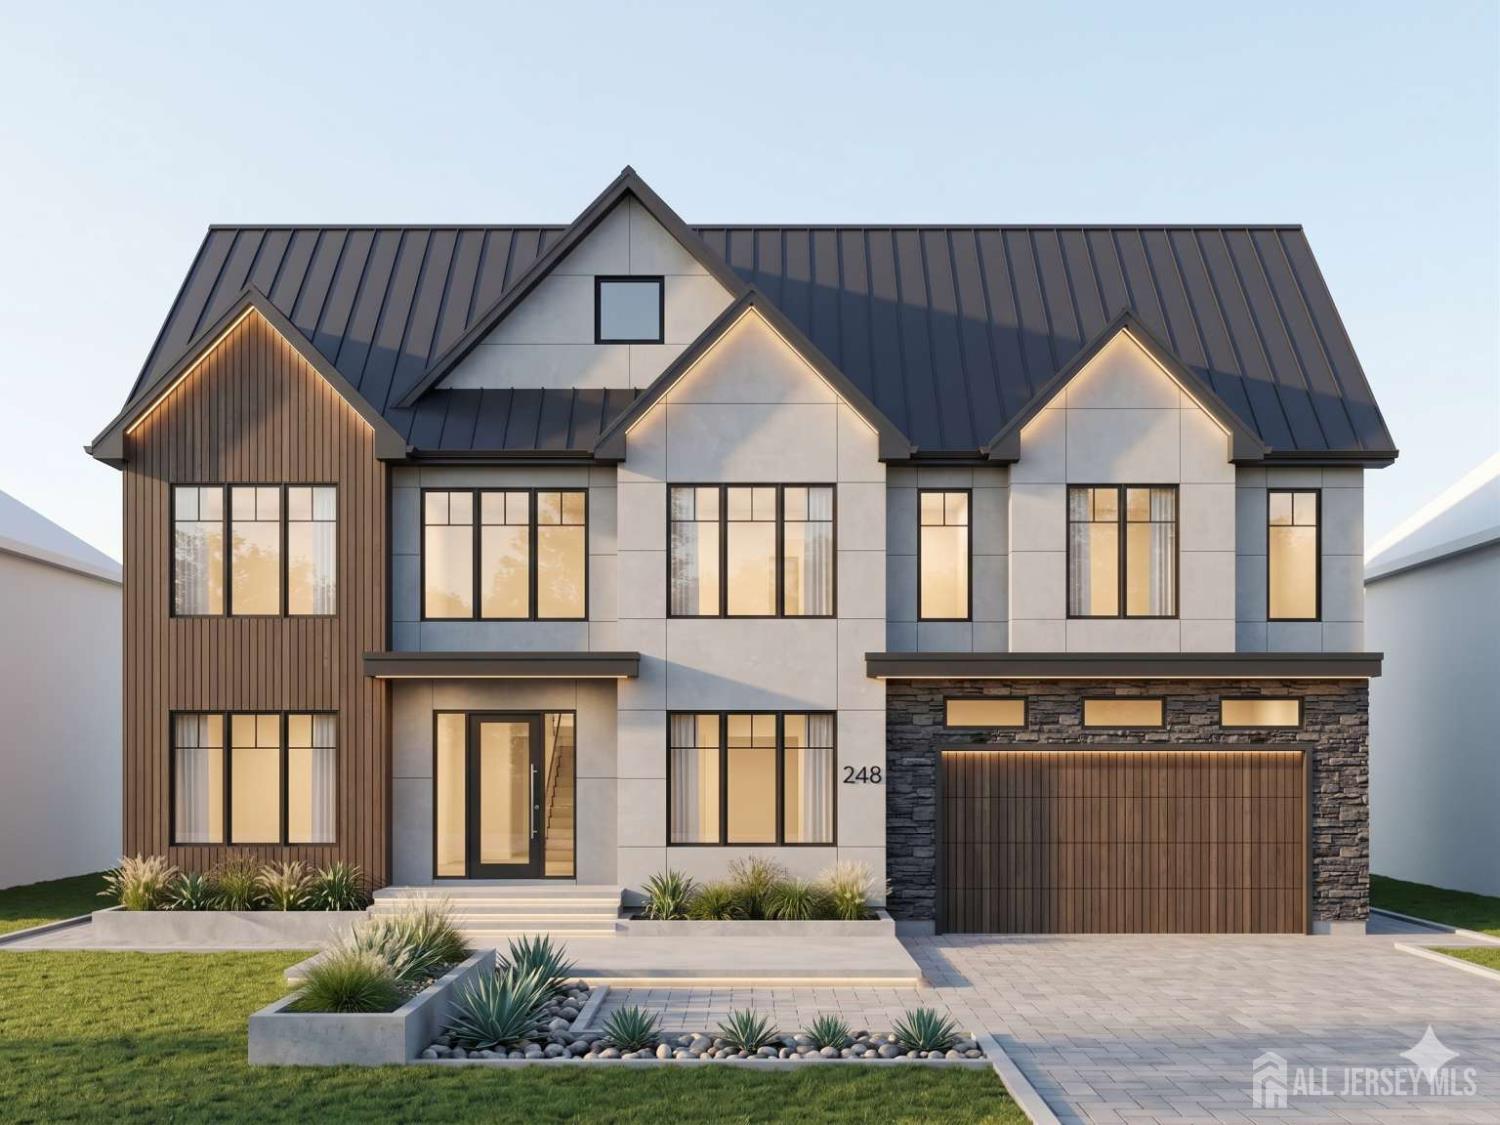
120 Harding Avenue, Edison, NJ 08820
NONE · Middlesex County
Key Facts
Description
Welcome to this spectacular new construction masterpiece, offering over 4,000 square feet of thoughtfully designed, luxurious living space across three finished levels. Showcasing a striking modern contemporary facade with vertical wood accents, a sleek standing seam metal roof, and designer stone veneer, this home delivers unparalleled curb appeal and sophisticated architectural details at every turn. Step through the elegant entryway into the welcoming foyer, where a harmonious and free-flowing floor plan immediately unfolds. The massive first floor is an entertainer's dream. It features a formal living room and an elegant dining room, seamlessly connected by a highly functional butler's pantry that leads directly into the gourmet kitchen. The expansive kitchen boasts a large center island and opens beautifully into the show-stopping 500 sqft living room. This dramatic gathering space features a fireplace and is open to the floor above, flooding the home with natural light. A highly desirable main-level guest bedroom with an adjacent full bathroom provides convenience and privacy for multi-generational living or overnight visitors. Ascend to the spacious foot second floor, which overlooks the living room below from a stylish hallway balcony. The palatial master suite is a true private retreat, featuring a sprawling massive walk-in closet and a spa-like en-suite bath with a soaking tub, dual vanities, and a luxurious shower. Three additional generously sized bedrooms each with ample closet spacea well-appointed hall bathroom with dual sinks, and a dedicated second-floor laundry room complete this level. The versatile third-floor attic provides an additional living space. This secluded upper level includes a massive open play area or loft, a private sixth bedroom, and an additional full bathroom with a shower perfect for a home office, media room, or au pair suite.
Property Information
Property Type
Residential
Sub-Type
Single Family Residence
Style
Colonial / Two Story
Stories
2
Living Area
4,000 sq ft
Lot Size
0.37 acres
Lot Dimensions
200.00 x 80.00
Garage Spaces
2
Ownership
Fee Simple
Zoning
RBB
MLS® Listing#
2615352R
Property Features
Interior
Appliances
Cooling
Heating
Flooring
Basement
Parking
Laundry
Patio
Lot Features
Construction
Roof
Utilities
Sewer
Water Source
Rooms
- Master BedroomFirst
Financial Details
Annual Taxes
$10,704
Tax year 2024
Assessed Value
$90,000
Parcel Number
0500556020002201
Affordability Calculator
$345,000
Estimated monthly payment
$9,181/mo
Principal $1,380,000 · Est. interest $1,925,223 over 30 yrs
Neighborhood Market Statistics
How this home compares to active listings in Edison, NJ
- $724,051
- Median Listing Price
- 33
- Median Days on Market
- 1,824
- Median Sq Ft
- $401
- Median Price / Sq Ft
- 302
- Active Listings
- This home’s price is 138% above the area median.
- Its price per sq ft is 8% above the area median.
Market statistics compiled from active EXIT Realty® and MLS listings in Edison, NJ.
Location

Points of Interest in Edison, NJ
Showing the Edison area map.
Nearby Schools
Bishop George Ahr High School
Secondary · 0.3 mi away
You & Me School
School · 0.4 mi away
John Adams Middle School
Secondary · 0.7 mi away
Primrose Schools
Elementary · 0.7 mi away
John P. Stevens High School
Secondary · 1.1 mi away
John F. Kennedy Elementary School
Elementary · 1.2 mi away
Woodbrook Elementary School
Elementary · 1.3 mi away
The Wardlaw + Hartridge School
Secondary · 1.3 mi away
St Helena School
Elementary · 1.3 mi away
Martin Luther King Elementary
Elementary · 1.4 mi away
Holy Savior Academy
School · 1.5 mi away
Woodrow Wilson Middle School
Secondary · 1.5 mi away
Sacred Heart School
School · 1.5 mi away
James Madison Intermediate School
Secondary · 1.6 mi away
Haynes Preparatory School
School · 1.6 mi away
St Joseph High School
Secondary · 1.6 mi away
James Madison Primary School
Elementary · 1.6 mi away
Menlo Park Elementary School
Elementary · 1.8 mi away
John E. Riley Elementary School
Elementary · 1.8 mi away
Roosevelt Elementary School
Elementary · 1.8 mi away
Commute Calculator
Nearby Homes

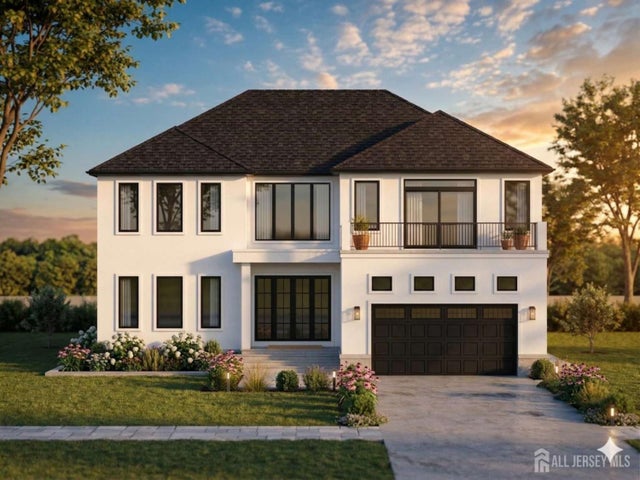

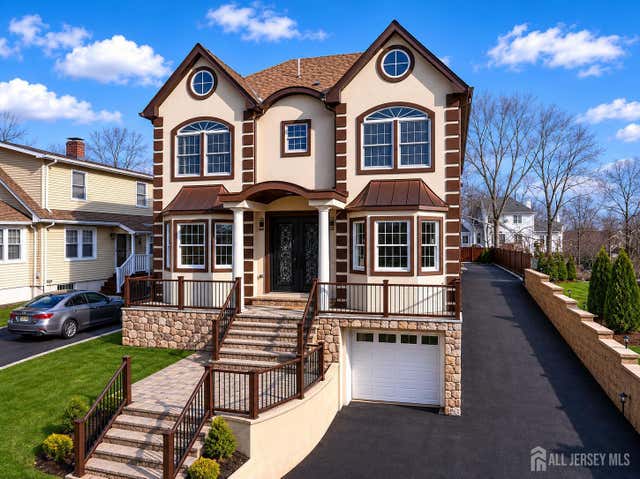


Similar Homes Nearby


Similar Home Values
Comparable nearby listings and their asking prices.
| Address | Price | Beds | Baths | Sq Ft |
|---|---|---|---|---|
| 1855 Woodland Avenue, Edison, NJ | $1,249,000 | 5 | 5 | 2,904 |
| 1855 Woodland Ave, Edison Twp., NJ | $1,249,000 | 5 | 5 | 2,904 |
| 6 Limoli Court, Edison, NJ | $1,269,000 | 5 | 4 | 3,222 |
| 3 Old Hickory Lane, Edison, NJ | $1,289,900 | 5 | 6 | 4,700 |
| 236 W Shirley Avenue W, Edison, NJ | $1,299,999 | 6 | 4 | 3,610 |
| 343 McKinley Avenue, Edison, NJ | $1,300,000 | 5 | 5 | 4,150 |
Moving Cost Estimate
EXIT Agents in Edison



Listing Courtesy: REALMART REALTY LLC - 8883626543