

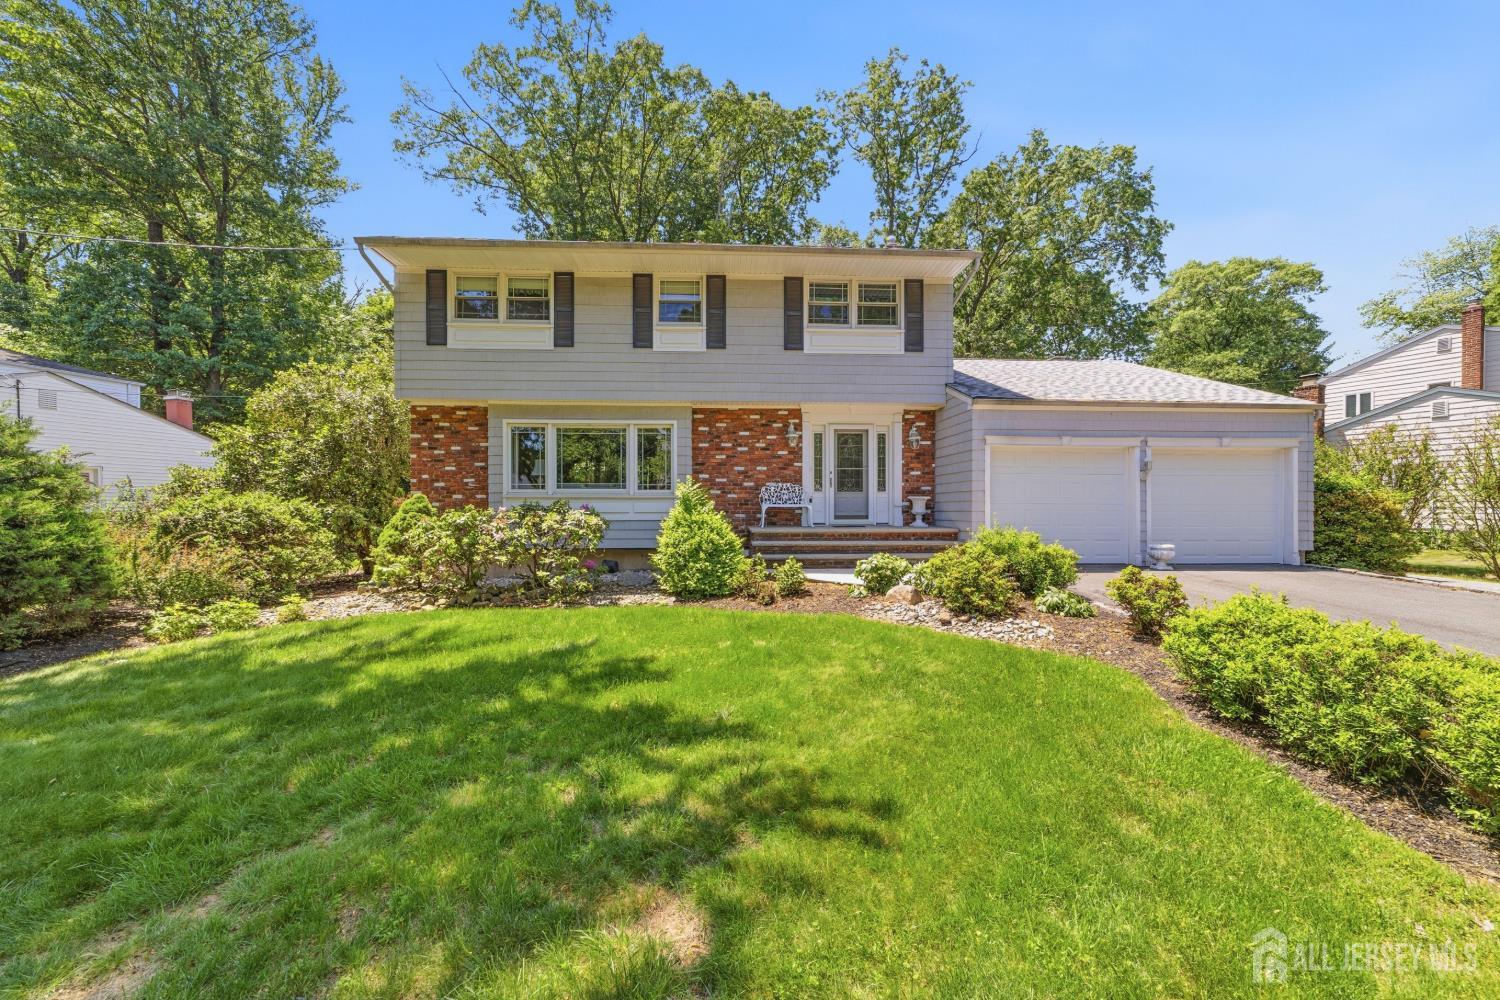
7 Dellview Drive, Edison, NJ 08820
None Available · Middlesex County
Key Facts
Description
Welcome to this beautifully maintained and spacious 4-bedroom, 2.5-bath home located in a desirable section of Edison. Offering a warm and inviting layout with generous living space throughout, this home is perfect for both everyday living and entertaining. Enter inside to find a bright and welcoming interior featuring a large living room, formal dining area, and an eat-in kitchen with ample cabinetry and dining space. Just off the kitchen, the cozy den provides the perfect setting for relaxing, gatherings, or a home office setup. A stunning sunroom overlooking the beautifully landscaped backyard adds additional living space filled with natural light and creates the perfect indoor-outdoor feel year-round. Upstairs offers four spacious bedrooms, including a primary suite with its own private full bath, while the additional bedrooms provide flexibility for guests, family, or workspace needs. Additional highlights include hardwood flooring, abundant natural light, a convenient first-floor powder room, and plenty of storage throughout. The exterior showcases mature landscaping, a beautifully maintained yard, and a detached 2-car garage with ample parking. Conveniently located near shopping, dining, parks, major highways, and public transportation, this home combines comfort, space, and an ideal Edison location.
Property Information
Property Type
Residential
Sub-Type
Single Family Residence
Style
Other / Two Story
Year Built
1969
Stories
2
Lot Dimensions
0.00 x 90.00
Ownership
Fee Simple
Days on Market
12
MLS® Listing#
2616261R
Property Features
Appliances
Cooling
Heating
Flooring
Fireplace
Basement
Parking
Laundry
Lot Features
Construction
Roof
Windows
Utilities
Sewer
Water Source
Financial Details
Annual Taxes
$13,823
Tax year 2025
Assessed Value
$119,100
Parcel Number
05005560800007
Affordability Calculator
$173,000
Estimated monthly payment
$4,604/mo
Principal $692,000 · Est. interest $965,402 over 30 yrs
Neighborhood Market Statistics
How this home compares to active listings in Edison, NJ
- $724,051
- Median Listing Price
- 33
- Median Days on Market
- 1,830
- Median Sq Ft
- $401
- Median Price / Sq Ft
- 304
- Active Listings
- This home’s price is 19% above the area median.
Market statistics compiled from active EXIT Realty® and MLS listings in Edison, NJ.
Location

Points of Interest in Edison, NJ
Showing the Edison area map.
Nearby Schools
Bishop George Ahr High School
Secondary · 0.5 mi away
You & Me School
School · 0.5 mi away
Primrose Schools
Elementary · 0.5 mi away
John Adams Middle School
Secondary · 0.8 mi away
Woodbrook Elementary School
Elementary · 1.1 mi away
John F. Kennedy Elementary School
Elementary · 1.2 mi away
John P. Stevens High School
Secondary · 1.3 mi away
Woodrow Wilson Middle School
Secondary · 1.3 mi away
Holy Savior Academy
School · 1.4 mi away
The Wardlaw + Hartridge School
Secondary · 1.5 mi away
St Joseph High School
Secondary · 1.5 mi away
St Helena School
Elementary · 1.5 mi away
Sacred Heart School
School · 1.5 mi away
Haynes Preparatory School
School · 1.6 mi away
Martin Luther King Elementary
Elementary · 1.6 mi away
James Madison Intermediate School
Secondary · 1.7 mi away
Roosevelt Elementary School
Elementary · 1.7 mi away
James Madison Primary School
Elementary · 1.8 mi away
Menlo Park Elementary School
Elementary · 1.8 mi away
John E. Riley Elementary School
Elementary · 1.8 mi away
Commute Calculator
Nearby Homes


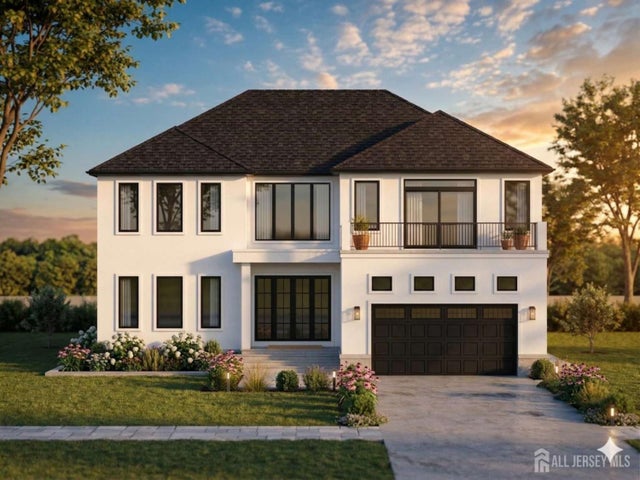
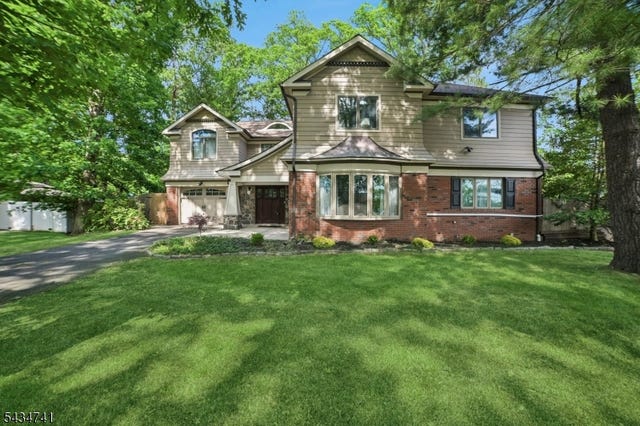
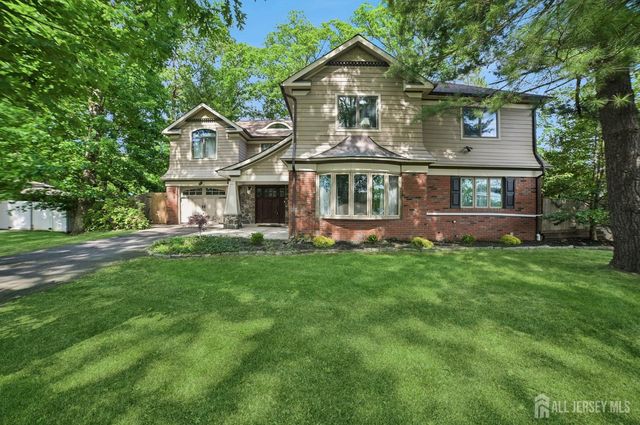

Similar Homes Nearby
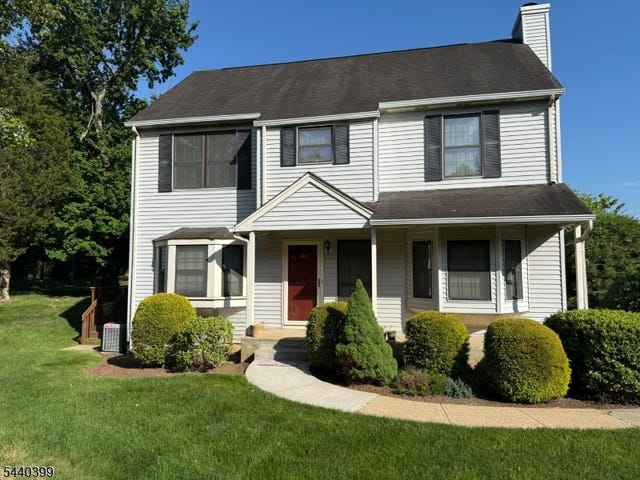
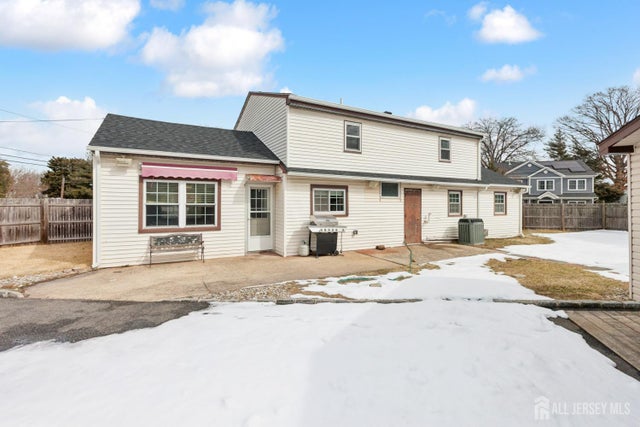


Similar Home Values
Comparable nearby listings and their asking prices.
| Address | Price | Beds | Baths | Sq Ft |
|---|---|---|---|---|
| 1701 Deerfield Drive, Edison, NJ | $620,000 | 3 | 3 | 1,546 |
| 1701 Deerfield Dr, Edison Twp., NJ | $620,000 | 3 | 3 | 1,546 |
| 32 Glenville Road, Edison, NJ | $624,900 | 4 | 1 | — |
| 32 Glenville Rd, Edison Twp., NJ | $624,900 | 4 | 1 | — |
| 3 Brookside Road, Edison, NJ | $624,999 | 3 | 2 | — |
| 61 Rose Street, Edison, NJ | $625,000 | 3 | 2 | 1,548 |
Moving Cost Estimate
EXIT Agents in Edison



Listing Courtesy: REAL - 8554500442