

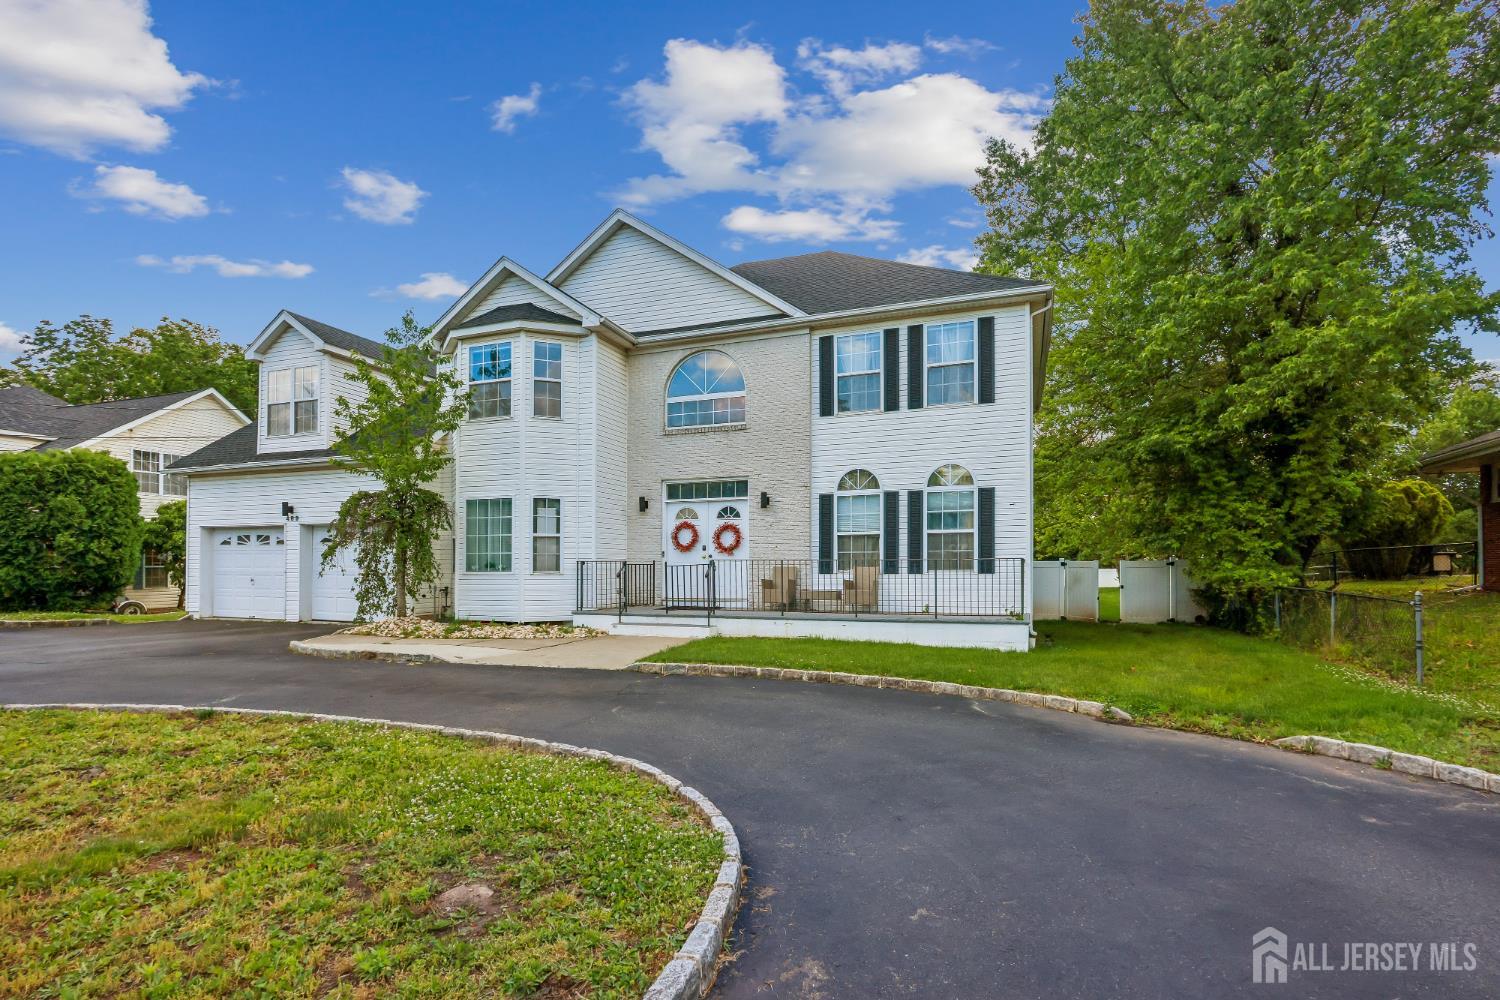
489 Plainfield Road, Edison, NJ 08820
Incl · Middlesex County
Key Facts
Description
Exceptional East-Facing Colonial in North Edison with over 3100 sq. ft. of beautifully designed living space! This impressive home features 5 bedrooms and 4 full bathrooms, offering an ideal blend of comfort, functionality, and elegance. The open-concept floor plan creates a seamless flow throughout the home, providing abundant space for both everyday living and entertaining. Large windows fill the home with natural light, creating a bright and welcoming atmosphere. The inviting family room with a fireplace opens to a spacious granite kitchen featuring a center island and sliding doors leading to the deck perfect for indoor-outdoor living. A standout feature of the home is the circular driveway, enhancing both curb appeal and convenience. The first floor includes a bedroom and full bathroom, ideal for guests or multi-generational living. Upstairs, you'll find four generously sized bedrooms, including a luxurious primary suite with a newly updated spa-like bathroom featuring a magnificent Jacuzzi tub and elegant tile finishes. Skylights with smart blinds add additional charm and modern convenience. The enormous finished basement is a true bonus, featuring a large open recreation area, a second kitchen, two spacious rooms, a full bathroom, and a dedicated home theater room. Built with quality craftsmanship and architectural detail, this home is located in a highly desirable neighborhood. Additional highlights include an oversized garage with finished workspace, brick-front exterior, hardwood and tile flooring throughout, two-zone heating and cooling, and a recently updated roof (2025). This exceptional home truly has it all. Don't miss the opportunity to make this stunning North Edison property your new home!
Property Information
Property Type
Residential
Sub-Type
Single Family Residence
Style
Colonial / Two Story
Year Built
1996
Stories
2
Living Area
3,181 sq ft
Lot Size
0.56 acres
Lot Dimensions
259.00 x 0.00
Garage Spaces
2
Ownership
Fee Simple
Zoning
RA
Days on Market
14
MLS® Listing#
2616710R
Property Features
Interior
Exterior
Appliances
Cooling
Heating
Flooring
Fireplace
Basement
Parking
Laundry
Patio
Construction
Roof
Utilities
Sewer
Water Source
Financial Details
Annual Taxes
$20,544
Tax year 2024
Assessed Value
$345,100
Parcel Number
0500556000000047
Directions
From Oak Tree Rd head towards Grove Avenue-turn left onto Plainfield Rd.
Affordability Calculator
$284,000
Estimated monthly payment
$7,558/mo
Principal $1,136,000 · Est. interest $1,584,821 over 30 yrs
Neighborhood Market Statistics
How this home compares to active listings in Edison, NJ
- $724,051
- Median Listing Price
- 33
- Median Days on Market
- 1,824
- Median Sq Ft
- $401
- Median Price / Sq Ft
- 302
- Active Listings
- This home’s price is 96% above the area median.
- Its price per sq ft is 11% above the area median.
Market statistics compiled from active EXIT Realty® and MLS listings in Edison, NJ.
Location

Points of Interest in Edison, NJ
Showing the Edison area map.
Nearby Schools
You & Me School
School · 0.2 mi away
Bishop George Ahr High School
Secondary · 0.3 mi away
John Adams Middle School
Secondary · 0.5 mi away
Primrose Schools
Elementary · 0.7 mi away
John P. Stevens High School
Secondary · 0.9 mi away
Woodbrook Elementary School
Elementary · 1.1 mi away
St Helena School
Elementary · 1.2 mi away
Woodrow Wilson Middle School
Secondary · 1.3 mi away
James Madison Intermediate School
Secondary · 1.4 mi away
St Joseph High School
Secondary · 1.4 mi away
The Wardlaw + Hartridge School
Secondary · 1.4 mi away
James Madison Primary School
Elementary · 1.5 mi away
John F. Kennedy Elementary School
Elementary · 1.5 mi away
Menlo Park Elementary School
Elementary · 1.5 mi away
Martin Luther King Elementary
Elementary · 1.5 mi away
Holy Savior Academy
School · 1.8 mi away
Metuchen High School
Secondary · 1.8 mi away
Sacred Heart School
School · 1.8 mi away
Satrangi School of Fusion
School · 1.9 mi away
Haynes Preparatory School
School · 1.9 mi away
Commute Calculator
Nearby Homes

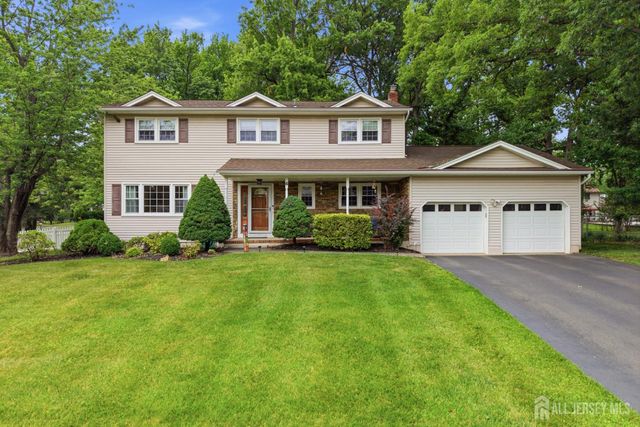
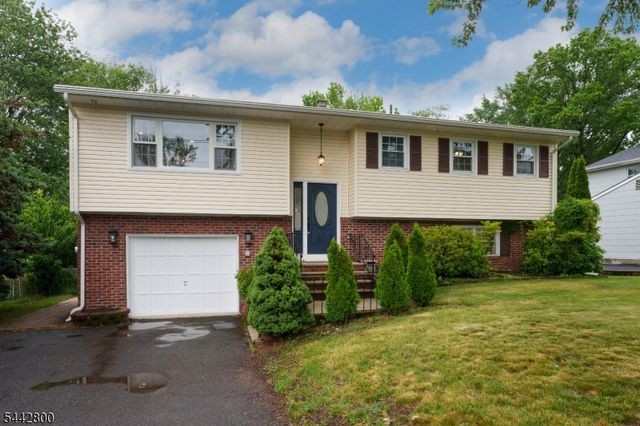
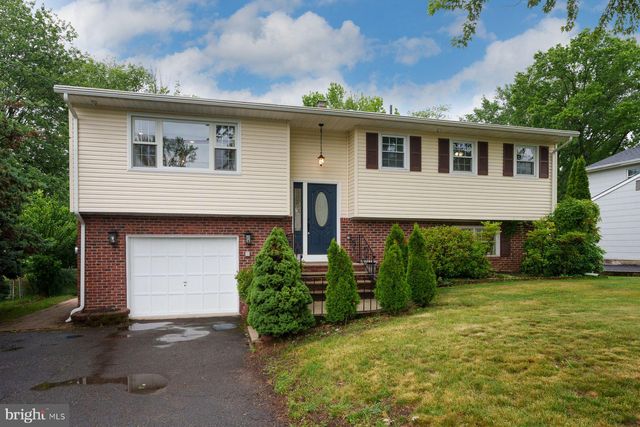

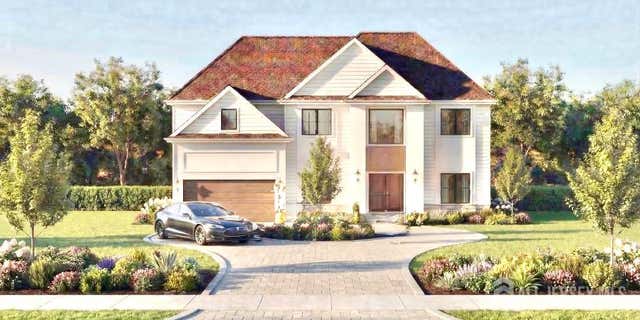
Similar Homes Nearby
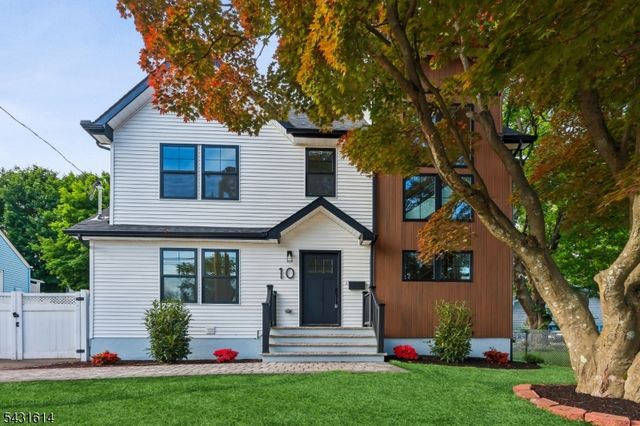

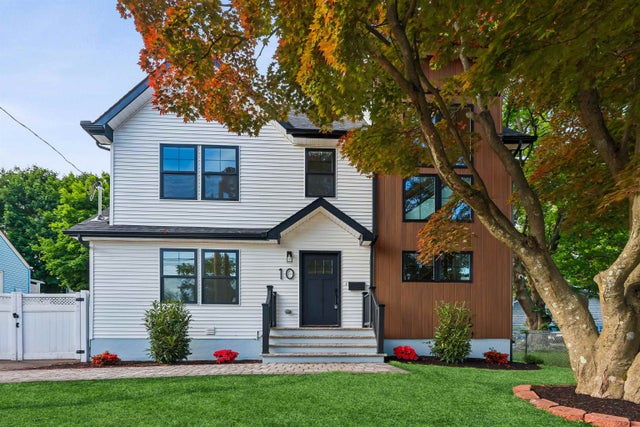

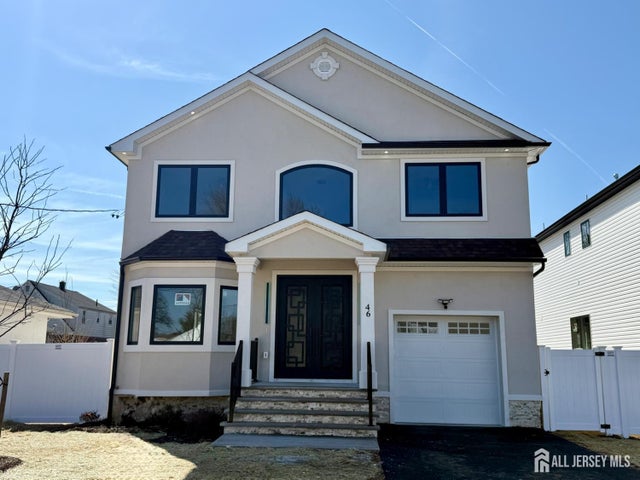
Similar Home Values
Comparable nearby listings and their asking prices.
| Address | Price | Beds | Baths | Sq Ft |
|---|---|---|---|---|
| 4 Woodruff Road, Edison, NJ | $995,000 | 4 | 4 | 2,694 |
| 10 Rose St, Edison Twp., NJ | $999,900 | 6 | 5 | — |
| 10 Rose Street, Edison, NJ | $999,900 | 6 | 5 | — |
| 10 ROSE ST, EDISON, NJ | $999,900 | 6 | 5 | — |
| 688 Grove Avenue, Edison, NJ | $1,075,000 | 4 | 4 | 3,084 |
| 46 Foyer Street, Edison, NJ | $1,075,000 | 4 | 4 | 2,754 |
Moving Cost Estimate
EXIT Agents in Edison



Listing Courtesy: WEICHERT CO REALTORS - 7324946800