

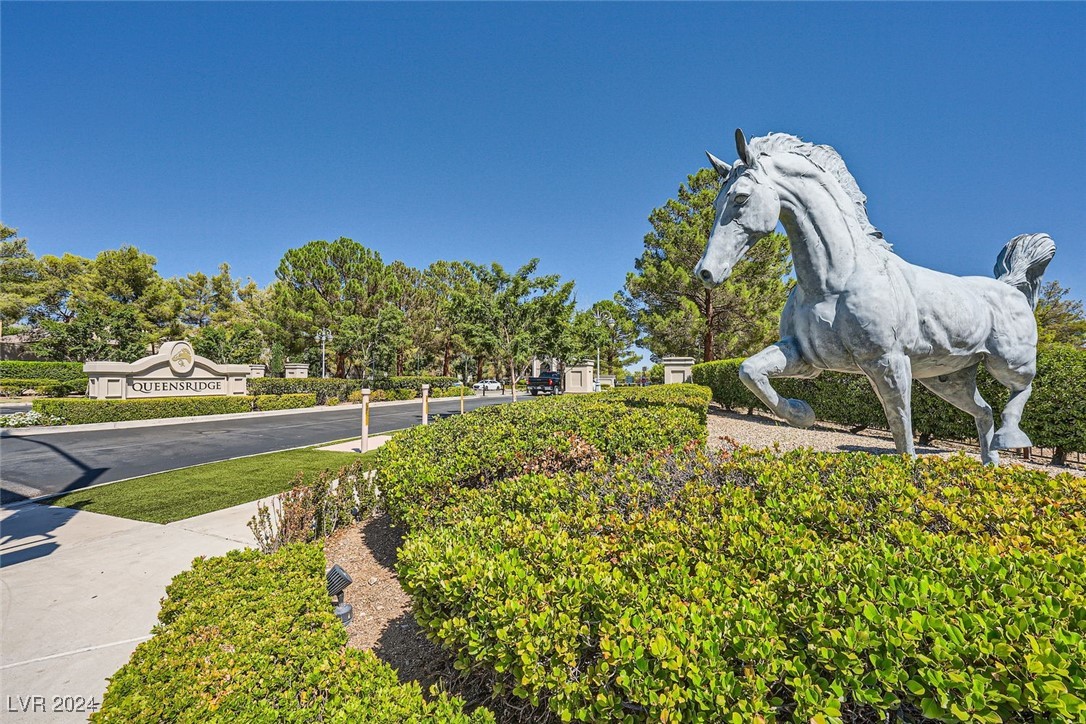
9324 Fontainbleu Drive, Las Vegas, NV 89145
Peccole West -Phase 2 · Clark County
Key Facts
Description
Welcome to an exquisite opportunity for luxury living in the prestigious community of Queensridge. Upon passing through a 24hr guarded main entrance, the stunning curb appeal of this exceptional single-story home soon comes into view. A gorgeous, wrought-iron opens into a courtyard featuring a detached casita w/bath & kitchenette. Stepping through the magnificent, custom-designed iron/glass doorway brings one inside an open-concept design w/ seamlessly connected living areas. This luxurious home has 4 beds & 5 baths spreading across 3,702 sq. ft. Each secondary bedroom includes en-suite bath. The culinary-inspired kitchen is sure to impress. Its oversized signature island & top-of-the-line SS appliances would be the envy of any chef. The backyard is designed for leisure and entertainment, featuring a sensational solar heated pool w/waterfall, a large patio cover & an outdoor kitchen ideal for alfresco dining. This home is the epitome of secure, luxurious and active living in Las Vegas.
Property Information
Property Type
Residential
Sub-Type
Single Family Residence
Style
OneStory
Year Built
1998
Stories
1
Living Area
3,702 sq ft
Lot Size
0.24 acres
Garage Spaces
3
Days on Market
139
MLS® Listing#
2608167
Property Features
Interior
Exterior
Appliances
Cooling
Heating
Flooring
Fireplace
Pool
Parking
Laundry
Patio
Fencing
Lot Features
Construction
Roof
Windows
Security
Other Structures
Community
Utilities
Sewer
Water Source
Rooms
- 17x16
- Bedroom 223x14
- Bedroom 314x12
- Kitchen
Schools
- Elementary:
- Bonner, John W.,Bonner, John W.
- Middle:
- Rogich Sig
- High:
- Palo Verde
Financial Details
HOA
$551 / Monthly
Queensridge HOA
Annual Taxes
$7,663
Parcel Number
138-31-812-032
Directions
from 215/ Charleston head East on Charleston Blvd, Left on S Palace Ct through the guard gate, Right on Fontainbleu Dr.
Affordability Calculator
$300,000
Estimated monthly payment
$7,984/mo
Principal $1,200,000 · Est. interest $1,674,107 over 30 yrs
Neighborhood Market Statistics
How this home compares to active listings in Las Vegas, NV
- $477,389
- Median Listing Price
- 69
- Median Days on Market
- 1,749
- Median Sq Ft
- $260
- Median Price / Sq Ft
- 8,479
- Active Listings
- This home’s price is 214% above the area median.
- Its price per sq ft is 56% above the area median.
Market statistics compiled from active EXIT Realty® and MLS listings in Las Vegas, NV.
Location

Points of Interest in Las Vegas, NV
Showing the Las Vegas area map.
Nearby Schools
Clarence Piggott Elementary School
Elementary · 0.6 mi away
Merryhill Preschool
School · 1.0 mi away
Faith Lutheran Junior-Sr High School
Secondary · 1.1 mi away
Intermediate Bulk Containers
School · 1.2 mi away
Nevada State High School
Secondary · 1.2 mi away
Walter Jacobson Elementary School
Elementary · 1.4 mi away
Herbert A Derfelt Elementary School
Elementary · 1.5 mi away
M.J. Christensen Elementary School
Elementary · 1.6 mi away
Creative Kids Learning Center
School · 1.6 mi away
International Christian Academy
School · 1.9 mi away
John W Bonner Elementary School
Elementary · 1.9 mi away
Faith Lutheran Preschool
School · 2.0 mi away
Palo Verde High School
Secondary · 2.0 mi away
Ober Elementary School
Elementary · 2.1 mi away
Walter Johnson Junior High School
Secondary · 2.2 mi away
Sig Rogich Middle School
Secondary · 2.3 mi away
Patricia A. Bendorf Elementary School
Elementary · 2.5 mi away
CCSD
School · 2.5 mi away
The Meadows School
Secondary · 2.6 mi away
Hayes Elementary School
Elementary · 2.6 mi away
Commute Calculator
Nearby Homes
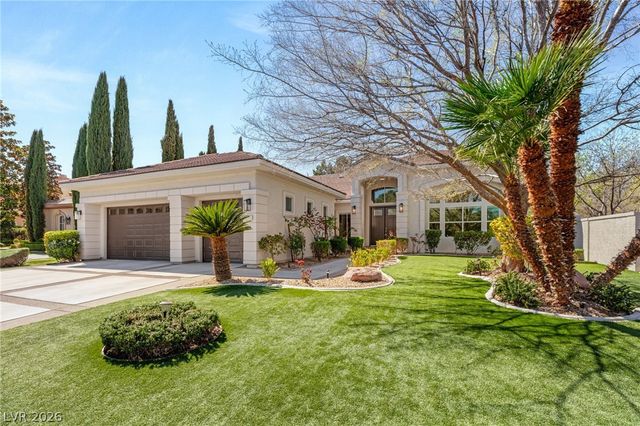


Similar Homes Nearby


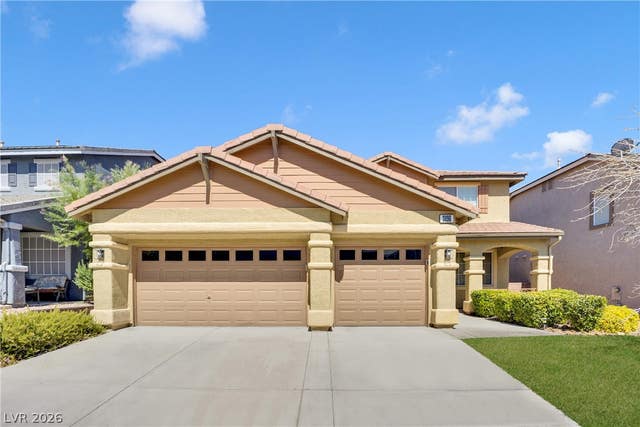


Similar Home Values
Comparable nearby listings and their asking prices.
| Address | Price | Beds | Baths | Sq Ft |
|---|---|---|---|---|
| 3857 MONTONE Avenue, Las Vegas, NV | $1,050,000 | 5 | 5 | 3,593 |
| 6345 Villa Di Firenze Court, Las Vegas, NV | $1,050,000 | 4 | 4 | 3,906 |
| 7402 Mission Hills Drive, Las Vegas, NV | $1,050,000 | 3 | 3 | 2,965 |
| 3096 Lenoir Street, Las Vegas, NV | $1,050,000 | 5 | 4 | 3,320 |
| 8020 La Cienega Street, Las Vegas, NV | $1,050,000 | 3 | 2 | 2,241 |
| 10314 Apache Blue Avenue, Las Vegas, NV | $1,050,000 | 4 | 4 | 3,127 |
Moving Cost Estimate
EXIT Agents in Las Vegas


Listing Courtesy: Real Broker LLC - 7028532444
Presented by: Aida Dehbachi