

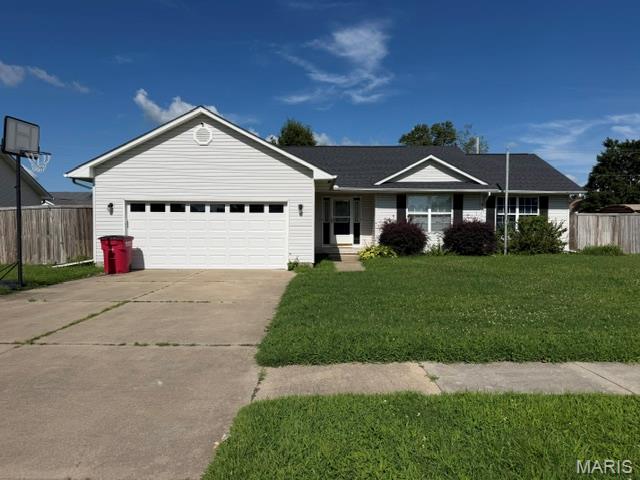
914 Pine, Sikeston, MO 63801
Plantation Acres 2nd Addn · New Madrid County
Key Facts
Description
Wonderful 3 bedroom / 3 bath home with a basement, garage and a storage building. The best feature is a screened in porch, if you are an outdoors person. This location is convenient to shopping, schools and more. When you enter this home you will see that is is great for entertaining or a big family. The large great room will hold ample furniture and there is also a den in the basement for separate entertaining spaces. Your family will love this house.
Property Information
Property Type
Residential
Sub-Type
Single Family Residence
Style
Ranch
Year Built
1991
Living Area
2,338 sq ft
Lot Dimensions
90 x 125
Garage Spaces
2
MLS® Listing#
26045255
Property Features
Appliances
Cooling
Heating
Lot Features
Construction
Utilities
Sewer
Water Source
Schools
- Elementary:
- Sikeston R-6
- Middle:
- 5th & 6th/7th & 8th
- High:
- Sikeston Sr. High
Financial Details
HOA
None
Annual Taxes
$2,239
Tax year 2025
Parcel Number
01-9.1-29-003-002-003.00
Affordability Calculator
$52,000
Estimated monthly payment
$1,384/mo
Principal $208,000 · Est. interest $290,179 over 30 yrs
Neighborhood Market Statistics
How this home compares to active listings in Sikeston, MO
- 48
- Median Days on Market
- 1,492
- Median Sq Ft
- $104
- Median Price / Sq Ft
- 63
- Active Listings
- Its price per sq ft is 7% above the area median.
Market statistics compiled from active EXIT Realty® and MLS listings in Sikeston, MO.
Location

Points of Interest in Sikeston, MO
Showing the Sikeston area map.
Nearby Schools
Sikeston R-6 Schools
Secondary · 0.5 mi away
Sikeston Public Schools Foundation
School · 0.5 mi away
Sikeston Middle School
Secondary · 0.6 mi away
Sikeston 5th & 6th Grade Center Library
School · 0.6 mi away
Sikeston High School
Secondary · 0.7 mi away
Sikeston Field House
School · 0.7 mi away
Semo Christian Academy
School · 0.8 mi away
New Dawn School
School · 1.3 mi away
St Francis Xavier School
School · 1.3 mi away
Southeast Elementary School
Elementary · 1.5 mi away
Concordia Lutheran Church
School · 1.7 mi away
Lee Hunter Elementary School
Elementary · 1.7 mi away
Sikeston Alternative Center
School · 1.7 mi away
Community Sheltered Workshop
School · 2.0 mi away
7th and 8th Grade Ctr
Elementary · 2.6 mi away
Sikeston Junior High School
Secondary · 2.6 mi away
Matthews Elementary School
Elementary · 7.4 mi away
Scott County Central High School
Secondary · 8.4 mi away
Scott County Central Elementary School
Elementary · 8.4 mi away
East Prairie R 2 School District
School · 11.6 mi away
Commute Calculator
Nearby Homes

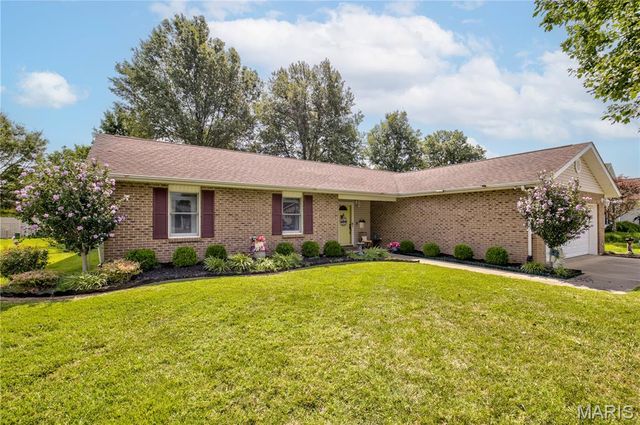
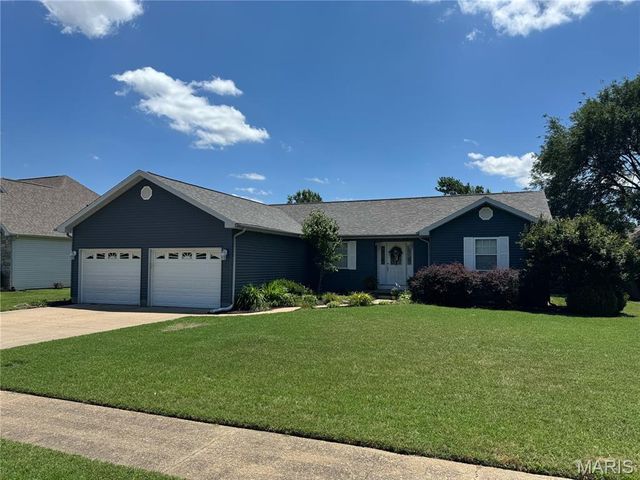


Similar Homes Nearby

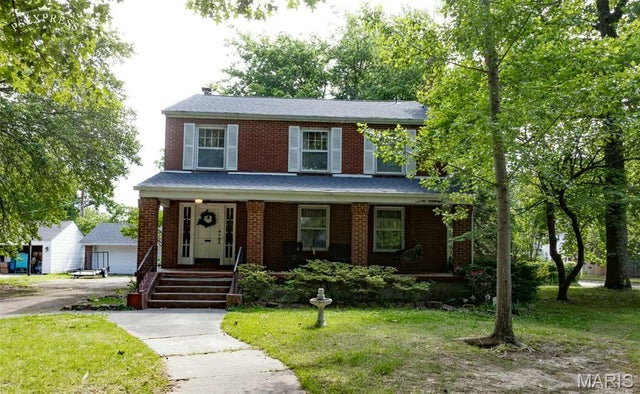
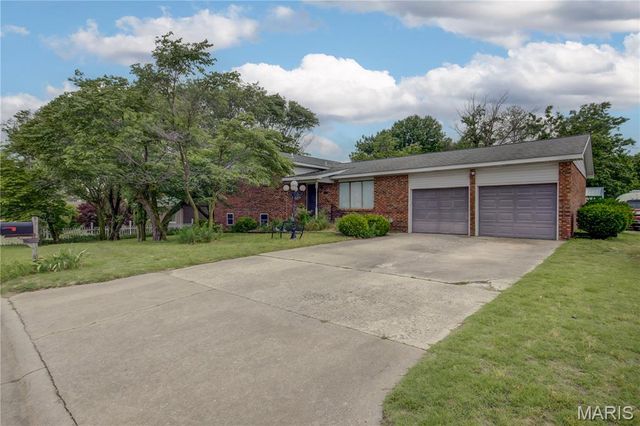

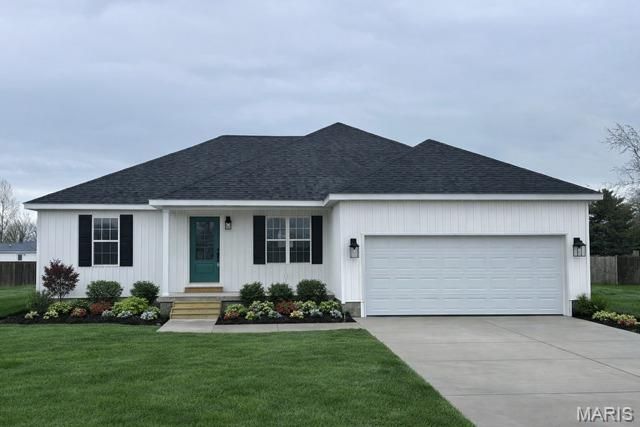
Similar Home Values
Comparable nearby listings and their asking prices.
| Address | Price | Beds | Baths | Sq Ft |
|---|---|---|---|---|
| 1300 N Main Street 319, Sikeston, MO | $187,900 | 2 | 2 | 1,364 |
| 604 Park Avenue, Sikeston, MO | $199,000 | 3 | 2 | 2,048 |
| 306 County Line Rd, Sikeston, MO | $210,000 | 4 | 3 | 2,329 |
| 1300 North Main Street 218, Sikeston, MO | $225,000 | 2 | 3 | 1,792 |
| 841 Stanford Drive, Sikeston, MO | $235,000 | 3 | 2 | 2,015 |
| 50 Byrd Drive, Sikeston, MO | $235,000 | 3 | 2 | 1,300 |
Moving Cost Estimate
EXIT Agents in Sikeston


Listing Courtesy: EXP Realty, LLC - 8662241761
Presented by: Allen Basham