

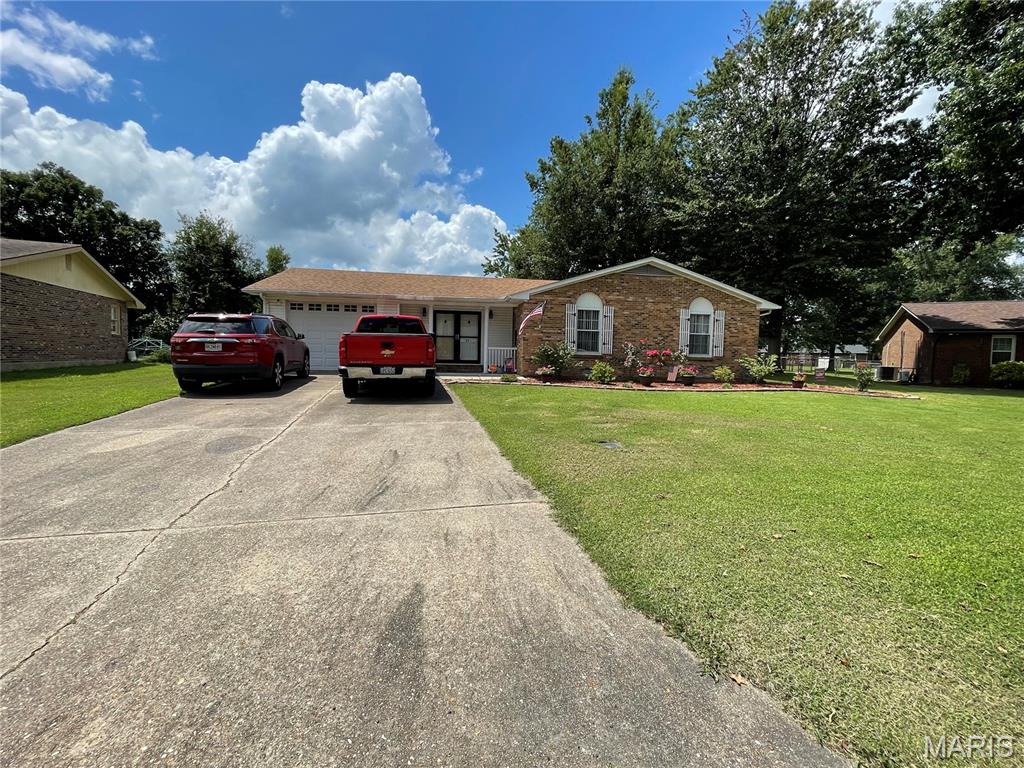
841 Stanford Drive, Sikeston, MO 63801
n/a · New Madrid County
Key Facts
Description
This home offers plenty of space for a growing family, inside and outside. With over 2000sqft of living space inside you will find 3 bedrooms and 2 updated bathrooms. Updated kitchen with plenty of space for a formal dining room table. A family room and spacious den that offers a beautiful wood burning fireplace. Laundry room with plenty of cabinets for all your storage needs. This home offers a 1 car attached garage PLUS a 2 car detached garage with concrete floor, electric, and baseboard heating. Large, fenced back yard with a great patio space for grilling and entertaining guest. This home is move in ready, call today to schedule of private viewing!!
Property Information
Property Type
Residential
Sub-Type
Single Family Residence
Style
Ranch
Year Built
1970
Living Area
2,015 sq ft
Lot Dimensions
74x140
Garage Spaces
2
MLS® Listing#
26044467
Property Features
Appliances
Cooling
Heating
Fireplace
Fencing
Lot Features
Construction
Roof
Other Structures
Utilities
Sewer
Water Source
Schools
- Elementary:
- Sikeston R-6
- Middle:
- Sikeston R-6
- High:
- Sikeston Sr. High
Financial Details
HOA
None
Parcel Number
01-9.1-29-002-006-005.00
Affordability Calculator
$47,000
Estimated monthly payment
$1,251/mo
Principal $188,000 · Est. interest $262,277 over 30 yrs
Neighborhood Market Statistics
How this home compares to active listings in Sikeston, MO
- 55
- Median Days on Market
- 1,486
- Median Sq Ft
- $107
- Median Price / Sq Ft
- 64
- Active Listings
- Its price per sq ft is 9% above the area median.
Market statistics compiled from active EXIT Realty® and MLS listings in Sikeston, MO.
Location

Points of Interest in Sikeston, MO
Showing the Sikeston area map.
Nearby Schools
Sikeston R-6 Schools
Secondary · 0.3 mi away
Sikeston Public Schools Foundation
School · 0.3 mi away
Sikeston Middle School
Secondary · 0.4 mi away
Sikeston 5th & 6th Grade Center Library
School · 0.4 mi away
Sikeston High School
Secondary · 0.5 mi away
Sikeston Field House
School · 0.6 mi away
Semo Christian Academy
School · 0.7 mi away
St Francis Xavier School
School · 1.2 mi away
New Dawn School
School · 1.3 mi away
Concordia Lutheran Church
School · 1.5 mi away
Southeast Elementary School
Elementary · 1.5 mi away
Lee Hunter Elementary School
Elementary · 1.6 mi away
Sikeston Alternative Center
School · 1.7 mi away
Community Sheltered Workshop
School · 1.8 mi away
7th and 8th Grade Ctr
Elementary · 2.4 mi away
Sikeston Junior High School
Secondary · 2.4 mi away
Matthews Elementary School
Elementary · 7.6 mi away
Scott County Central High School
Secondary · 8.2 mi away
Scott County Central Elementary School
Elementary · 8.2 mi away
East Prairie R 2 School District
School · 11.8 mi away
Commute Calculator
Nearby Homes



Similar Homes Nearby


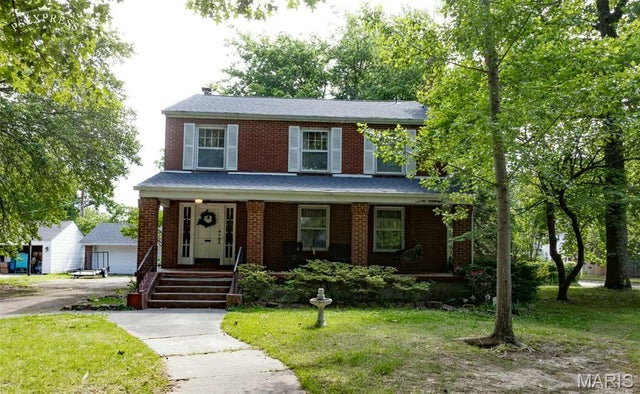
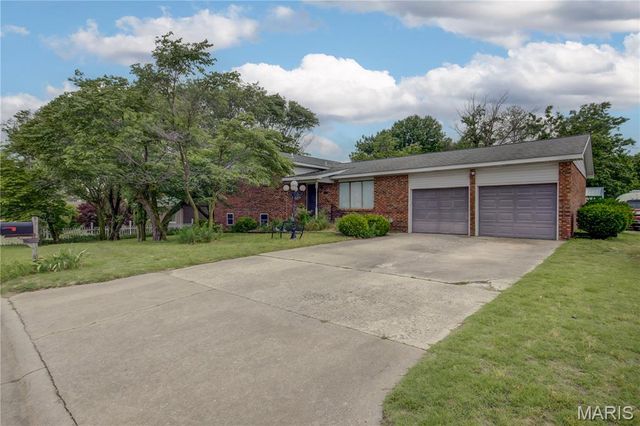

Similar Home Values
Comparable nearby listings and their asking prices.
| Address | Price | Beds | Baths | Sq Ft |
|---|---|---|---|---|
| 502 Jaycee Street, Sikeston, MO | $169,900 | 4 | 2 | 2,101 |
| 312 Hardin Street, Sikeston, MO | $175,000 | 3 | 1 | 1,296 |
| 1300 N Main Street 319, Sikeston, MO | $187,900 | 2 | 2 | 1,364 |
| 604 Park Avenue, Sikeston, MO | $199,000 | 3 | 2 | 2,048 |
| 306 County Line Rd, Sikeston, MO | $210,000 | 4 | 3 | 2,329 |
| 1300 North Main Street 218, Sikeston, MO | $225,000 | 2 | 3 | 1,792 |
Moving Cost Estimate
EXIT Agents in Sikeston


Listing Courtesy: Ross Realty - 5733809486
Presented by: Breanne Marks