

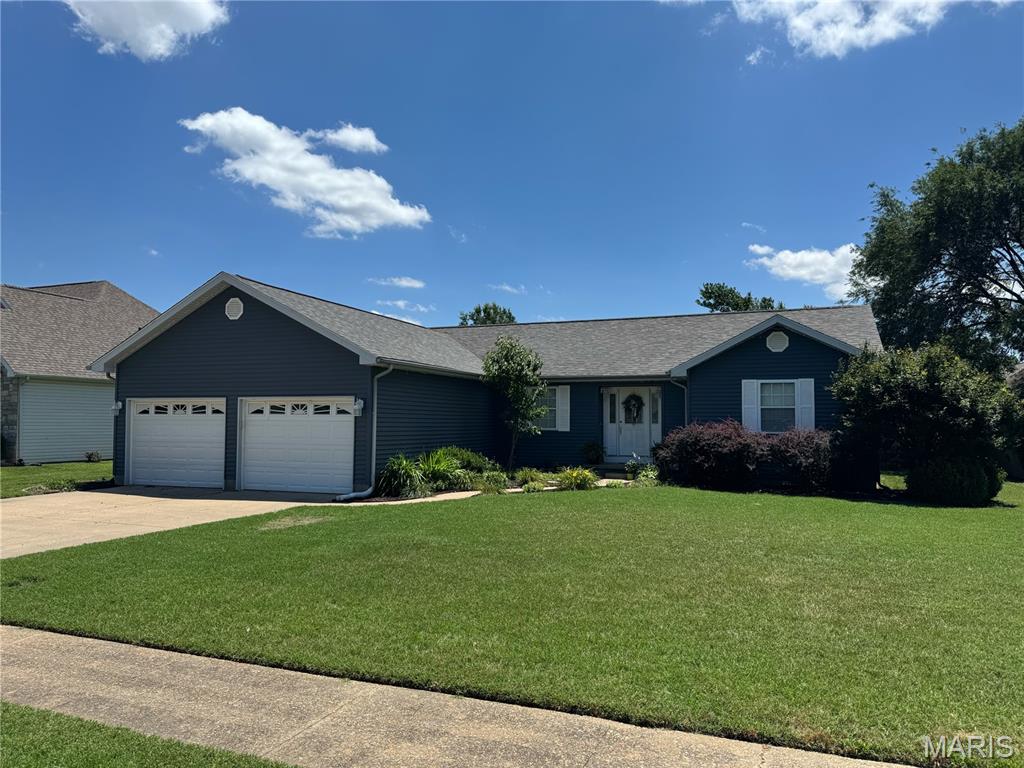
921 Bucklin Circle, Sikeston, MO 63801
South Ridge Estates · New Madrid County
Key Facts
Description
Don't wait to see this great family home with amazing curb appeal, located on a low-traffic circle drive on the south end of Sikeston. It features three large bedrooms and two bathrooms, an open kitchen and dining room and central living room, all in 1,701 square feet of living area. The front foyer leads to the living room and out to the rear deck and privacy fenced back yard. The 145 square foot storage shed with an overhead door sits in a corner of the back yard and has its own patio. The vinyl siding, floor coverings, and privacy fenced were replaced in 2017 and the roof was replaced in 2018. Bathrooms were remodeled in 2024 and 2026.
Property Information
Property Type
Residential
Sub-Type
Single Family Residence
Style
Ranch
Year Built
2002
Living Area
1,701 sq ft
Lot Size
0.26 acres
Lot Dimensions
90x125
Garage Spaces
2
Ownership
Private
Days on Market
4
MLS® Listing#
26041247
Property Features
Exterior
Appliances
Cooling
Heating
Flooring
Patio
Fencing
Lot Features
Construction
Foundation
Other Structures
Utilities
Sewer
Water Source
Schools
- Elementary:
- Sikeston R-6
- Middle:
- Sikeston R-6
- High:
- Sikeston Sr. High
Financial Details
HOA
None
Annual Taxes
$1,672
Tax year 2025
Parcel Number
01-9.1-29-003-013-003.00
Affordability Calculator
$49,000
Estimated monthly payment
$1,304/mo
Principal $196,000 · Est. interest $273,437 over 30 yrs
Neighborhood Market Statistics
How this home compares to active listings in Sikeston, MO
- 48
- Median Days on Market
- 1,492
- Median Sq Ft
- $104
- Median Price / Sq Ft
- 63
- Active Listings
- Its price per sq ft is 38% above the area median.
Market statistics compiled from active EXIT Realty® and MLS listings in Sikeston, MO.
Location

Points of Interest in Sikeston, MO
Showing the Sikeston area map.
Nearby Schools
Sikeston R-6 Schools
Secondary · 0.4 mi away
Sikeston Public Schools Foundation
School · 0.4 mi away
Sikeston Middle School
Secondary · 0.5 mi away
Sikeston 5th & 6th Grade Center Library
School · 0.5 mi away
Sikeston High School
Secondary · 0.6 mi away
Semo Christian Academy
School · 0.7 mi away
Sikeston Field House
School · 0.7 mi away
New Dawn School
School · 1.2 mi away
St Francis Xavier School
School · 1.4 mi away
Southeast Elementary School
Elementary · 1.4 mi away
Concordia Lutheran Church
School · 1.7 mi away
Lee Hunter Elementary School
Elementary · 1.7 mi away
Sikeston Alternative Center
School · 1.8 mi away
Community Sheltered Workshop
School · 2.0 mi away
7th and 8th Grade Ctr
Elementary · 2.6 mi away
Sikeston Junior High School
Secondary · 2.6 mi away
Matthews Elementary School
Elementary · 7.5 mi away
Scott County Central High School
Secondary · 8.3 mi away
Scott County Central Elementary School
Elementary · 8.4 mi away
East Prairie R 2 School District
School · 11.6 mi away
Commute Calculator
Nearby Homes
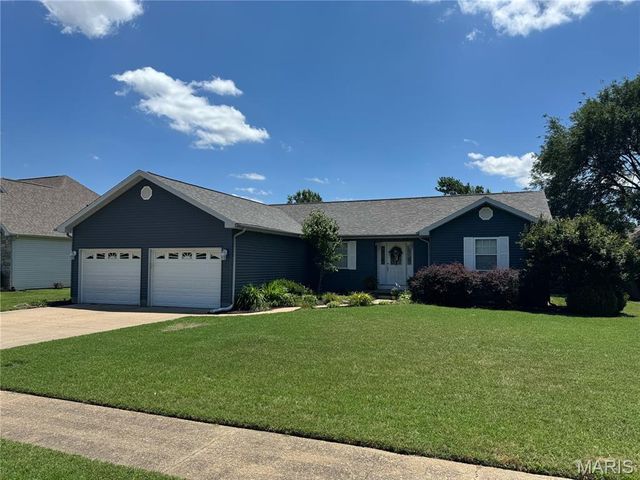

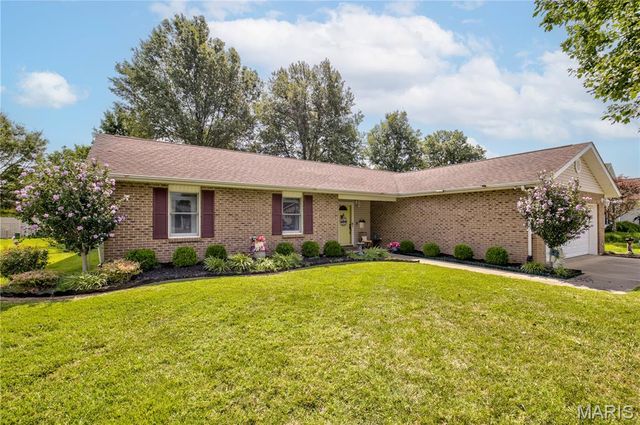


Similar Homes Nearby

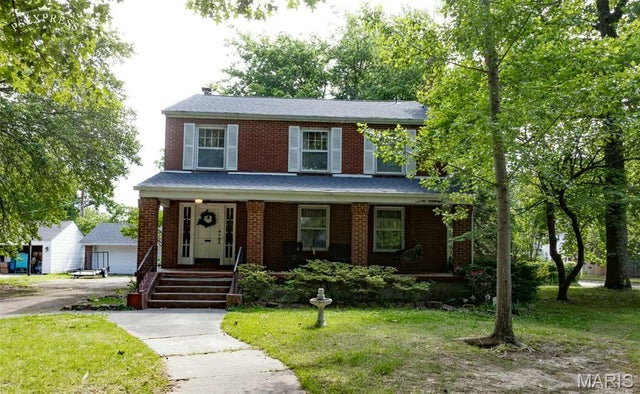
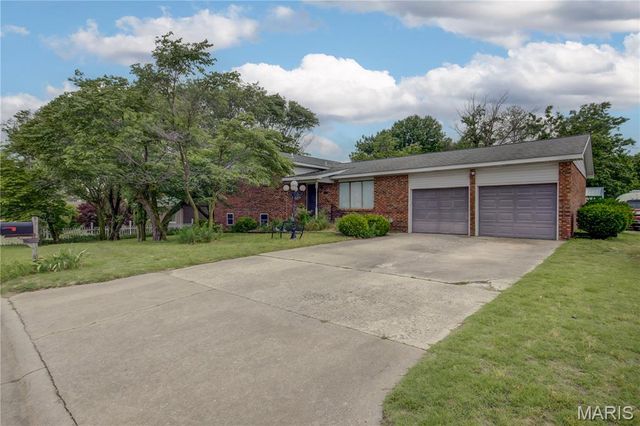

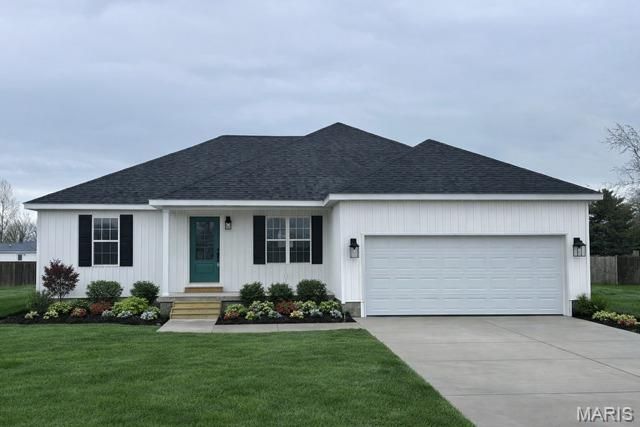
Similar Home Values
Comparable nearby listings and their asking prices.
| Address | Price | Beds | Baths | Sq Ft |
|---|---|---|---|---|
| 1300 N Main Street 319, Sikeston, MO | $187,900 | 2 | 2 | 1,364 |
| 604 Park Avenue, Sikeston, MO | $199,000 | 3 | 2 | 2,048 |
| 306 County Line Rd, Sikeston, MO | $210,000 | 4 | 3 | 2,329 |
| 1300 North Main Street 218, Sikeston, MO | $225,000 | 2 | 3 | 1,792 |
| 841 Stanford Drive, Sikeston, MO | $235,000 | 3 | 2 | 2,015 |
| 50 Byrd Drive, Sikeston, MO | $235,000 | 3 | 2 | 1,300 |
Moving Cost Estimate
EXIT Agents in Sikeston


Listing Courtesy: Bollinger Real Estate Services - 5734716448
Presented by: John Bollinger