

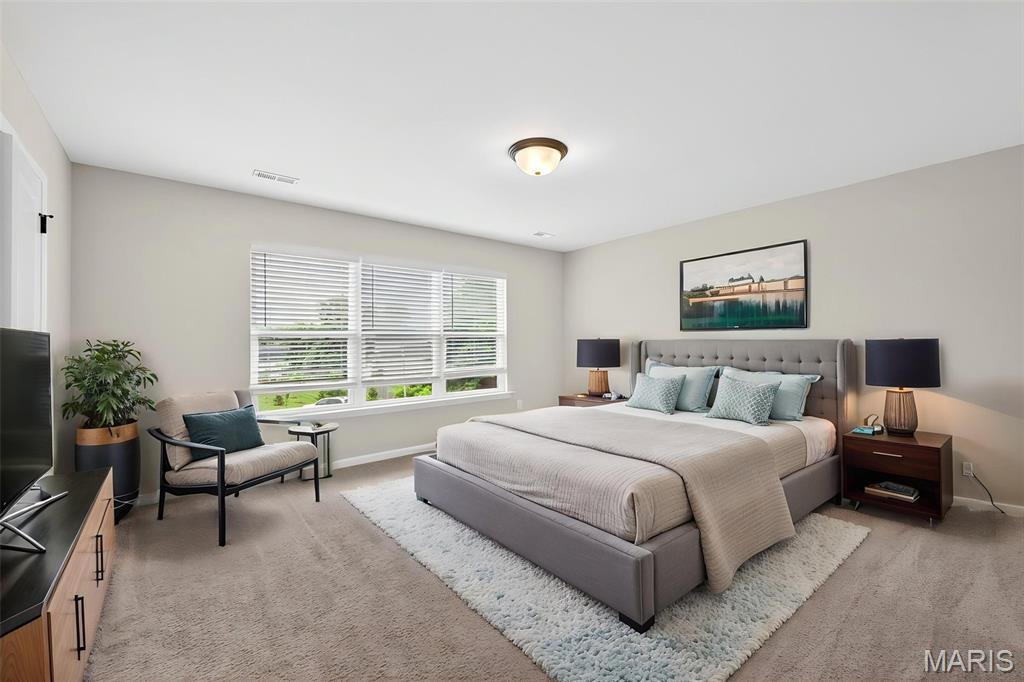
2810 McClay Road, St Charles, MO 63303
Oakleigh Park Add · St. Charles County
Key Facts
Description
MOVE IN READY! Like New! *** Beautiful open floor plan townhome with 1,474 s/f of stylish, trendy living space & an attached 2 car garage. With 3 nice sized bedrooms, 2.5 baths, this luxury townhome by Fischer and Frichtel in Oakleigh Townhomes has upscale finishes throughout. The spacious interior features 9 ft ceilings, LVP flooring, a main floor Powder Room, 42-inch cabinets with upgraded hardware, soft-close drawers, step-in pantry, island with breakfast bar, quartz countertops and backsplash, stainless steel appliances, and 2nd floor laundry. The large Primary Suite includes a private bath with comfort-height double vanity & a nice sized walk-in closet. Two additional nicely sized bedrooms complete the upper level. The basement is fully prepped for your custom finishes with a rough-in bath and egress window. Monthly fee covers lawn care, exterior, and landscape maintenance for this all-electric end unit townhome. Additional features include Low E windows with newer wood slat window coverings, R38 ceiling insulation, Pest Shield system, and lawn irrigation. The exterior showcases brick and board/batten siding, casement windows with modern grid design, architectural shingles, and professional landscaping. Located in the desirable Francis Howell School District with convenient access to Hwys 94/364/70, restaurants, parks, biking and walking trails, Streets of St. Charles Entertainment District, and St. Louis Lambert International Airport.
Property Information
Property Type
Residential
Sub-Type
Single Family Residence
Style
Traditional
Year Built
2023
Living Area
1,468 sq ft
Lot Size
0.09 acres
Garage Spaces
2
MLS® Listing#
26044811
Property Features
Interior
Cooling
Heating
Basement
Lot Features
Construction
Utilities
Sewer
Water Source
Schools
- Elementary:
- Becky-David Elem.
- Middle:
- Hollenbeck Middle
- High:
- Francis Howell North High
Financial Details
HOA
$135 / Monthly
Westward
Annual Taxes
$3,965
Tax year 2025
Parcel Number
3-0010-D376-00-0003.0000000
Affordability Calculator
$76,000
Estimated monthly payment
$2,023/mo
Principal $304,000 · Est. interest $424,107 over 30 yrs
Neighborhood Market Statistics
How this home compares to active listings in St Charles, MO
- $206,545
- Median Listing Price
- 50
- Median Days on Market
- 1,522
- Median Sq Ft
- $141
- Median Price / Sq Ft
- 2,678
- Active Listings
- This home’s price is 84% above the area median.
- Its price per sq ft is 84% above the area median.
Market statistics compiled from active EXIT Realty® and MLS listings in St Charles, MO.
Location

Points of Interest in St Charles, MO
Showing the St Charles area map.
Nearby Schools
Primrose Schools
Elementary · 0.4 mi away
Heritage Alternative School
School · 0.4 mi away
Zac Efron's Room
School · 0.5 mi away
Goddard School
School · 0.5 mi away
Francis Howell North High School
Secondary · 0.6 mi away
Henderson Elementary School
Elementary · 0.8 mi away
Becky David Elementary School
Elementary · 1.0 mi away
Barnwell Middle School
Secondary · 1.1 mi away
Hope Montessori Academy
Elementary · 1.3 mi away
Stepping Stone Academy
School · 1.4 mi away
Seton Regional Catholic School
School · 1.6 mi away
Harvest Ridge Elementary School
Elementary · 1.6 mi away
Learning Safari
School · 1.7 mi away
Church of the Shepherd
Elementary · 1.9 mi away
Zion Lutheran School
School · 2.0 mi away
Vasaio Atelier
School · 2.2 mi away
Early Childhood Prep School
School · 2.2 mi away
Harris Elementary School
Elementary · 2.2 mi away
STS. Joachim and Ann Care Service
School · 2.4 mi away
St Robert Bellarmine Church
School · 2.4 mi away
Commute Calculator
Nearby Homes

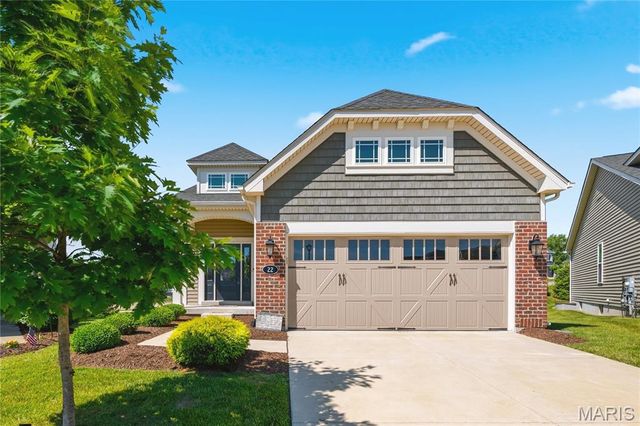
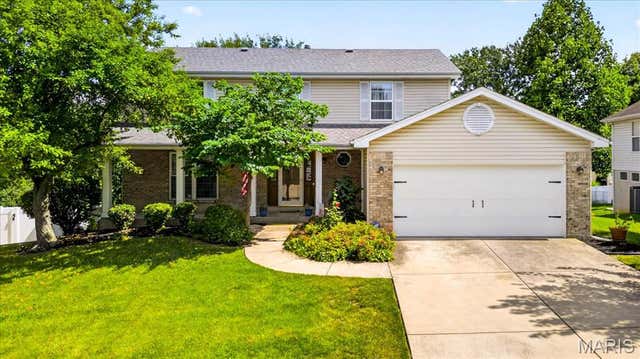


Similar Homes Nearby
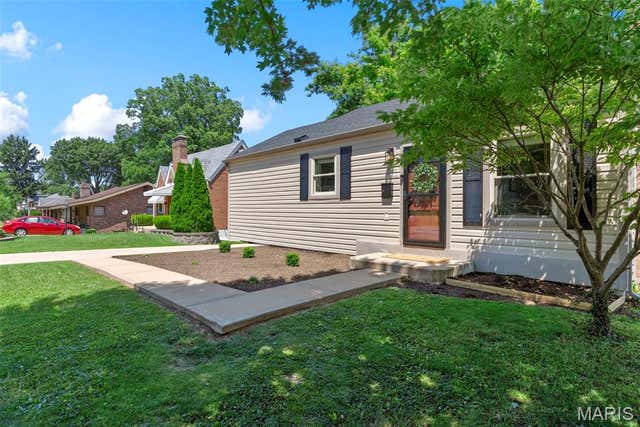
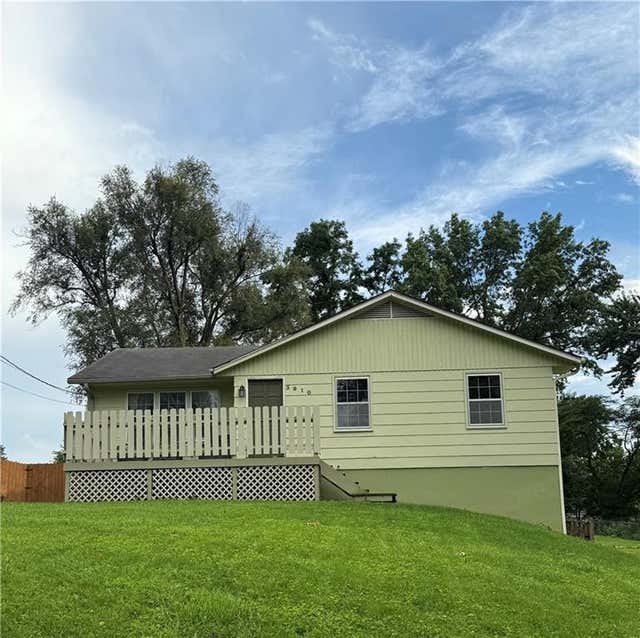

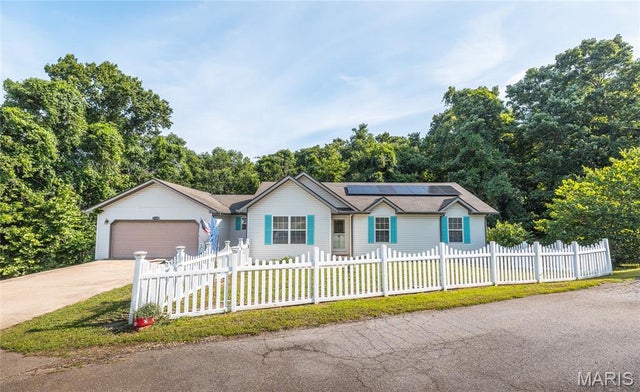


Similar Home Values
Comparable nearby listings and their asking prices.
| Address | Price | Beds | Baths | Sq Ft |
|---|---|---|---|---|
| 9434 Brenda Avenue, St Louis, MO | $267,000 | 3 | 2 | 1,606 |
| 3910 Pacific Street, St Joseph, MO | $268,500 | 3 | 2 | 1,772 |
| 6531 Bancroft Avenue, St Louis, MO | $269,000 | 3 | 2 | 1,242 |
| 17435 Lori Drive, St Robert, MO | $269,000 | 4 | 3 | 2,830 |
| 1911 Lynch Street, St Louis, MO | $269,000 | 4 | 2 | 1,972 |
| 7019 Heege Road A, St Louis, MO | $269,000 | 3 | 3 | 1,592 |
Moving Cost Estimate
EXIT Agents in St Charles


Listing Courtesy: Midland Realty Associates - 6365799615
Presented by: Leslie Firebaugh