

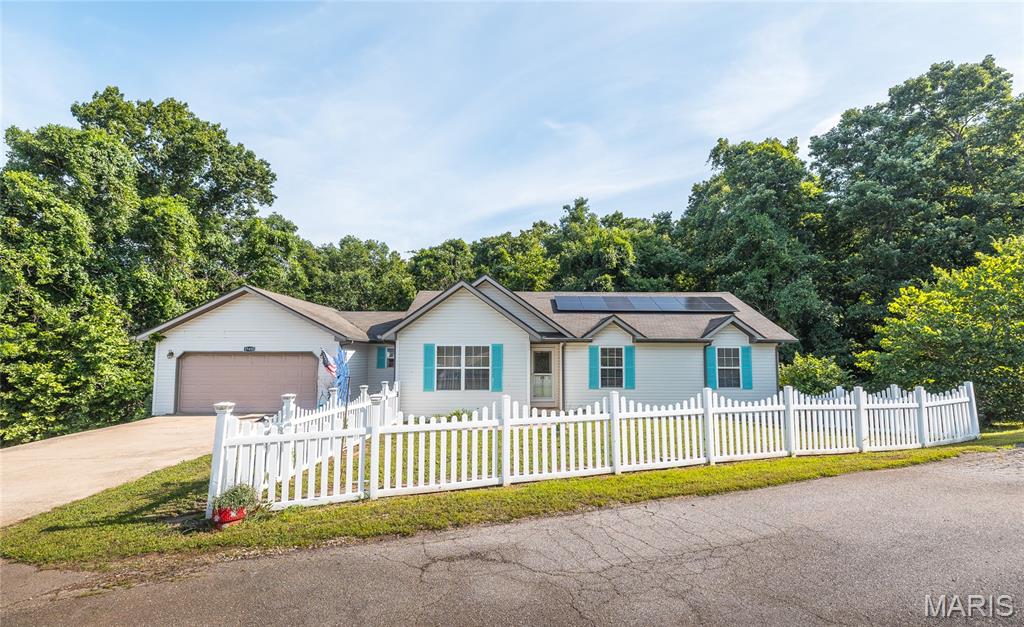
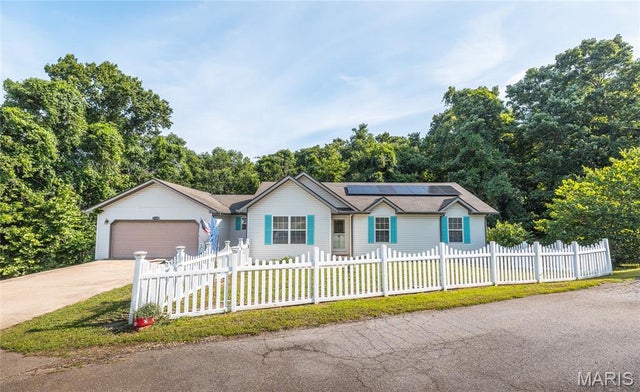
17435 Lori Drive, St Robert, MO 65584
Rockwood Estates · Pulaski County
Key Facts
Description
Discover the perfect blend of comfort, style, and efficiency in this beautifully maintained 4-bedroom, 3-bath home located in the highly desirable Rockwood Estates neighborhood of St. Robert. Just minutes from the Main Gate of Fort Leonard Wood, shopping, restaurants, and everyday conveniences, this home offers an ideal location for commuters and anyone looking to enjoy all the area has to offer. Step inside to a bright, open floor plan featuring soaring vaulted ceilings, gorgeous hardwood flooring throughout the main living areas, and a cozy fireplace that creates a warm, inviting atmosphere. The updated kitchen is designed for both everyday living and entertaining, complete with modern appliances, including a range with built-in air fryer and convection cooking options, ample workspace, and a seamless flow into the dining and living areas. Designed with both comfort and accessibility in mind, this home offers handicap-friendly features including an Acorn chairlift to the family room, a convenient ramp from the garage, and easy walk-in bathtubs that provide flexibility for a variety of needs. The spacious bedrooms feature comfortable carpeting, creating peaceful retreats at the end of the day. Downstairs, the finished walkout basement expands your living space with a large family room, and endless possibilities for a media room, home office, guest suite, or recreation area. Additional highlights include solar electricity that helps keep utility costs remarkably low, LeafFilter gutter protection, a water softener, and the added peace of mind of a Choice Home Warranty valid through August 14, 2028. This move-in-ready home truly combines modern convenience, energy efficiency, and an unbeatable location. Don't miss your opportunity to own in one of St. Robert's most sought-after neighborhoods—schedule your private showing today!
Property Information
Property Type
Residential
Sub-Type
Single Family Residence
Style
Ranch / Traditional
Year Built
2005
Living Area
2,830 sq ft
Lot Size
1.08 acres
Garage Spaces
2
Parking Spaces
2
Days on Market
12
MLS® Listing#
26026058
Property Features
Interior
Appliances
Cooling
Heating
Flooring
Fireplace
Basement
Parking
Laundry
Patio
Fencing
Lot Features
Construction
Utilities
Sewer
Water Source
Schools
- Elementary:
- Waynesville R-VI
- Middle:
- Waynesville Middle
- High:
- Waynesville Sr. High
Financial Details
HOA
None
Annual Taxes
$1,544
Tax year 2025
Parcel Number
10-4.0-17-000-000-001-070
Directions
Take Hwy Y north and turn left onto Lemming Ln. Turn left onto Lentil Ln then turn right onto Lori Ln.
Affordability Calculator
$53,800
Estimated monthly payment
$1,432/mo
Principal $215,200 · Est. interest $300,223 over 30 yrs
Location

Points of Interest in St Robert, MO
Showing the St Robert area map.
Nearby Schools
Waynesville East Elementary
Elementary · 2.0 mi away
STM Chrstn Daycare Preschool Acad
School · 2.0 mi away
Maranatha Baptist Academy
School · 3.1 mi away
Waynesville Sixth Grade Center
Secondary · 3.6 mi away
Waynesville High School
Secondary · 3.9 mi away
Waynesville Middle School
Secondary · 3.9 mi away
Waynesville
School · 3.9 mi away
Waynesville R-VI Pr
School · 3.9 mi away
Waynesville Career Center
Secondary · 4.0 mi away
Partridge Elementary School
Elementary · 5.1 mi away
Williams Elementary School
Elementary · 5.3 mi away
Wood Elementary School
Elementary · 5.3 mi away
Thayer Elementary School
Elementary · 7.7 mi away
Crocker High School
Secondary · 9.2 mi away
Swedeborg School
School · 10.3 mi away
Laquey School District
Secondary · 10.4 mi away
Dixon R-1 School District
School · 10.6 mi away
Dixon Elementary School
Elementary · 10.6 mi away
Dixon Middle School
Secondary · 10.7 mi away
Dixon High
Secondary · 10.9 mi away
Commute Calculator
Nearby Homes


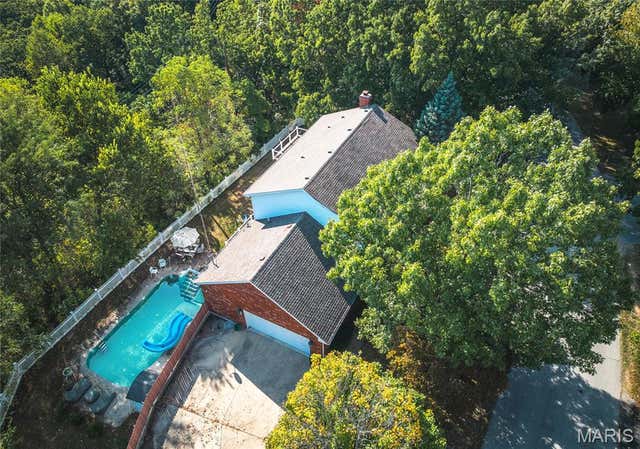

Similar Homes Nearby


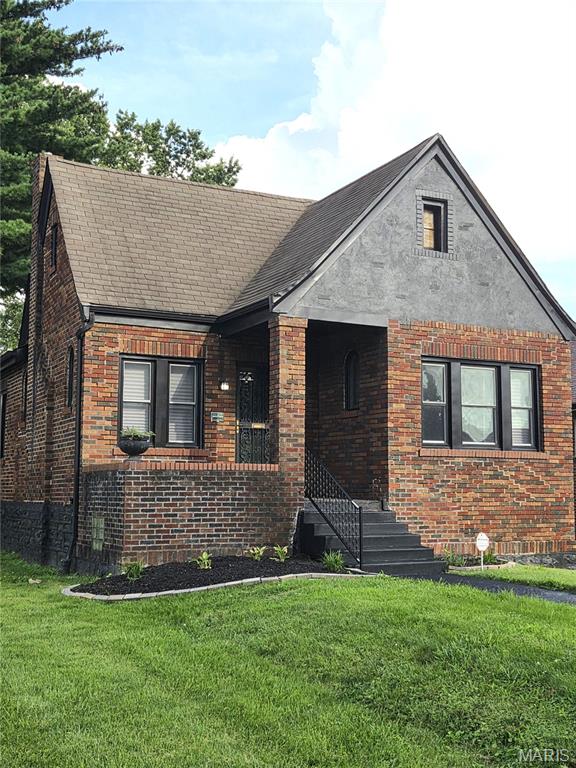
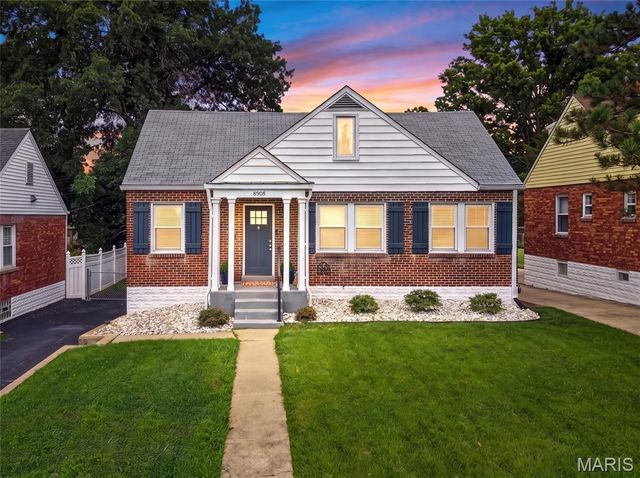

Similar Home Values
Comparable nearby listings and their asking prices.
| Address | Price | Beds | Baths | Sq Ft |
|---|---|---|---|---|
| 279 Carmel Valley Way C, St Robert, MO | $189,000 | 3 | 3 | 1,848 |
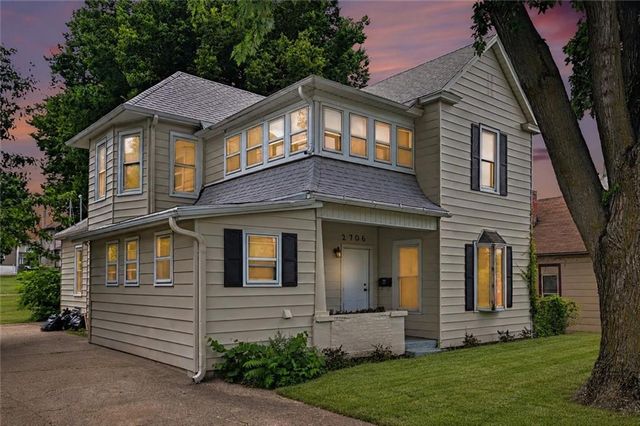
| 2706 Penn Street, St Joseph, MO | $189,000 | 5 | 2 | 1,762 |
| 7618 Springdale Drive, St Louis, MO | $189,500 | 3 | 1 | 1,094 |
| 8578 Drury Lane, St Louis, MO | $189,900 | 4 | 2 | 1,659 |
| 8905 Oneida, St Louis, MO | $189,900 | 3 | 2 | 1,210 |
| 4749 Oldenburg Avenue, St Louis, MO | $189,900 | 3 | 2 | 1,620 |
Moving Cost Estimate
EXIT Agents in St Robert


Listing Courtesy: EXP Realty LLC - 5734512020
Presented by: Michael Odle