

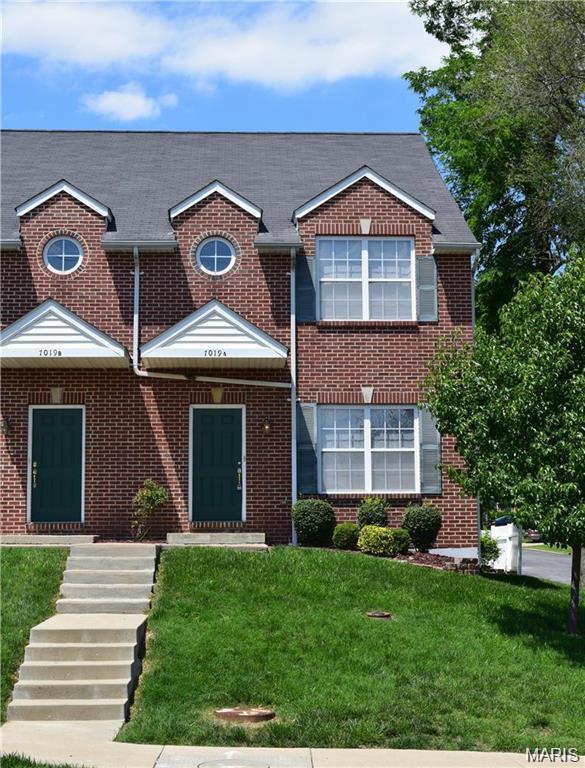
7019 Heege Road A, St Louis, MO 63123
Brighton Place Condo Ph 2 · St. Louis County
Key Facts
Description
Stunning End-Unit Townhouse with Premium Builder Upgrades in Affton! Experience luxury living in this beautiful end-unit townhouse, perfectly located in the heart of Affton. The main level welcomes you with soaring high ceilings, elegant crown molding, and gorgeous hardwood floors featuring a custom inlay design right in the foyer. Channel your inner chef in the fully upgraded kitchen, boasting custom 42” staggered cabinetry, under-mount lighting, rich black quartz countertops, and stainless steel appliances. Upstairs, the expansive master bedroom suite serves as your private retreat, complete with hardwood flooring, a huge walk-in closet, and a master bath. With three spacious bedrooms, two full baths, and a super convenient second-story laundry room, this layout is designed for modern living. The entire home feels brand new with fresh paint, and updated lighting throughout. Being a coveted end unit, you will enjoy extra privacy and excellent natural light. Located just minutes from premier shopping, dining, and highways, this home offers the perfect blend of style and convenience. Will not last long—schedule your showing today!
Property Information
Property Type
Residential
Sub-Type
Townhouse
Structure Type
Townhouse
Year Built
2005
Living Area
1,592 sq ft
Lot Size
0.07 acres
Garage Spaces
1
Ownership
Private
Days on Market
4
MLS® Listing#
26045020
Property Features
Interior
Appliances
Cooling
Heating
Flooring
Basement
Parking
Laundry
Patio
Fencing
Lot Features
Construction
Utilities
Sewer
Water Source
Schools
- Elementary:
- Mesnier Primary School
- Middle:
- Rogers Middle
- High:
- Affton High
Financial Details
HOA
$300 / Monthly
Brighton Place Condominum Association
Annual Taxes
$3,898
Tax year 2025
Parcel Number
24K-32-1585
Affordability Calculator
$53,800
Estimated monthly payment
$1,432/mo
Principal $215,200 · Est. interest $300,223 over 30 yrs
Neighborhood Market Statistics
How this home compares to active listings in St Louis, MO
- $207,040
- Median Listing Price
- 50
- Median Days on Market
- 1,522
- Median Sq Ft
- $141
- Median Price / Sq Ft
- 2,680
- Active Listings
- This home’s price is 30% above the area median.
- Its price per sq ft is 20% above the area median.
Market statistics compiled from active EXIT Realty® and MLS listings in St Louis, MO.
Location

Points of Interest in St Louis, MO
Showing the St Louis area map.
Nearby Schools
Watson Road Kindercare
School · 0.4 mi away
Carpenters Apprenticeship School
Secondary · 0.4 mi away
Gotsch Intermediate School
Elementary · 0.4 mi away
Edgar Road Elementary School
Elementary · 0.7 mi away
Affton School District
Elementary · 0.8 mi away
Affton High School
Secondary · 0.9 mi away
Aesthetics Institute
School · 1.1 mi away
Rogers Middle School
Secondary · 1.1 mi away
Affton School District
School · 1.1 mi away
Holy Cross Academy
School · 1.4 mi away
Lutheran High School South
Secondary · 1.4 mi away
Hixson Middle School
Secondary · 1.4 mi away
Cor Jesu Academy
School · 1.5 mi away
Christ Community Lutheran School
School · 1.5 mi away
Nerinx High School
Secondary · 1.6 mi away
Emmanuel Episcopal Church
Elementary · 1.7 mi away
Webster Groves High School
Secondary · 1.7 mi away
Webster Groves School District
Elementary · 1.8 mi away
Holy Redeemer Catholic Church
School · 1.8 mi away
Salem Lutheran School
Elementary · 1.8 mi away
Commute Calculator
Nearby Homes


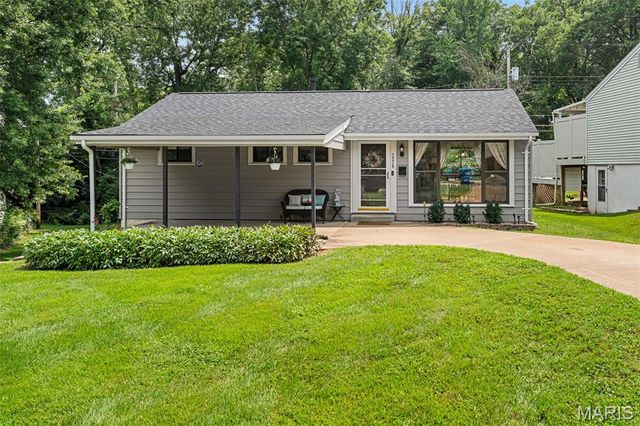

Similar Homes Nearby
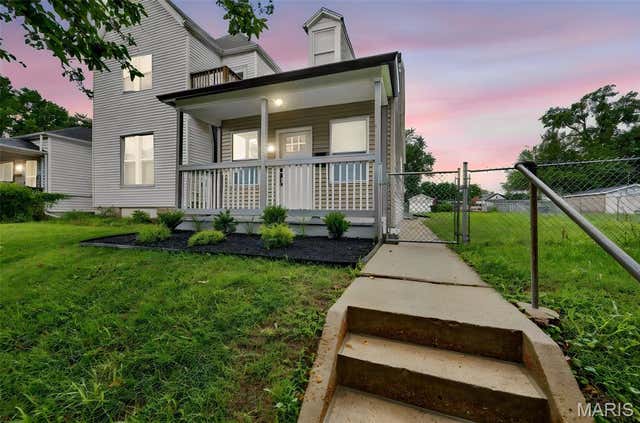

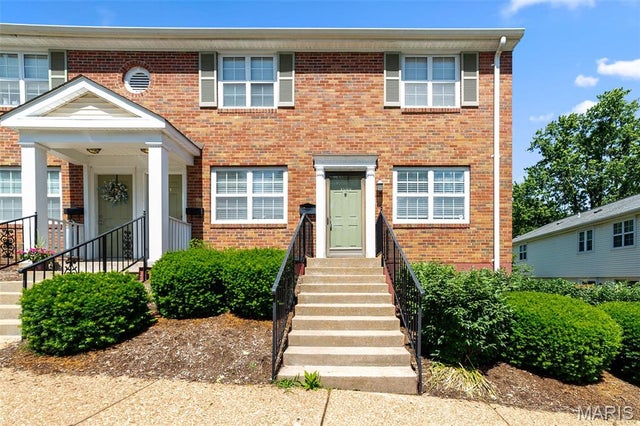

Similar Home Values
Comparable nearby listings and their asking prices.
| Address | Price | Beds | Baths | Sq Ft |
|---|---|---|---|---|
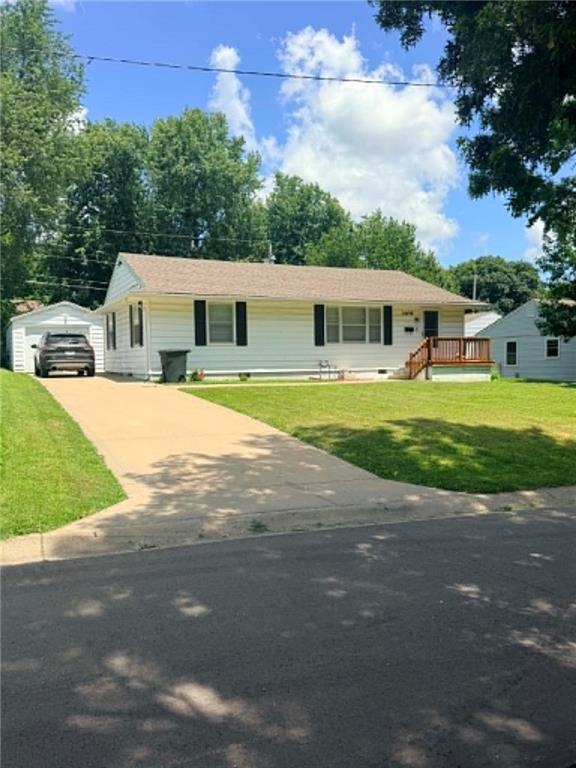
| 7342 Vermont Avenue, St Louis, MO | $189,000 | 2 | 1 | 920 |
| 279 Carmel Valley Way C, St Robert, MO | $189,000 | 3 | 3 | 1,848 |
| 1509 Swallow Drive, St Louis, MO | $189,000 | 2 | 1 | 934 |
| 3409 Scott Street, St Joseph, MO | $189,000 | 2 | 1 | 1,092 |
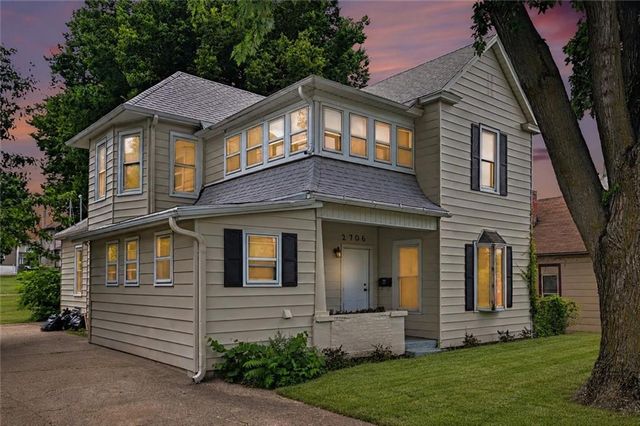
| 2706 Penn Street, St Joseph, MO | $189,000 | 5 | 2 | 1,762 |
| 7618 Springdale Drive, St Louis, MO | $189,500 | 3 | 1 | 1,094 |
Moving Cost Estimate
EXIT Agents in St Louis


Listing Courtesy: Keller Williams Realty St. Louis - 3146776000
Presented by: Adem Kilic