

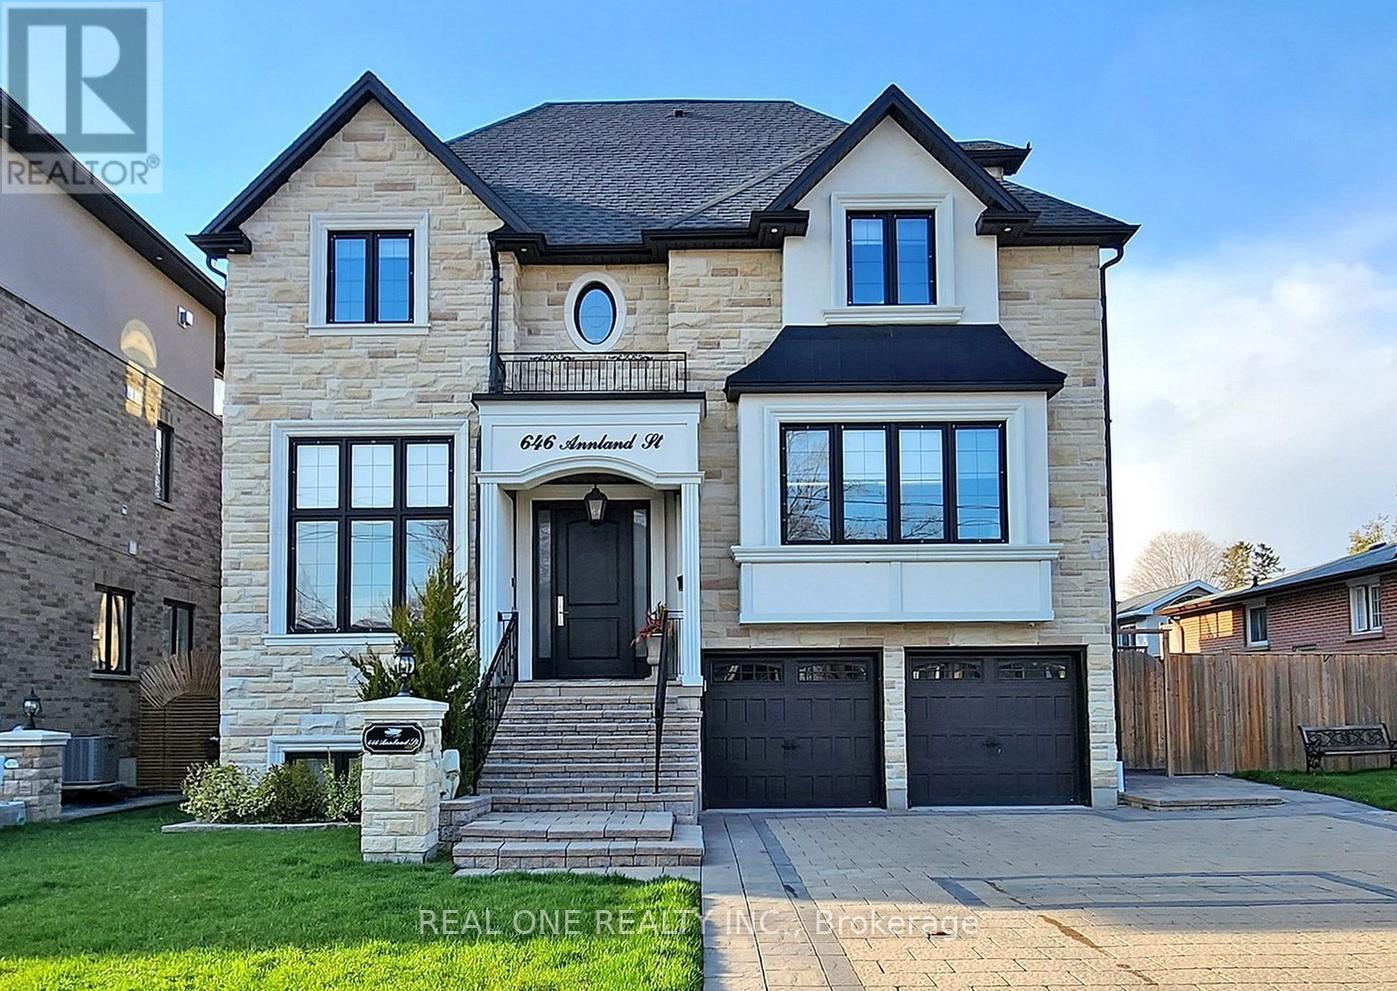
646 Annland Street, Pickering, ON L1W1B1
Bay Ridges
Key Facts
Description
Custom Built Home 4108SqFt above Ground (5600 sf Of Luxury finished space) 3 Story In Bay Ridge Community By The Lake, Steps From Frenchman's Bay/Lake Ontario, Pickering Beachfront Park, Millennium Square, Yacht Club, Restaurants; Great Combination Of Classic & Contemporary Open Concept Design, 3rd Fl Loft, In-Law Suite/Nanny's Quarters/Entertaining Space; 2 Chef's Kitchens,4 Stone Fireplaces, Multiple Walkouts To Decks/Patio, Spa-Like Marbled Master Ensuite, Palatial Ceiling Heights&Detailing, Finished Walk-Out Basement With 15 Ft Ceiling Height, Designer Lighting Throughout, Top Of The Line Finished With Details, Oak staircases, contemporary glass railing with lighting, Uprated 8 ft doors throughout, 6 zone built in speakers, theatre with built in surround sound speakers...Was Featured In Green Building+Archichtecture Magazine (Copy Attached)& Tv Show, More On The List Attached.**** EXTRAS **** Smart Home System To Control Lighting, Entertainment, Security, Energy, Gourmet Chef's Kitchen With Walk-In Pantry & Butlers Servery, 4 Camera Alarm Security System, 4 Gas Fireplaces, , Heated fl master ensuite,Underground sprinkler (id:31684)
Property Information
Property Type
Residential
Sub-Type
Single Family Residence
Stories
3
Parking Spaces
8
Ownership
Freehold
Listing #
E6810314
Property Features
Cooling
Heating
Parking
Lot Features
Rooms
- 3.66 m X 3 mMain
- 4.69 m X 2.22 mMain
- Bedroom 24.82 m X 3.91 mSecond
- Bedroom 35.49 m X 4.27 mSecond
- Bedroom 44.57 m X 3.12 mThird
- Bedroom 53.96 m X 3.12 mThird
- Dining Room6.19 m X 5.49 mMain
- Family Room5.67 m X 4.52 mMain
- Game Room12.21 m X 6.1 mBasement
- Kitchen5.32 m X 4.33 mMain
- Living Room6.19 m X 5.49 mMain
- Master Bedroom5.86 m X 5.74 mSecond
Affordability Calculator
$549,800
Estimated monthly payment
$14,631/mo
Principal $2,199,200 · Est. interest $3,068,080 over 30 yrs
Neighborhood Market Statistics
How this home compares to active listings in Pickering, ON
- CA$909,040
- Median Listing Price
- 32
- Median Days on Market
- 1,750
- Median Sq Ft
- CA$528
- Median Price / Sq Ft
- 826
- Active Listings
- This home’s price is 202% above the area median.
Market statistics compiled from active EXIT Realty® and MLS listings in Pickering, ON.
Location

Points of Interest in Pickering, ON
Showing the Pickering area map.
Nearby Schools
Father Fenelon Catholic School
School · 0.2 km away
Sir John A MacDonald Public School
School · 0.5 km away
Bayview Heights Public School
School · 1.1 km away
Durham Continuing Education
School · 1.4 km away
Gingerbread Nursery School
School · 1.7 km away
Bridges Kinder Connection Daycare
School · 2.0 km away
Muppets Children's Centre-Pickering
Elementary · 2.1 km away
Fairport Beach Public School
School · 2.3 km away
Bayfair Baptist Church
School · 2.4 km away
Vaughan Willard Public School
School · 2.8 km away
Glengrove Public School
School · 2.8 km away
Crawford Adventist Academy
School · 3.1 km away
Pryde Learning Centre
School · 3.6 km away
Maple Ridge Public School
School · 3.6 km away
Gandatsetiagon Public School
School · 3.8 km away
Highbush Public School
School · 3.8 km away
Blaisdale Montessori School
Secondary · 3.8 km away
St. Mary Catholic Secondary School
Secondary · 3.9 km away
St Anthony Daniel Catholic School
Secondary · 4.0 km away
St Marys High School
Secondary · 4.0 km away
Commute Calculator
Nearby Homes


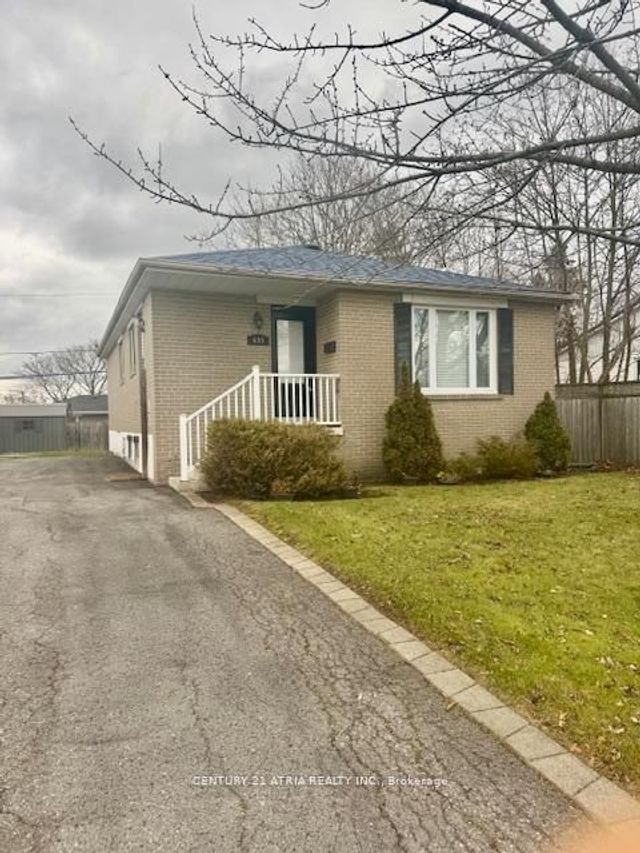
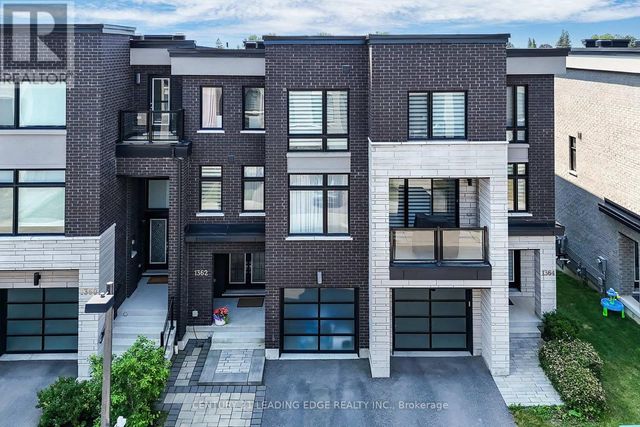

Similar Homes Nearby
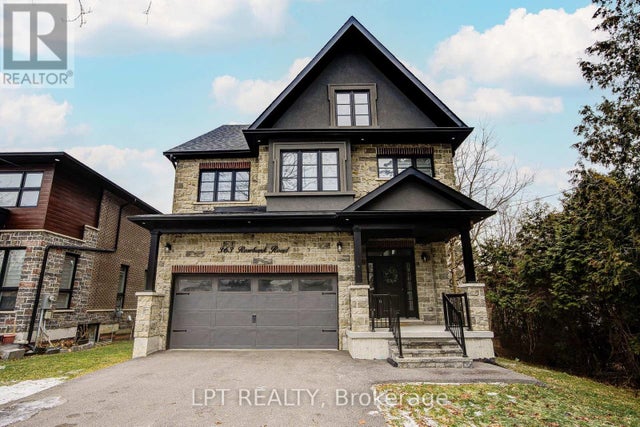

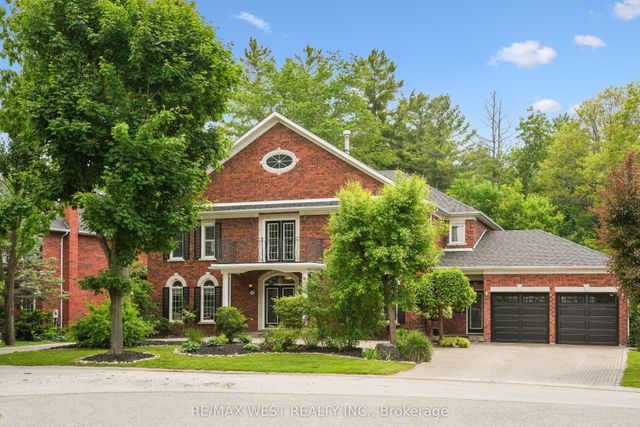
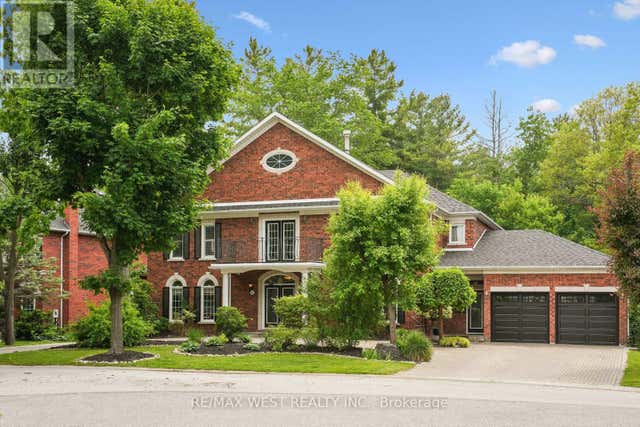
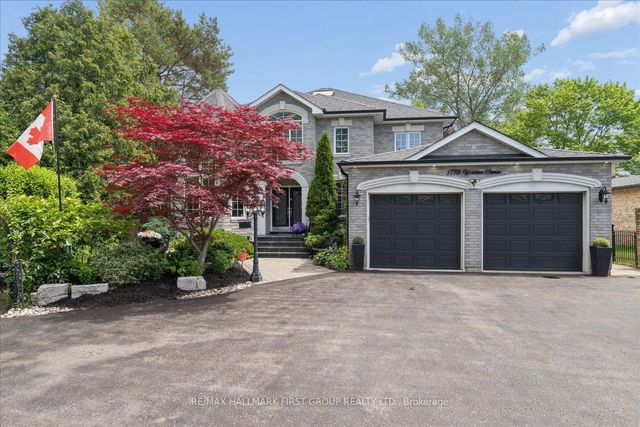

Similar Home Values
Comparable nearby listings and their asking prices.
| Address | Price | Beds | Baths | Sq Ft |
|---|---|---|---|---|
| 363 ROSEBANK ROAD, Pickering (Rosebank), ON | CA$1,925,000 | 5 | 5 | — |
| 363 Rosebank Road, Pickering, ON | CA$1,925,000 | 5 | 5 | — |
| 81 Woodview Drive, Pickering, ON | CA$1,949,000 | 5 | 4 | — |
| 81 WOODVIEW DRIVE, Pickering (Rougemount), ON | CA$1,949,000 | 5 | 4 | — |
| 1779 Woodview Avenue, Pickering, ON | CA$1,949,898 | 6 | 5 | — |
| 1779 WOODVIEW AVENUE, Pickering (Highbush), ON | CA$1,949,898 | 6 | 5 | — |
Moving Cost Estimate
EXIT Agents in Pickering



Listing Courtesy: REAL ONE REALTY INC.
Data Terms of Use
This website is operated by REAL ONE REALTY INC., a brokerage who is a member of The Canadian Real Estate Association (CREA). The content on this website is owned or controlled by CREA. By accessing this website, the user agrees to be bound by these terms of use as amended from time to time, and agrees that these terms of use constitute a binding contract between the user, REAL ONE REALTY INC., and CREA.
Copyright
The content on this website is protected by copyright and other laws, and is intended solely for the private, non-commercial use by individuals. Any other reproduction, distribution or use of the content, in whole or in part, is specifically prohibited. Prohibited uses include commercial use, “screen scraping”, “database scraping”, and any other activity intended to collect, store, reorganize or manipulate the content of this website.
Trademarks
REALTOR®, REALTORS®, and the REALTOR® logo are certification marks that are owned by REALTOR® Canada Inc. and licensed exclusively to The Canadian Real Estate Association (CREA). These certification marks identify real estate professionals who are members of CREA and who must abide by CREA’s By-Laws, Rules, and the REALTOR® Code. The MLS® trademark and the MLS® logo are owned by CREA and identify the professional real estate services provided by members of CREA.
Liability and Warranty Disclaimer
The information contained on this website is based in whole or in part on information that is provided by members of CREA, who are responsible for its accuracy. CREA reproduces and distributes this information as a service for its members, and assumes no responsibility for its completeness or accuracy.
Amendments
REAL ONE REALTY INC. may at any time amend these Terms of Use by updating this posting. All users of this site are bound by these amendments should they wish to continue accessing the website, and should therefore periodically visit this page to review any and all such amendments.