

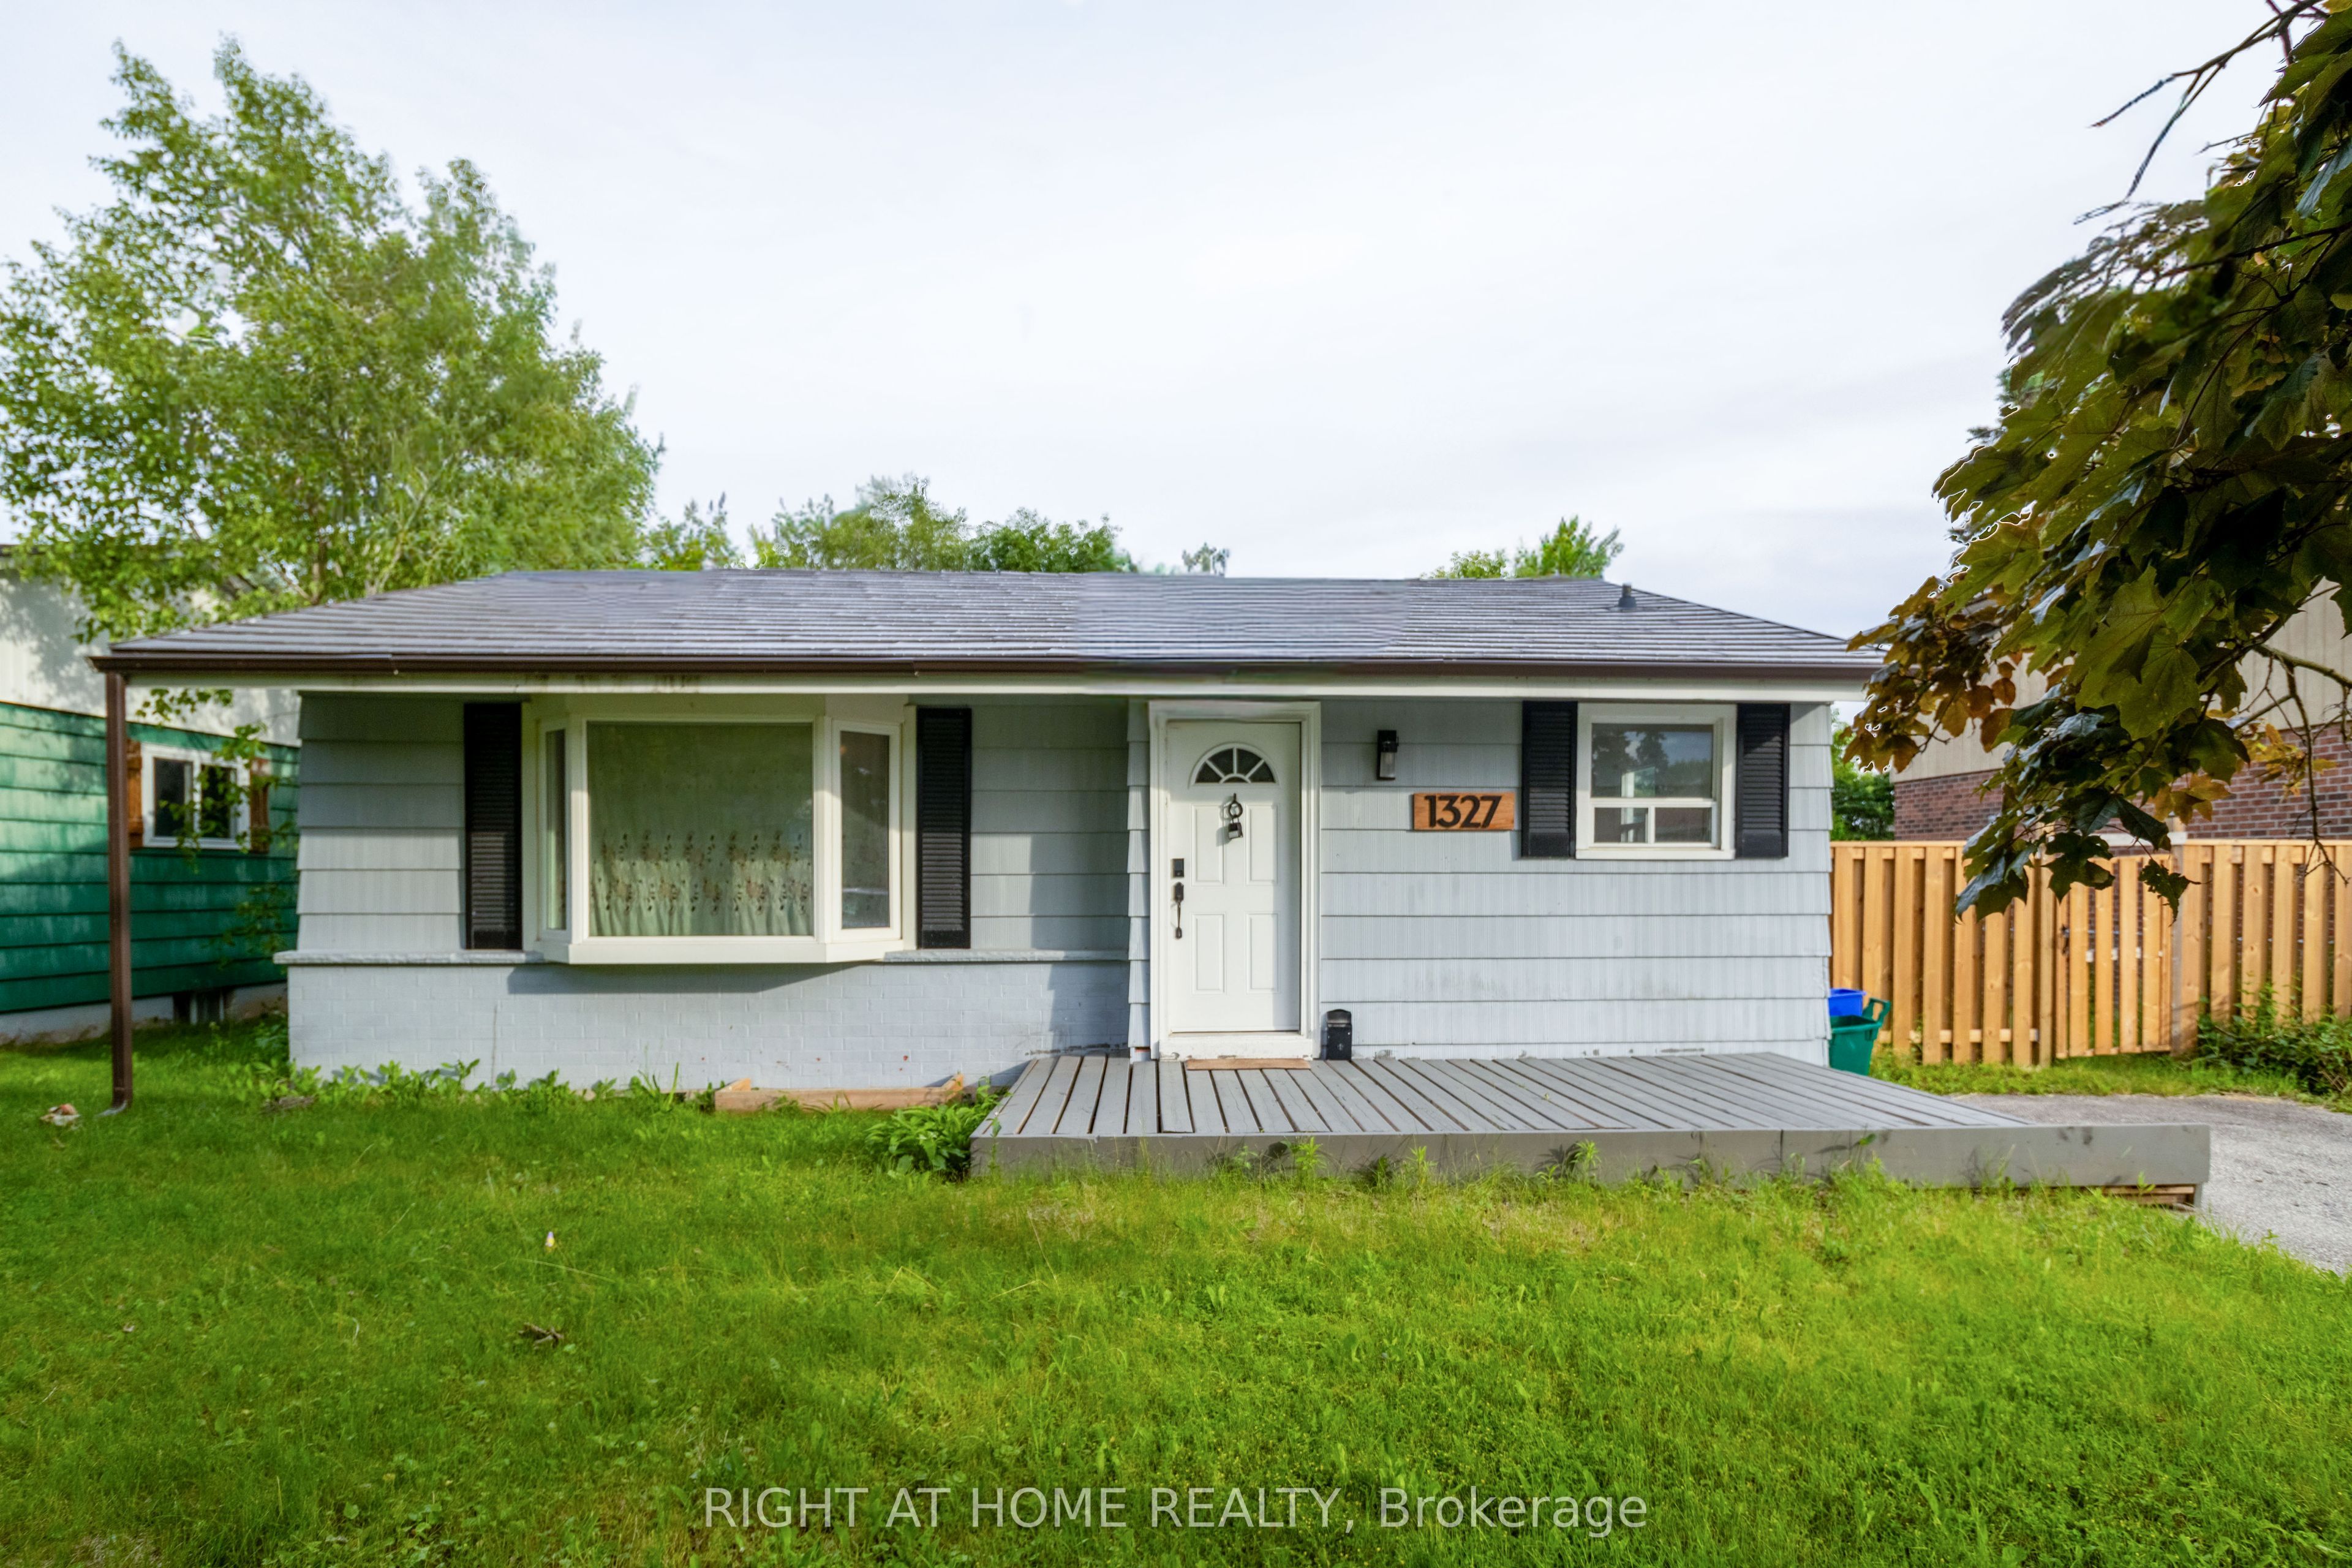
1327 Commerce Street, Pickering, ON L1W 1E1
Durham County
Key Facts
Description
Welcome to this beautiful Bungalow located on a premium 60 ft wide lot and in the sought after Frenchman's Bay Area. Steps from the restaurants and shops at Pickering's Nautical Village, minutes walk from the beach/ Marina, across the street from the park. 3 bedrooms on the main floor + 3 bedrooms in the basement with a recently updated kitchen and 2 bathrooms. Recently finished basement, with a kitchen, and there is a separate side entrance for income potential. Spacious driveway (with no side walk) fits 4 cars with opportunity to open the gate for more. Large back yard deck with lots of grass space. Updated items: Click Lock Metal Roof, Furance, some windows, Kitchen cabinets, fixtures, countertops, Stove, washer/dryer, floors + more. Well located, walking distance to the GO Station, Pickering Mall, Loblaws, Easy access to the 401 on Liverpool.
Property Information
Property Type
Residential
Sub-Type
Single Family Residence
Style
Bungalow
Lot Dimensions
60.06x95.1
Parking Spaces
4
MLS® Listing#
E13481802
Property Features
Cooling
Heating
Fireplace
Basement
Pool
Patio
Fencing
Lot Features
Construction
Roof
Rooms
- Bedroom4.2 x 3.07Basement
- Bedroom 24.26 x 2.46Main
- Bedroom 33.26 x 2.77Main
- Bedroom 43.93 x 2.8Basement
- Bedroom 53.38 x 2.8Basement
- Dining Room3.07 x 2.62Main
- Kitchen3.71 x 3.01Main
- Kitchen5.02 x 2.68Basement
- Living Room2.8 x 2.5Basement
- Living Room5.18 x 3.65Main
- Master Bedroom3.68 x 3.2Main
Financial Details
Annual Taxes
CA$5,475
Tax year 2025
Parcel Number
263250070
Directions
South on Liverpool, left on Commerce St.
Affordability Calculator
$150,000
Estimated monthly payment
$3,992/mo
Principal $599,999 · Est. interest $837,052 over 30 yrs
Neighborhood Market Statistics
How this home compares to active listings in Pickering, ON
- CA$910,169
- Median Listing Price
- 32
- Median Days on Market
- 1,750
- Median Sq Ft
- CA$528
- Median Price / Sq Ft
- 828
- Active Listings
- This home’s price is 18% below the area median.
Market statistics compiled from active EXIT Realty® and MLS listings in Pickering, ON.
Location

Points of Interest in Pickering, ON
Showing the Pickering area map.
Nearby Schools
Father Fenelon Catholic School
School · 0.2 km away
Sir John A MacDonald Public School
School · 0.4 km away
Bayview Heights Public School
School · 1.0 km away
Durham Continuing Education
School · 1.3 km away
Gingerbread Nursery School
School · 1.7 km away
Bridges Kinder Connection Daycare
School · 2.0 km away
Muppets Children's Centre-Pickering
Elementary · 2.1 km away
Bayfair Baptist Church
School · 2.4 km away
Fairport Beach Public School
School · 2.4 km away
Vaughan Willard Public School
School · 2.7 km away
Glengrove Public School
School · 2.7 km away
Crawford Adventist Academy
School · 3.1 km away
Pryde Learning Centre
School · 3.5 km away
Maple Ridge Public School
School · 3.5 km away
Gandatsetiagon Public School
School · 3.8 km away
Highbush Public School
School · 3.8 km away
St Anthony Daniel Catholic School
Secondary · 3.9 km away
Blaisdale Montessori School
Secondary · 3.9 km away
St. Mary Catholic Secondary School
Secondary · 3.9 km away
Pine Ridge Secondary School
Secondary · 4.0 km away
Commute Calculator
Nearby Homes


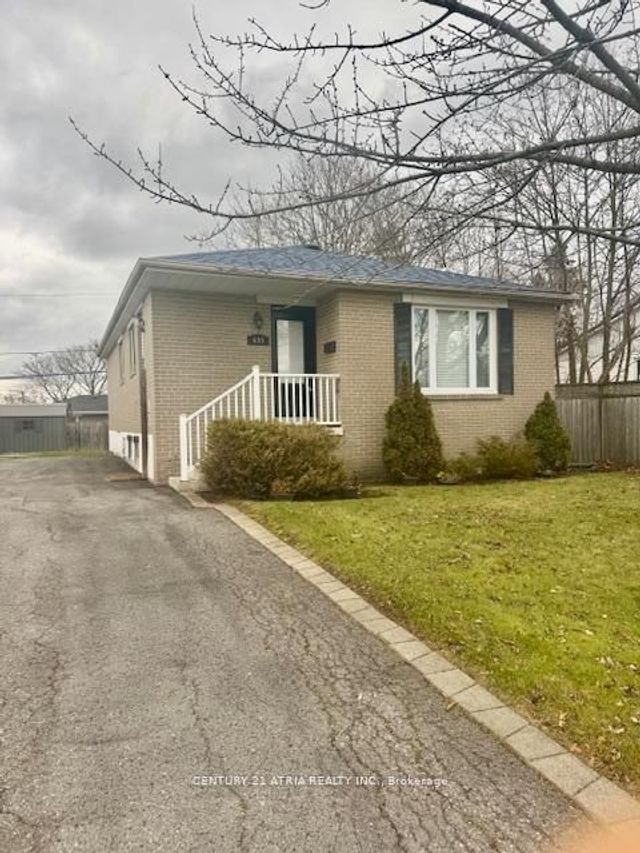

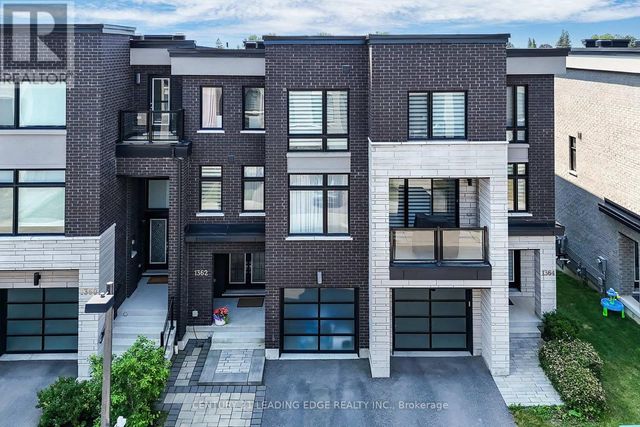

Similar Homes Nearby



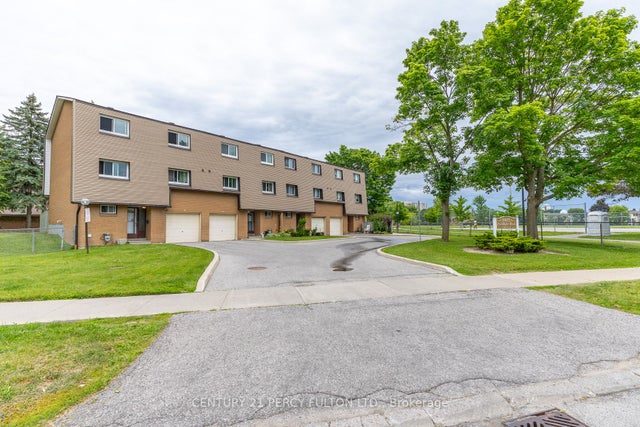

Similar Home Values
Comparable nearby listings and their asking prices.
| Address | Price | Beds | Baths | Sq Ft |
|---|---|---|---|---|
| 7 - 925 BAYLY STREET, Pickering (West Shore), ON | CA$624,000 | 6 | 3 | — |
| 925 Bayly Street 7, Pickering, ON | CA$624,000 | 6 | 3 | — |
| 869 DOUGLAS AVENUE, Pickering (Bay Ridges), ON | CA$649,999 | 5 | 2 | — |
| 869 Douglas Avenue, Pickering, ON | CA$649,999 | 5 | 2 | — |
| 1415 Fieldlight Boulevard 4, Pickering, ON | CA$699,800 | 5 | 4 | — |
| 4 - 1415 FIELDLIGHT BOULEVARD, Pickering (Liverpool), ON | CA$699,800 | 5 | 4 | — |
Moving Cost Estimate
EXIT Agents in Pickering


Listing Courtesy: RIGHT AT HOME REALTY - 4163913232
Presented by: MICHAEL TAM