

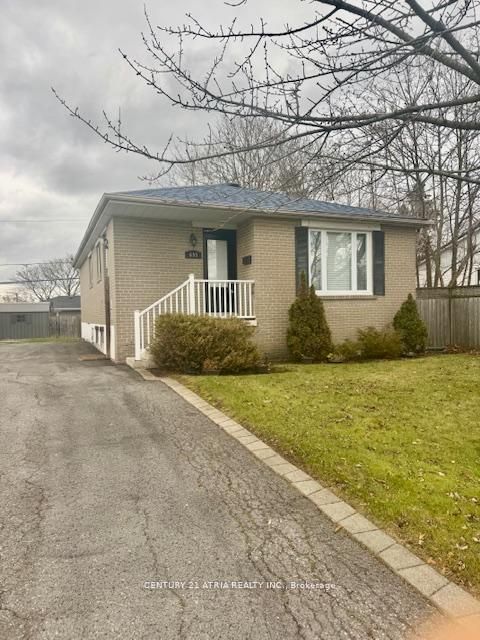
695 Annland Street, Pickering, ON L1W 1A9
Durham County
Key Facts
Description
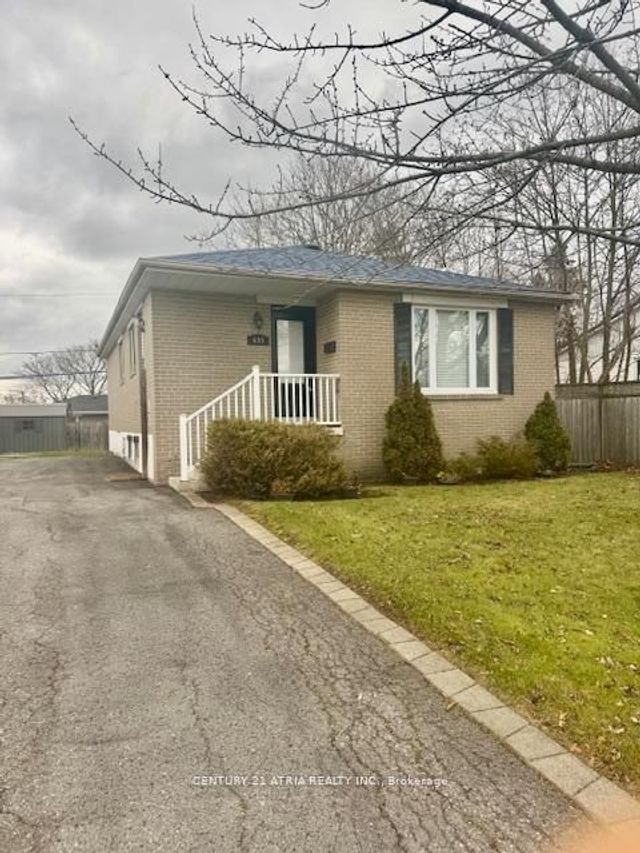
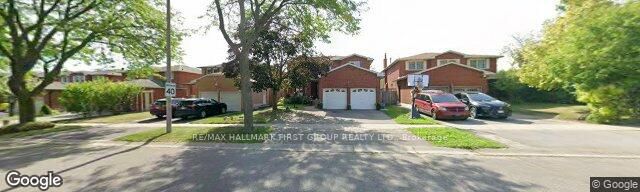
Located walking distance to the lake, restaurants and cafes and public transit including GOtransit. This 3 bedroom 1 bath bungalow features a beautiful layout, a spacious master bedroomwith a large closet two generous size bedrooms for the young family and a large family roomwith a sun drenched bay window. This beautiful home offers parking for two cars and a largebackyard to entertain.
Property Information
Property Type
Residential Lease
Sub-Type
Single Family Residence
Style
Bungalow
Parking Spaces
2
MLS® Listing#
E13212806
Property Features
Cooling
Heating
Basement
Pool
Laundry
Construction
Roof
Utilities
Rooms
- Bathroom2.3 x 3.75
- Bedroom 24.2 x 4.0
- Bedroom 34.0 x 3.97
- Family Room6.89 x 7.8
- Kitchen3.98 x 4.87
- Master Bedroom4.56 x 6.87
Directions
As per google map
Affordability Calculator
$560
Estimated monthly payment
$15/mo
Principal $2,240 · Est. interest $3,125 over 30 yrs
Neighborhood Market Statistics
How this home compares to active listings in Pickering, ON
- CA$910,169
- Median Listing Price
- 32
- Median Days on Market
- 1,750
- Median Sq Ft
- CA$528
- Median Price / Sq Ft
- 828
- Active Listings
- This home’s price is 100% below the area median.
Market statistics compiled from active EXIT Realty® and MLS listings in Pickering, ON.
Location

Points of Interest in Pickering, ON
Showing the Pickering area map.
Nearby Schools
Father Fenelon Catholic School
School · 0.2 km away
Sir John A MacDonald Public School
School · 0.3 km away
Bayview Heights Public School
School · 0.9 km away
Durham Continuing Education
School · 1.3 km away
Gingerbread Nursery School
School · 1.8 km away
Bridges Kinder Connection Daycare
School · 2.0 km away
Muppets Children's Centre-Pickering
Elementary · 2.2 km away
Bayfair Baptist Church
School · 2.5 km away
Fairport Beach Public School
School · 2.5 km away
Glengrove Public School
School · 2.7 km away
Vaughan Willard Public School
School · 2.7 km away
Crawford Adventist Academy
School · 3.1 km away
Pryde Learning Centre
School · 3.5 km away
Maple Ridge Public School
School · 3.5 km away
Gandatsetiagon Public School
School · 3.8 km away
St Anthony Daniel Catholic School
Secondary · 3.8 km away
Highbush Public School
School · 3.9 km away
Pine Ridge Secondary School
Secondary · 3.9 km away
St. Mary Catholic Secondary School
Secondary · 4.0 km away
Blaisdale Montessori School
Secondary · 4.0 km away
Commute Calculator
Nearby Homes


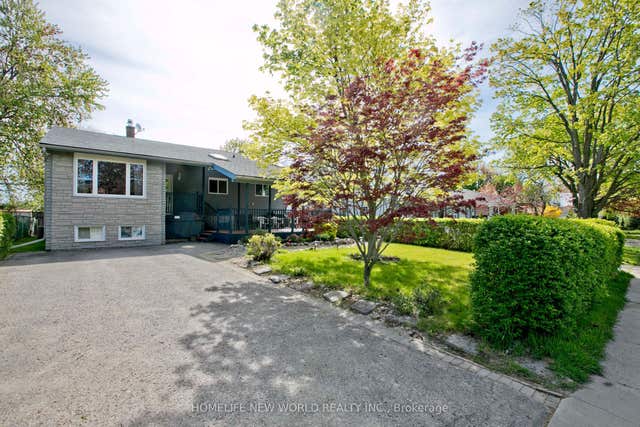
Similar Homes Nearby

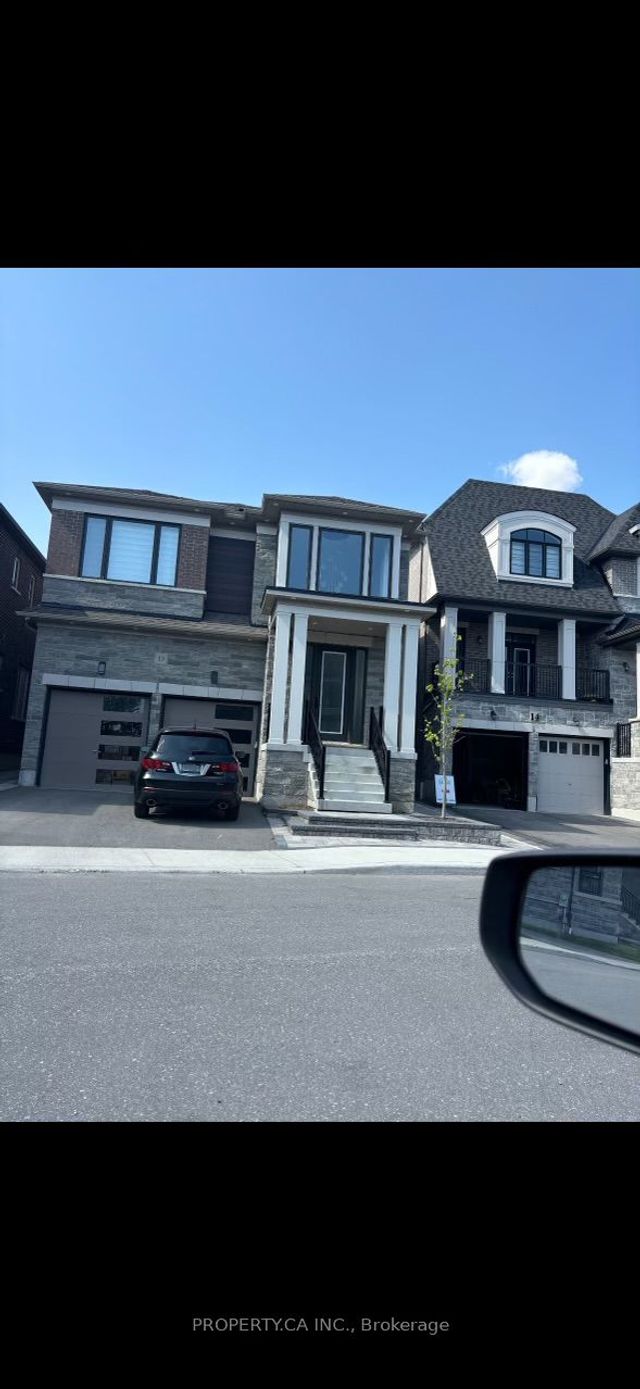
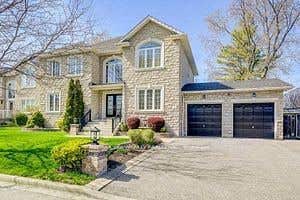
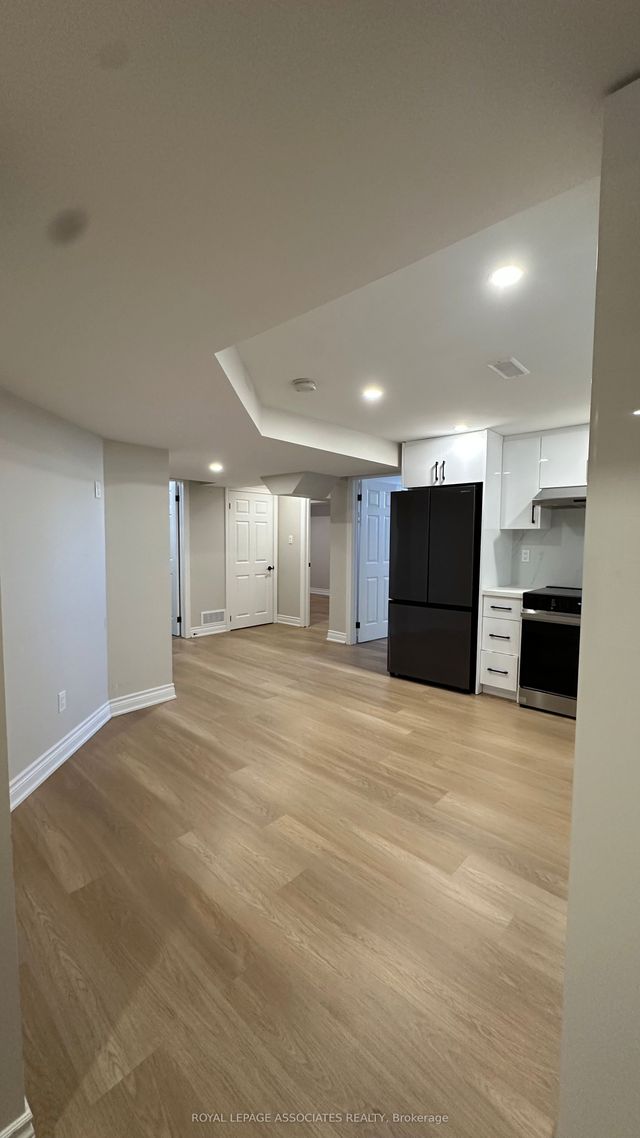
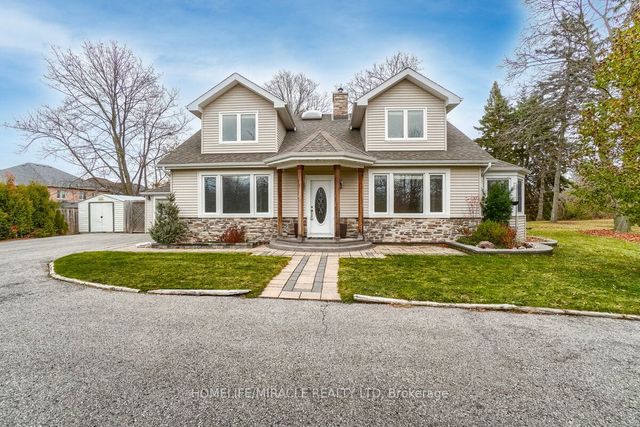
Similar Home Values
Comparable nearby listings and their asking prices.
| Address | Price | Beds | Baths | Sq Ft |
|---|---|---|---|---|
| 1627 Baggins Street Lower, Pickering, ON | CA$1,975/mo | 2 | 1 | — |
| 13-400 Finch Avenue Bsmt, Pickering, ON | CA$1,995/mo | 2 | 1 | — |
| 136 Prohill Street Bsmt, Pickering, ON | CA$2,000/mo | 2 | 1 | — |
| 1108 Skyridge Boulevard, Pickering, ON | CA$2,000/mo | 2 | 2 | — |
| 520 Gillmoss Road Bsmt, Pickering, ON | CA$2,100/mo | 2 | 1 | — |
| 1702 Greenvale Crescent, Pickering, ON | CA$2,100/mo | 2 | 1 | — |


