

1779 WOODVIEW AVENUE, Pickering (Highbush), ON L1V1L3
Highbush
Key Facts
Description
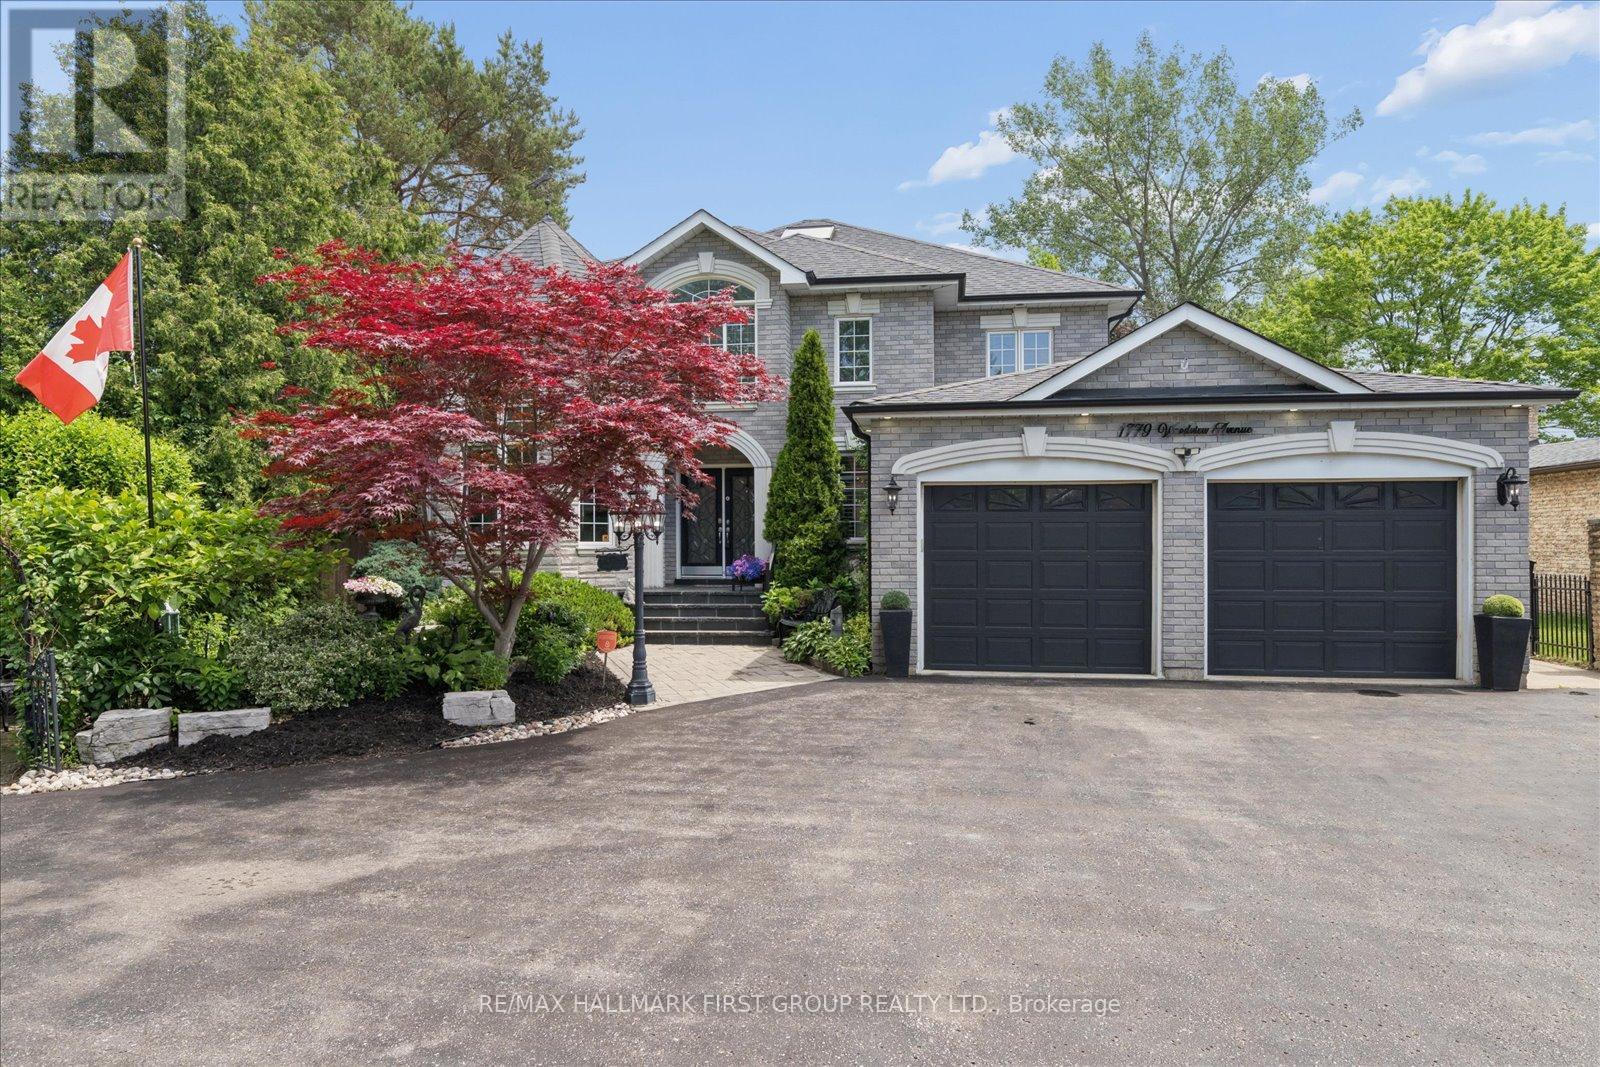
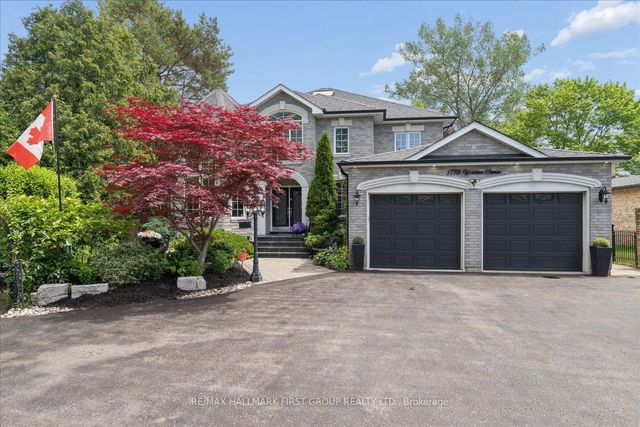
An unmatched real estate opportunity in prime Pickering! This custom-built, all-brick executive home boasts over 3,400 sq ft of massive above-grade square footage and sits on an exceptionally deep 60 x 263 ft lot, offering rare scale and privacy. Built by a builder for his own family, the home features outstanding structural integrity-the ultimate canvas to customize and create your dream estate. The main level features a sprawling layout with a large kitchen opening to a bright family room, a formal living room with cathedral ceilings, a dining room, and a private office. Upstairs, discover 4 massive bedrooms, including a primary suite with a 6-piece ensuite. The lower level maximizes the home's immense size, offering a fully self-contained 1-bedroom in-law suite with its own separate enclosed entrance. Strategically designed, the basement also features an additional large living room and separate bedroom independent of the apartment. This versatile layout gives you the perfect opportunity to easily expand the suite, or retain a massive private recreation space for your own family's use. Capitalize on premium exterior features: a circular driveway, a rare double-car garage with a tandem workshop configuration, and a park-like backyard. Major elements offer excellent peace of mind, featuring updated bathrooms, roof shingles updated in 2013 with a 50-year manufacturer's warranty, and a furnace and central A/C updated approximately 5 years ago. A home of this size, on a lot this magnificent, in this location, is truly hard to find. (id:31684)
Property Information
Property Type
Residential
Sub-Type
Single Family Residence
Parking Spaces
12
Ownership
Freehold
Listing #
E13215732
Property Features
Cooling
Heating
Flooring
Parking
Fencing
Lot Features
Rooms
- Bedroom 211.44 m X 17.21 mSecond
- Bedroom 311.44 m X 13.96 mSecond
- Bedroom 411.16 m X 11.41 mSecond
- Bedroom 511.61 m X 12.16 mBasement
- Dining Room11.24 m X 13.6 mMain
- Family Room18.88 m X 13.01 mMain
- Game Room10.68 m X 33.41 mBasement
- Kitchen13.2 m X 11.51 mBasement
- Kitchen18.02 m X 11.8 mMain
- Living Room14.64 m X 15.02 mBasement
- Living Room18.95 m X 10.96 mMain
- Master Bedroom13.38 m X 20.1 mSecond
- Office10.97 m X 14.46 mMain
Affordability Calculator
$389,980
Estimated monthly payment
$10,378/mo
Principal $1,559,918 · Est. interest $2,176,225 over 30 yrs
Neighborhood Market Statistics
How this home compares to active listings in Pickering, ON
- CA$910,169
- Median Listing Price
- 32
- Median Days on Market
- 1,750
- Median Sq Ft
- CA$528
- Median Price / Sq Ft
- 828
- Active Listings
- This home’s price is 114% above the area median.
Market statistics compiled from active EXIT Realty® and MLS listings in Pickering, ON.
Location

Points of Interest in Pickering (Highbush), ON
Showing the Pickering (Highbush) area map.
Nearby Schools
Westcreek Public School
School · 0.5 km away
St. Monica Catholic School
Secondary · 0.5 km away
St. Elizabeth Seton Catholic School
School · 1.3 km away
French 4 Tots Ecole Montessori
Elementary · 1.4 km away
Altona Forest Public School
School · 1.4 km away
Blaisdale Montessori School
Elementary · 1.6 km away
Highbush Public School
School · 1.7 km away
Blaisdale Montessori School
Secondary · 2.1 km away
Rouge Valley Public School
School · 2.3 km away
St. Mary Catholic Secondary School
Secondary · 2.4 km away
Chief Dan George Public School
School · 2.4 km away
Crawford Adventist Academy
School · 2.4 km away
St Dominic Savio Catholic School
Elementary · 2.5 km away
St Marys High School
Secondary · 2.6 km away
West Rouge Junior Public School
Elementary · 2.7 km away
Bayfair Baptist Church
School · 2.8 km away
Gandatsetiagon Public School
School · 2.8 km away
Fairport Beach Public School
School · 2.9 km away
John G Diefenbaker P.S
Elementary · 2.9 km away
Hillside Outdoor Education School
School · 3.0 km away
Commute Calculator
Nearby Homes


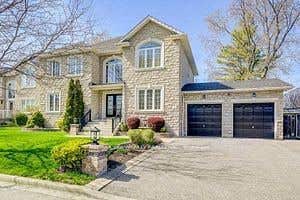
Similar Homes Nearby
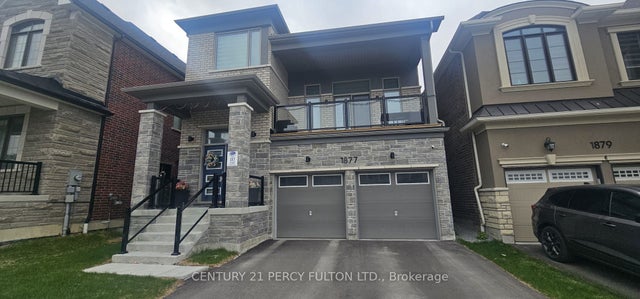

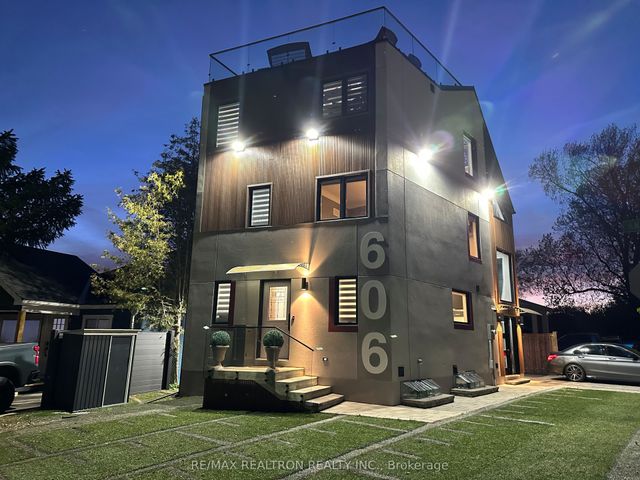
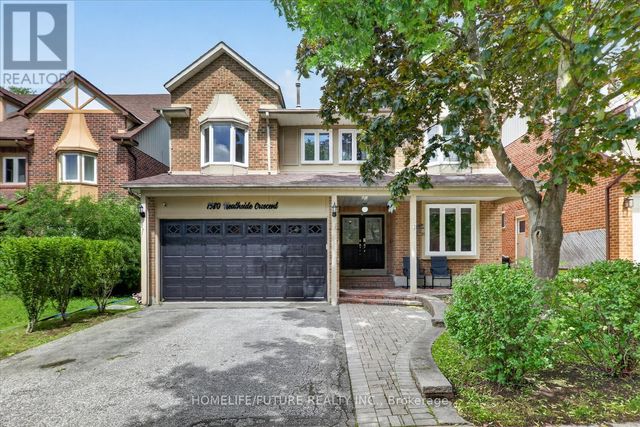
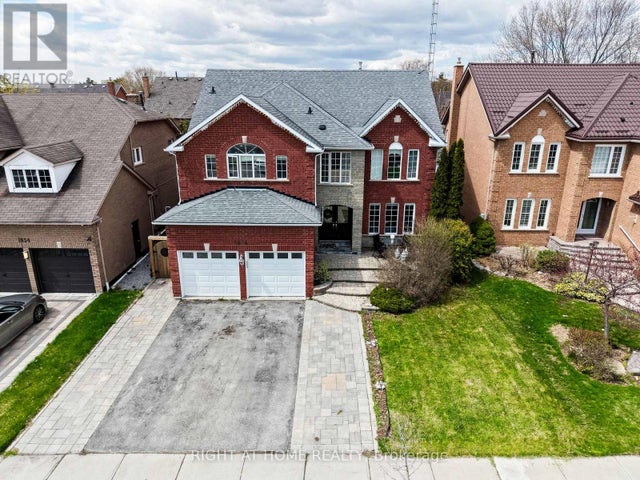
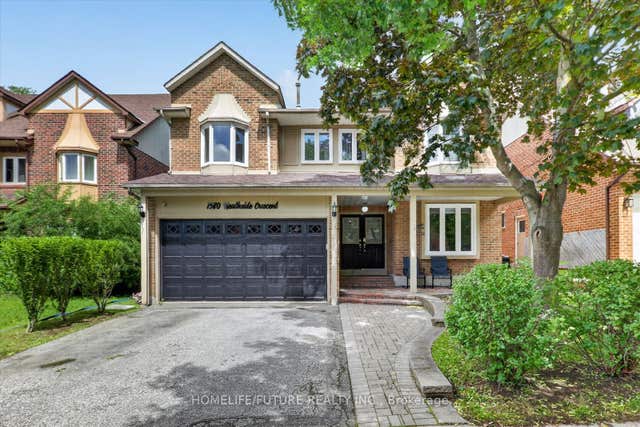
Similar Home Values
Comparable nearby listings and their asking prices.
| Address | Price | Beds | Baths | Sq Ft |
|---|---|---|---|---|
| 1877 Narcissus Gardens, Pickering, ON | CA$1,375,000 | 5 | 4 | — |
| 1877 NARCISSUS GARDENS, Pickering, ON | CA$1,375,000 | 5 | 4 | — |
| 606 Annland Street, Pickering, ON | CA$1,388,000 | 5 | 4 | — |
| 1580 HEATHSIDE CRESCENT, Pickering (Liverpool), ON | CA$1,399,000 | 8 | 4 | — |
| 1856 WOODVIEW AVENUE, Pickering (Highbush), ON | CA$1,399,000 | 5 | 5 | — |
| 1580 Heathside Crescent, Pickering, ON | CA$1,399,000 | 8 | 4 | — |
Moving Cost Estimate
EXIT Agents in Pickering (Highbush)



Listing Courtesy: RE/MAX HALLMARK FIRST GROUP REALTY LTD.
Data Terms of Use
This website is operated by RE/MAX HALLMARK FIRST GROUP REALTY LTD., a brokerage who is a member of The Canadian Real Estate Association (CREA). The content on this website is owned or controlled by CREA. By accessing this website, the user agrees to be bound by these terms of use as amended from time to time, and agrees that these terms of use constitute a binding contract between the user, RE/MAX HALLMARK FIRST GROUP REALTY LTD., and CREA.
Copyright
The content on this website is protected by copyright and other laws, and is intended solely for the private, non-commercial use by individuals. Any other reproduction, distribution or use of the content, in whole or in part, is specifically prohibited. Prohibited uses include commercial use, “screen scraping”, “database scraping”, and any other activity intended to collect, store, reorganize or manipulate the content of this website.
Trademarks
REALTOR®, REALTORS®, and the REALTOR® logo are certification marks that are owned by REALTOR® Canada Inc. and licensed exclusively to The Canadian Real Estate Association (CREA). These certification marks identify real estate professionals who are members of CREA and who must abide by CREA’s By-Laws, Rules, and the REALTOR® Code. The MLS® trademark and the MLS® logo are owned by CREA and identify the professional real estate services provided by members of CREA.
Liability and Warranty Disclaimer
The information contained on this website is based in whole or in part on information that is provided by members of CREA, who are responsible for its accuracy. CREA reproduces and distributes this information as a service for its members, and assumes no responsibility for its completeness or accuracy.
Amendments
RE/MAX HALLMARK FIRST GROUP REALTY LTD. may at any time amend these Terms of Use by updating this posting. All users of this site are bound by these amendments should they wish to continue accessing the website, and should therefore periodically visit this page to review any and all such amendments.