

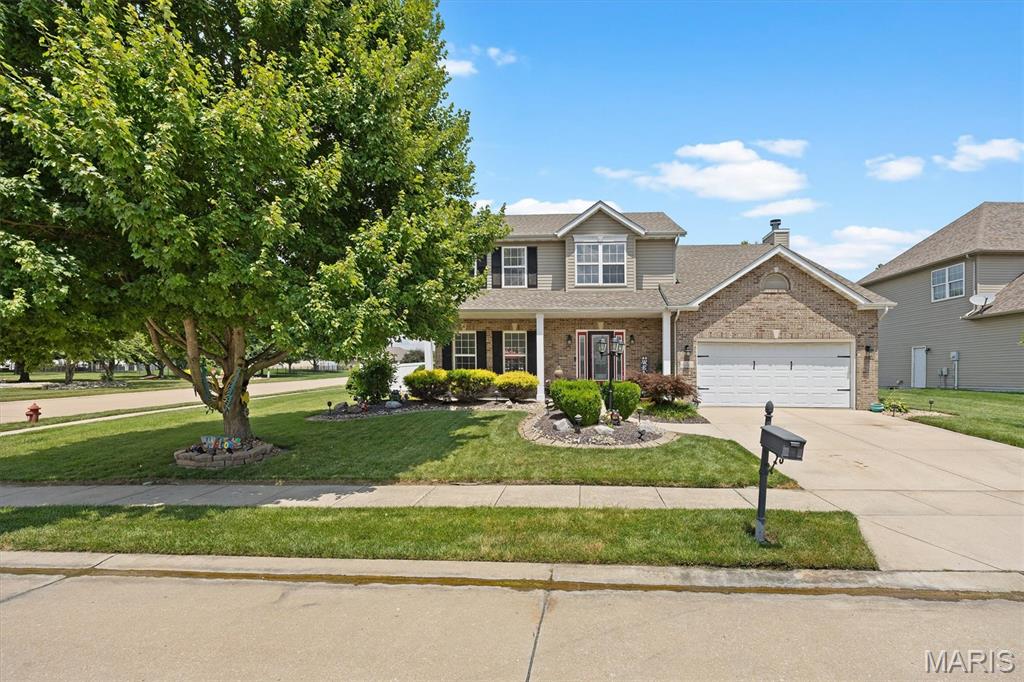
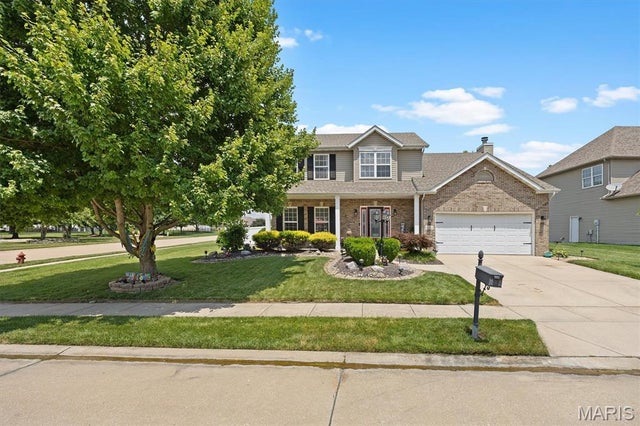
1 E Picketts Crossing, Edwardsville, IL 62025
Vicksburg Commons 03 · Madison County
Key Facts
Description
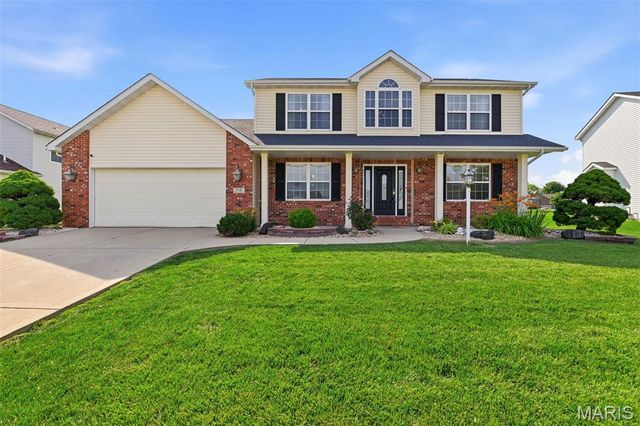
Updated 4BR/4Bath home on a cul de sac in popular Vicksburg Subdivision includes gorgeous pool within walking distance to schools, YMCA & bike trail! Sunroom leads to private fenced backyard oasis boasting hot tub, 16 x 32 saltwater pool (2022), retractable awnings & gazebo. Wood floors greet you in foyer & wind throughout main floor. Kitchen features pantry, SS appliances, quartz countertops w/tiled backsplash & island w/seating. Upstairs primary suite w/vaulted ceiling & updated bath are sure to please! 3 more large BR?s finish it out w/2 BR?s linked by glass door. Finished LL w/open floor plan: family rm, bath, kitchenette area, wet bar, & gaming area, off season walk-in closet & desk nook. Call today for your private tour!
Property Information
Property Type
Residential
Sub-Type
Single Family Residence
Style
Traditional
Year Built
2005
Living Area
3,165 sq ft
Lot Size
0.29 acres
Garage Spaces
2
Ownership
Private
Days on Market
13
MLS® Listing#
26042946
Property Features
Interior
Exterior
Appliances
Cooling
Heating
Flooring
Fireplace
Basement
Pool
Laundry
Patio
Fencing
Lot Features
Construction
Security
Utilities
Sewer
Water Source
Rooms
- 17x12Main
- 16x15Upper
- 20x13Lower
- 14x10Upper
- Bathroom5x5Main
- Bathroom 310x5Upper
- Bathroom 49x5Lower
- Bedroom 213x10Upper
- Bedroom 313x10Upper
- Bedroom 414x11Upper
- Dining Room13x11Main
- Family Room27x26Lower
- Family Room14x11Main
- Kitchen19x12Main
- Laundry7x5Main
- Living Room18x15Main
Schools
- Elementary:
- EDWARDSVILLE DIST 7
- Middle:
- EDWARDSVILLE DIST 7
- High:
- Edwardsville
Financial Details
HOA
$225 / Annually
Vicksburg HOA
Parcel Number
14-2-15-24-12-202-040
Affordability Calculator
$107,000
Estimated monthly payment
$2,847/mo
Principal $428,000 · Est. interest $597,098 over 30 yrs
Neighborhood Market Statistics
How this home compares to active listings in Edwardsville, IL
- $445,455
- Median Listing Price
- 39
- Median Days on Market
- 2,585
- Median Sq Ft
- $182
- Median Price / Sq Ft
- 78
- Active Listings
- This home’s price is 20% above the area median.
- Its price per sq ft is 7% below the area median.
Market statistics compiled from active EXIT Realty® and MLS listings in Edwardsville, IL.
Location

Points of Interest in Edwardsville, IL
Showing the Edwardsville area map.
Nearby Schools
Liberty Middle School
Secondary · 0.2 mi away
Goshen Elementary School
Elementary · 0.3 mi away
St. Mary's School
Secondary · 1.1 mi away
Leclaire Elementary School
Elementary · 1.3 mi away
New Covenant Church
School · 1.6 mi away
Goddard School
School · 2.0 mi away
Lewis & Clark Community CLG
School · 2.0 mi away
Metro-East Lutheran High School
Secondary · 2.1 mi away
Albert Cassens Elementary School
Elementary · 2.2 mi away
St Boniface Catholic School
School · 2.4 mi away
Edwardsville High School
Secondary · 2.5 mi away
Lincoln Middle School
Secondary · 2.6 mi away
Trinity Lutheran School
School · 2.6 mi away
Lahr-Well Academy
School · 2.6 mi away
Woodland Elementary School
Elementary · 2.6 mi away
Columbus Elementary School
Elementary · 2.6 mi away
Edwardsville Community Unit School District 7
School · 2.7 mi away
Father McGivney Catholic High School
Secondary · 2.7 mi away
Edwardsville Head Start
School · 2.9 mi away
Maryville Christian School
School · 3.1 mi away
Commute Calculator
Nearby Homes



Similar Homes Nearby

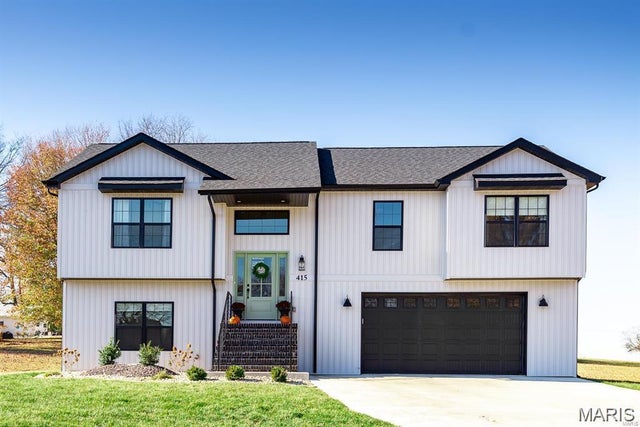


Similar Home Values
Comparable nearby listings and their asking prices.
| Address | Price | Beds | Baths | Sq Ft |
|---|---|---|---|---|
| 2 Pine Hollow Court, Edwardsville, IL | $399,999 | 3 | 3 | 2,275 |
| 1048 Bermuda Drive, Edwardsville, IL | $415,000 | 3 | 2 | 1,544 |
| 7164 Saint James Road SE, Edwardsville, IL | $415,000 | 4 | 3 | 2,200 |
| 104 Angel Oak Court, Edwardsville, IL | $435,000 | 5 | 4 | 2,975 |
| 3933 Cherokee Trail, Edwardsville, IL | $455,000 | 4 | 4 | 2,240 |
| 30 Brookshire Lane, Edwardsville, IL | $474,900 | 4 | 4 | 3,030 |
Moving Cost Estimate
EXIT Agents in Edwardsville


Listing Courtesy: Coldwell Banker Brown Realtors - 6186562278
Presented by: Janet Urbanek