

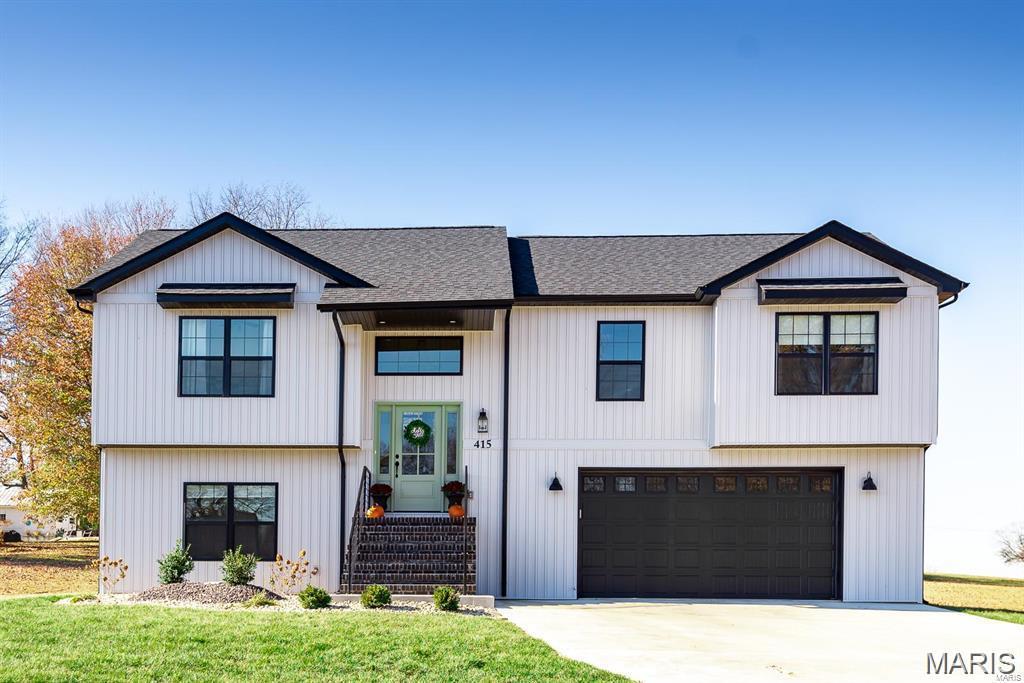
7164 Saint James Road SE, Edwardsville, IL 62025
Holiday Shores Sub · Madison County
Key Facts
Description
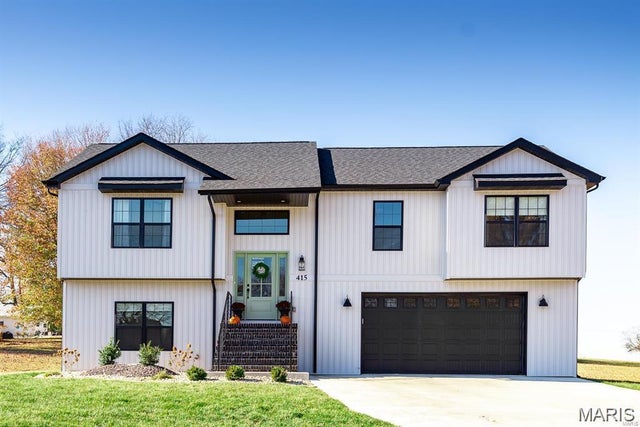
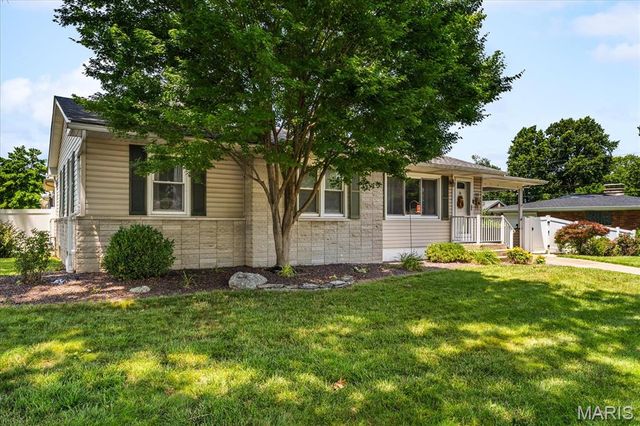
COMING SOON!! Photos are of a different home, but the same floor plan and finishes. The exterior is not the same color, and this home will have a 1/2-wall of brick. Looking for a brand new construction? Well, here it is, this 4-bedroom home has everything you can want and so much more. 4 large bedrooms, 3 full bathrooms, large eat-in kitchen with oversized island, custom cabinets, LVP throughout the main living area, wood beams in the living area, custom stair rail, top-of-the-line lighting, extra can lighting, covered deck, and oversized poured patio below. This home can be ready in under 30 days. The property has an oversized garage and 2 sliding glass doors, one upstairs and one downstairs. You will be impressed. Please note that the photos are from the same floor plan but not from the subject house. The biggest differences are the brick halfway up on this home and the master bathroom, which has just a walk-in shower and no tub. Front steps leading up to the home are different as well. Home could be complete within 35 days.
Property Information
Property Type
Residential
Sub-Type
Single Family Residence
Style
Other
Year Built
2026
Living Area
2,200 sq ft
Lot Size
0.25 acres
Lot Dimensions
75 x 140
Garage Spaces
2
Parking Spaces
2
MLS® Listing#
26035566
Property Features
Interior
Exterior
Appliances
Cooling
Heating
Fireplace
Basement
Parking
Laundry
Lot Features
Construction
Windows
Sewer
Water Source
Schools
- Elementary:
- EDWARDSVILLE DIST 7
- Middle:
- EDWARDSVILLE DIST 7
- High:
- Edwardsville
Financial Details
HOA
$810 / Annually
Holiday Shores
Annual Taxes
$448
Tax year 2025
Parcel Number
16-2-03-36-01-108-007
Affordability Calculator
$83,000
Estimated monthly payment
$2,209/mo
Principal $332,000 · Est. interest $463,170 over 30 yrs
Neighborhood Market Statistics
How this home compares to active listings in Edwardsville, IL
- $440,909
- Median Listing Price
- 40
- Median Days on Market
- 2,608
- Median Sq Ft
- $181
- Median Price / Sq Ft
- 77
- Active Listings
- This home’s price is 6% below the area median.
- Its price per sq ft is 4% above the area median.
Market statistics compiled from active EXIT Realty® and MLS listings in Edwardsville, IL.
Location

Points of Interest in Edwardsville, IL
Showing the Edwardsville area map.
Nearby Schools
Midway Elementary School
Elementary · 1.5 mi away
St Peter's Lutheran School
School · 3.4 mi away
Meadowbrook Intermediate School
Elementary · 3.7 mi away
Parkside Primary School
Elementary · 4.7 mi away
Zion Lutheran Church
School · 4.8 mi away
Our Lady Queen of Peace School
School · 5.1 mi away
Hamel Elementary School
Elementary · 5.5 mi away
Lutheran School
School · 5.6 mi away
Bethalto East Primary School
Elementary · 5.7 mi away
Worden Elementary School
Elementary · 5.7 mi away
Trimpe Middle School
Secondary · 5.8 mi away
St Paul Early Childhood LRNG Ctr
School · 5.9 mi away
Bethalto West Intermediate School
Elementary · 6.2 mi away
Bethalto Community Unit School District 8 Administration Center
School · 6.2 mi away
Civic Memorial High School
Secondary · 6.3 mi away
St. Paul Lutheran School Hamel, Il - Worden, Il
School · 6.6 mi away
Trinity Lutheran School
School · 7.1 mi away
Edwardsville Head Start
School · 7.1 mi away
Columbus Elementary School
Elementary · 7.2 mi away
N.O Nelson Elementary School
Elementary · 7.3 mi away
Commute Calculator
Nearby Homes
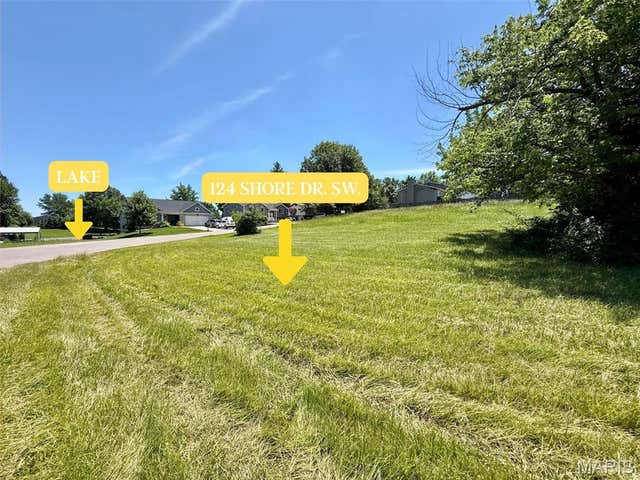


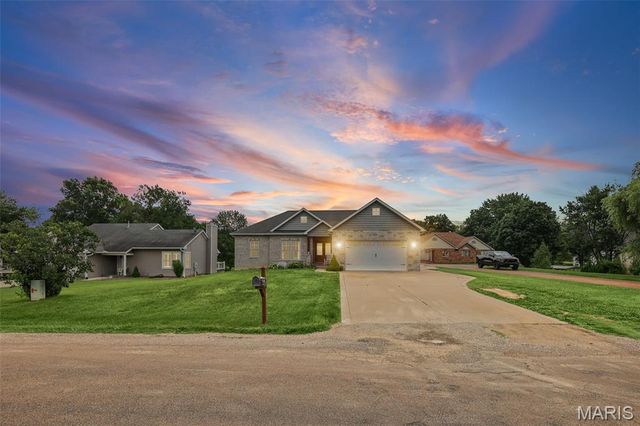
Similar Homes Nearby


Similar Home Values
Comparable nearby listings and their asking prices.
| Address | Price | Beds | Baths | Sq Ft |
|---|---|---|---|---|
| 1515 Madison Avenue, Edwardsville, IL | $294,900 | 3 | 2 | 1,547 |
| 503 Chapman Street, Edwardsville, IL | $299,900 | 4 | 3 | 2,003 |
| 1908 Duke Street, Edwardsville, IL | $309,900 | 4 | 3 | 2,200 |
| 191 Shore Drive, Edwardsville, IL | $315,000 | 3 | 3 | 2,002 |
| 114 M Street, Edwardsville, IL | $325,000 | 4 | 4 | 3,315 |
| 216 WOODLAND Drive, Edwardsville, IL | $325,000 | 3 | 3 | 2,024 |
Moving Cost Estimate
EXIT Agents in Edwardsville


Listing Courtesy: RE/MAX Alliance - 6186562111
Presented by: Carrie Brase