

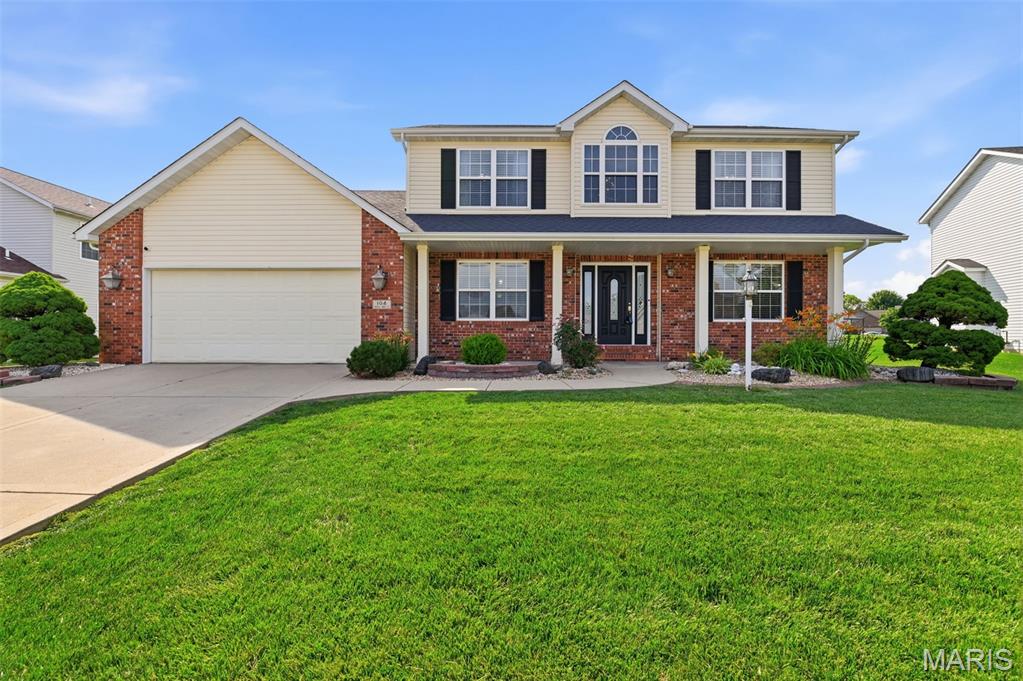
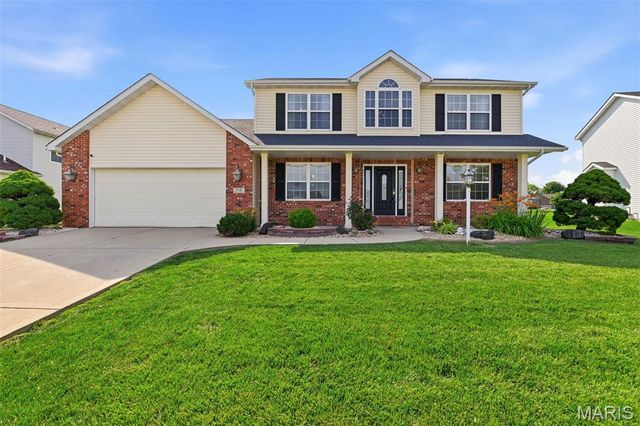
104 Angel Oak Court, Edwardsville, IL 62025
Oaks · Madison County
Key Facts
Description
This home belongs on the must-see list for its spacious floor plan and immaculate condition, with virtually no deferred maintenance. Traditional 2-story with plenty of flexible space for living and entertaining on the main level; 3 bedrooms up, including the large primary ensuite and additional full bath; 2 w/potential 3rd bedrooms on the lower level, as well as a luxury bath, exercise room, and designated mechanical room. * Hard-wired standby generator with automatic transfer switch. 2021 * ADT security system with all window and door entry sensors and life safety monitoring. * Battery backup sump pump * A/c 2024 * Furnace and A/C on seasonal service plan * Water heater 2023 * Roof 2017 w/top-tier architectural shingles * Stove and Dishwasher 2026 * Refrigerator and microwave 2024 Checks all the boxes and has a really nice lawn too! Come visit "The Oaks"; it's an exclusive neighborhood with green spaces, sidewalks, and cul-de-sacs, and just far enough from the city to be peaceful yet conveniently close to amenities.
Property Information
Property Type
Residential
Sub-Type
Single Family Residence
Structure Type
House
Year Built
2006
Living Area
2,975 sq ft
Lot Size
0.28 acres
Lot Dimensions
75.21 X 150 IRREGULAR
Garage Spaces
2
Ownership
Private
Days on Market
31
MLS® Listing#
26035680
Property Features
Interior
Exterior
Appliances
Cooling
Heating
Flooring
Fireplace
Basement
Parking
Patio
Fencing
Lot Features
Construction
Foundation
Windows
Security
Other Structures
Community
Utilities
Sewer
Water Source
Rooms
- 16x14Second
- 17x12Main
- 9x8Main
- 11x13Main
- 20x15Second
- Bathroom4x7Main
- Bathroom 35x8Second
- Bathroom 411x11Lower
- Bedroom 211x12Second
- Bedroom 313x12Second
- Bedroom 412x14Lower
- Bedroom 522x11Lower
- Dining Room13x11Main
- Exercise Room22x8Lower
- Kitchen13x15Main
- Laundry11x8Main
- Living Room13x12Main
- Media Room10x14Lower
Schools
- Elementary:
- EDWARDSVILLE DIST 7
- Middle:
- EDWARDSVILLE DIST 7
- High:
- Edwardsville
Financial Details
HOA
$200 / Annually
The Oaks of Edwardsville
Annual Taxes
$9,840
Tax year 2024
Parcel Number
10-2-16-18-06-101-052
Directions
143 (Marine Rd) to Raymond to Redwood to Angel Oak
Affordability Calculator
$87,000
Estimated monthly payment
$2,315/mo
Principal $348,000 · Est. interest $485,491 over 30 yrs
Neighborhood Market Statistics
How this home compares to active listings in Edwardsville, IL
- $445,455
- Median Listing Price
- 39
- Median Days on Market
- 2,585
- Median Sq Ft
- $182
- Median Price / Sq Ft
- 78
- Active Listings
- This home’s price is 2% below the area median.
- Its price per sq ft is 20% below the area median.
Market statistics compiled from active EXIT Realty® and MLS listings in Edwardsville, IL.
Location

Points of Interest in Edwardsville, IL
Showing the Edwardsville area map.
Nearby Schools
Goshen Elementary School
Elementary · 1.2 mi away
Leclaire Elementary School
Elementary · 1.3 mi away
Liberty Middle School
Secondary · 1.3 mi away
St. Mary's School
Secondary · 1.5 mi away
Lewis & Clark Community CLG
School · 1.6 mi away
Goddard School
School · 1.9 mi away
St Boniface Catholic School
School · 1.9 mi away
Trinity Lutheran School
School · 2.0 mi away
Columbus Elementary School
Elementary · 2.2 mi away
Edwardsville Head Start
School · 2.5 mi away
Edwardsville Community Unit School District 7
School · 2.5 mi away
Lincoln Middle School
Secondary · 2.5 mi away
Woodland Elementary School
Elementary · 2.6 mi away
New Covenant Church
School · 2.7 mi away
Metro-East Lutheran High School
Secondary · 2.8 mi away
N.O Nelson Elementary School
Elementary · 3.1 mi away
Edwardsville High School
Secondary · 3.1 mi away
Albert Cassens Elementary School
Elementary · 3.5 mi away
Lahr-Well Academy
School · 3.8 mi away
Father McGivney Catholic High School
Secondary · 4.0 mi away
Commute Calculator
Nearby Homes

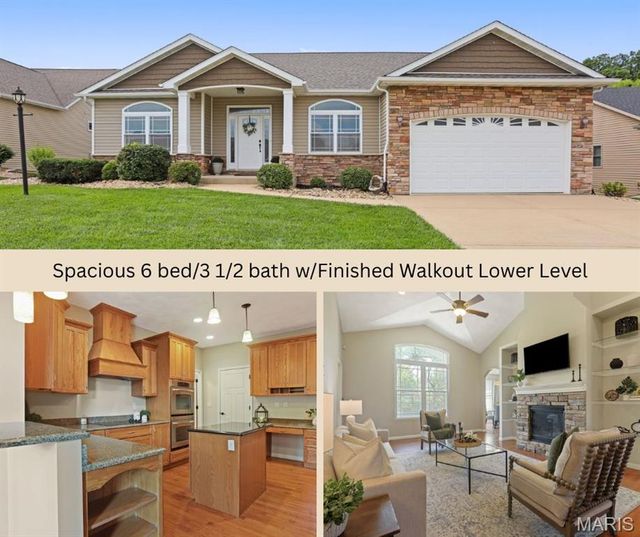
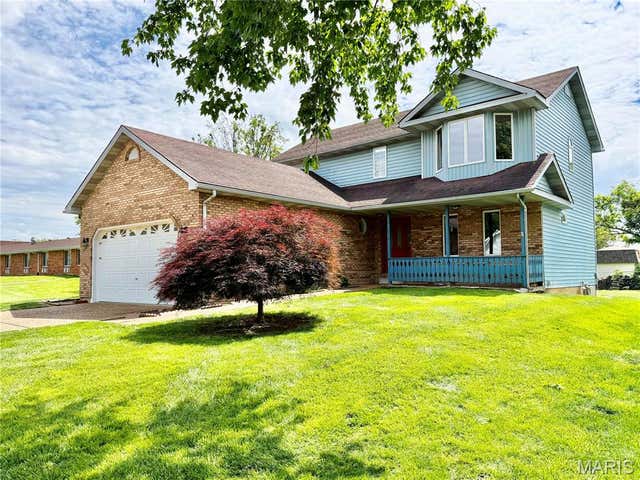
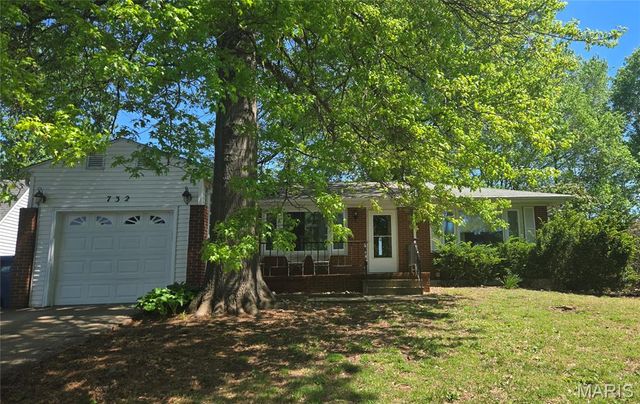

Similar Homes Nearby


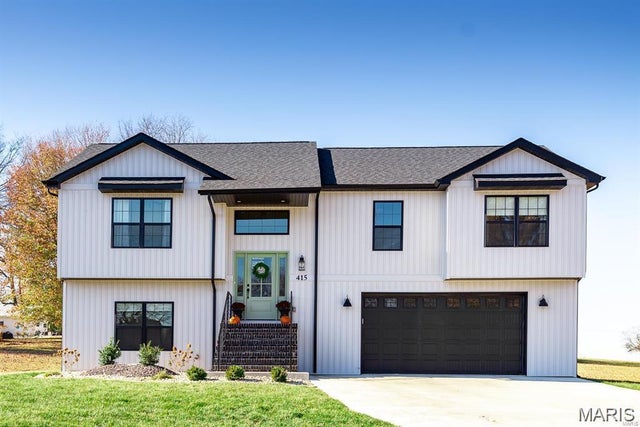

Similar Home Values
Comparable nearby listings and their asking prices.
| Address | Price | Beds | Baths | Sq Ft |
|---|---|---|---|---|
| 1908 Duke Street, Edwardsville, IL | $309,900 | 4 | 3 | 2,200 |
| 114 M Street, Edwardsville, IL | $325,000 | 4 | 4 | 3,315 |
| 381 High Point Drive, Edwardsville, IL | $359,000 | 4 | 3 | 3,059 |
| 1916 Duke Street, Edwardsville, IL | $369,900 | 4 | 4 | 2,749 |
| 7164 Saint James Road SE, Edwardsville, IL | $415,000 | 4 | 3 | 2,200 |
| 3933 Cherokee Trail, Edwardsville, IL | $455,000 | 4 | 4 | 2,240 |
Moving Cost Estimate
EXIT Agents in Edwardsville


Listing Courtesy: Market Pro Realty, Inc - 6182519121
Presented by: Marge Haworth