

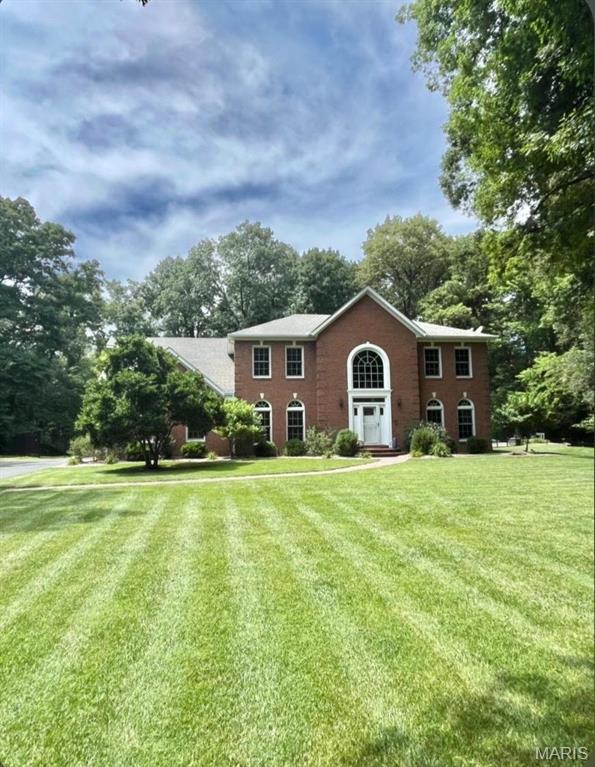
126 Cobblestone Hills, O'Fallon, IL 62269
None · St. Clair County
Key Facts
Description
COMING $OQN! Peaceful wooded park like setting just minutes outside of city limits of O'Fallon. This timeless 2 story brick Victorian home sits on 6.6 acres in a small private neighborhood With only 3 other homes and no HOA. Property includes detached garage, large handicap accessible composite deck, fenced in back yard, dedicated in ground pool/outdoor entertainment area, as well as a fenced in garden with raised beds, berry patch, small orchard and room to expand. Inside newer 'Renewal by Anderson' windows provide excellent viewing opportunities of surrounding nature and local wildlife. Fully finished basement has entertainment space, wet bar, BA, and walkout leading to backyard fire pit and pool area. This home Uniquely offers two primary suites including one on the main floor that's handicap accessible. The second level primary includes expansive seating area and WIC. The spacious suite bathroom includes makeup area, private toilet room, whirlpool soaking tub and rainfall shower. Kitchen features custom cabinets, pull out pantry, double oven, water pot filler, and quartz countertops with a breakfast bar. This property really has it all.
Property Information
Property Type
Residential
Sub-Type
Single Family Residence
Structure Type
House
Year Built
1992
Living Area
5,436 sq ft
Lot Size
6.86 acres
Lot Dimensions
6.68 Acres
Garage Spaces
3
Days on Market
5
MLS® Listing#
26040881
Property Features
Interior
Exterior
Appliances
Cooling
Heating
Flooring
Fireplace
Basement
Pool
Parking
Laundry
Patio
Fencing
Lot Features
Construction
Windows
Other Structures
Utilities
Sewer
Water Source
Rooms
- 14x12Upper
- Bathroom14x9Upper
- Bathroom10x7Upper
- Bathroom9x7Basement
- Bathroom6x5Main
- Bathroom 220x13Upper
- Bedroom13x13Main
- Bedroom13x13Upper
- Bedroom13x12Main
- Bonus Room12x10Basement
- Bonus Room15x12Basement
- Den13x12Main
- Dining Room13x13Main
- Family Room26x18Basement
- Kitchen17x12Main
- Laundry17x8Main
- Living Room17x13Main
Schools
- Elementary:
- OFALLON DIST 90
- Middle:
- OFALLON DIST 90
- High:
- OFallon
Financial Details
HOA
None
Annual Taxes
$15,168
Tax year 2025
Parcel Number
04-07.0-200-005
Directions
GPS
Affordability Calculator
$170,000
Estimated monthly payment
$4,524/mo
Principal $680,000 · Est. interest $948,661 over 30 yrs
Neighborhood Market Statistics
How this home compares to active listings in O'Fallon, IL
- $463,889
- Median Listing Price
- 46
- Median Days on Market
- 2,790
- Median Sq Ft
- $167
- Median Price / Sq Ft
- 91
- Active Listings
- This home’s price is 83% above the area median.
- Its price per sq ft is 6% below the area median.
Market statistics compiled from active EXIT Realty® and MLS listings in O'Fallon, IL.
Location

Points of Interest in O'Fallon, IL
Showing the O'Fallon area map.
Nearby Schools
Fulton Junior High
Secondary · 1.7 mi away
O'Fallon School District 90
School · 2.0 mi away
Milburn High School
Secondary · 2.5 mi away
Oths Milburn Campus
Secondary · 2.5 mi away
Amelia V. Carriel Junior High School
Secondary · 2.6 mi away
Hinchcliffe Pto
Elementary · 2.9 mi away
Discovery School
Elementary · 3.0 mi away
Estelle Kampmeyer Elementary School
Elementary · 3.1 mi away
O'Fallon School District
School · 3.3 mi away
St Clare Catholic School
School · 3.5 mi away
Marie Schaefer Elementary School
Elementary · 3.7 mi away
Metro-East Adventist Christian School
School · 3.8 mi away
O'Fallon Township High School
Secondary · 3.9 mi away
The Early Years
School · 4.0 mi away
Central Elementary School
Elementary · 4.1 mi away
Fba O'Fallon
School · 4.2 mi away
First Baptist Academy
School · 4.2 mi away
Holy Trinity Catholic School
School · 4.3 mi away
Webster Elementary School
Elementary · 4.3 mi away
Central School District 104
Elementary · 4.3 mi away
Commute Calculator
Nearby Homes


Similar Homes Nearby
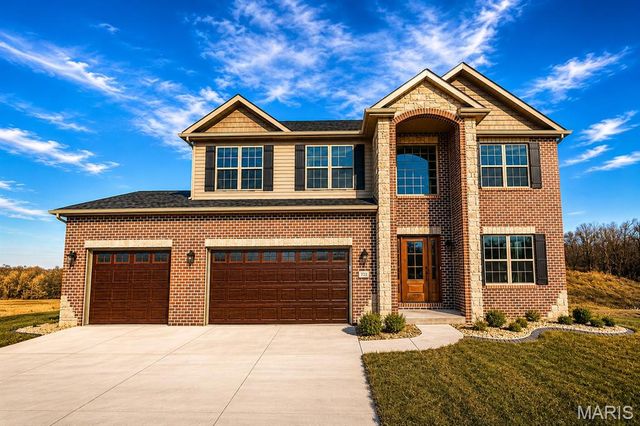
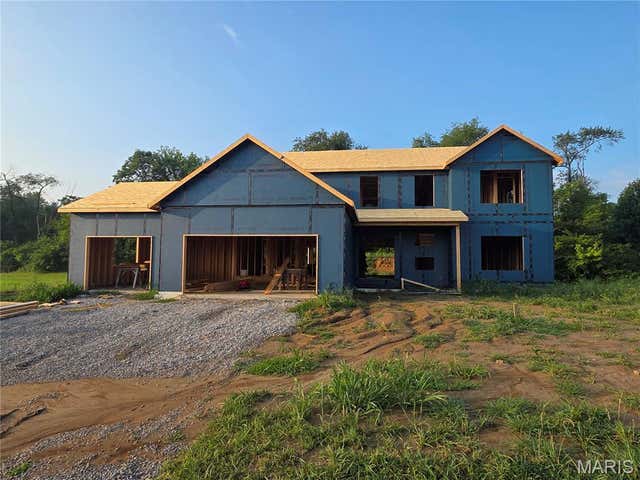


Similar Home Values
Comparable nearby listings and their asking prices.
| Address | Price | Beds | Baths | Sq Ft |
|---|---|---|---|---|
| 712 Creekwood Court, O'Fallon, IL | $599,900 | 4 | 3 | 3,000 |
| 713 Sturbridge Trail, O'Fallon, IL | $599,900 | 5 | 4 | 2,900 |
| 604 Tea Olive Boulevard, O'Fallon, IL | $600,000 | 5 | 3 | 2,930 |
| 1331 Timber Ridge Trace Drive, O'Fallon, IL | $610,000 | 4 | 4 | 3,588 |
| 8565 Treybrooke Place, O'Fallon, IL | $612,000 | 4 | 3 | 3,491 |
| 709 Creekwood, O'Fallon, IL | $620,000 | 4 | 3 | 2,800 |
Moving Cost Estimate
EXIT Agents in O'Fallon


Listing Courtesy: Zdefault Office - 3149849111
Presented by: Default Zmember