

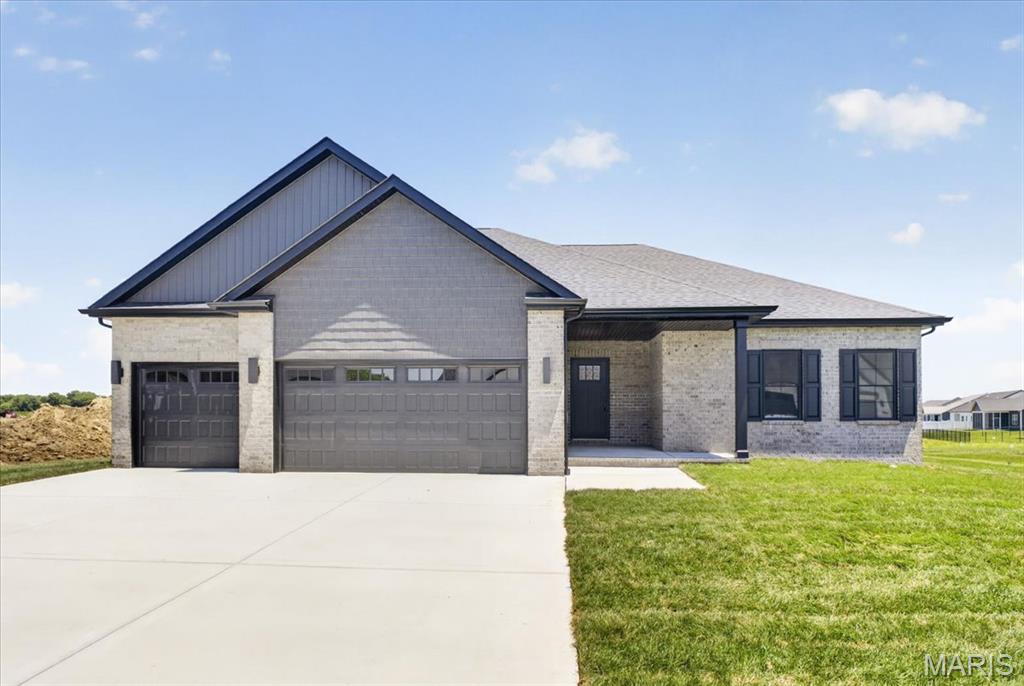
604 Tea Olive Boulevard, O'Fallon, IL 62269
Augusta Greens · St. Clair County
Key Facts
Description
Introducing the Grant Expanded by New Tradition Homes, a stunning new construction residence offering 5 bedrooms, 3 bathrooms, and exceptional attention to detail throughout. The attractive ¾ brick exterior with bold dark accents creates striking curb appeal and a timeless modern aesthetic. Designed for both comfort and functionality, this home features 9-foot ceilings on the main level and basement, enhancing the open, airy feel of every space. Durable RevWood Plus flooring flows through the main living areas, while Craftsman-style trim adds character and architectural charm. The chef-inspired kitchen serves as the heart of the home, showcasing 42-inch white cabinetry, quartz countertops throughout, a stylish ceramic tile backsplash, and a spacious accent island perfect for entertaining, meal preparation, and gathering with family and friends. The luxurious primary suite offers a private retreat, complete with a beautifully appointed ensuite featuring a tiled walk-in shower with frameless glass enclosure, ceramic tile flooring, and a custom wood closet system with built-in shelving and drawers designed for effortless organization. Blending quality craftsmanship, modern finishes, and thoughtful design, the Grant Expanded delivers the perfect balance of style, comfort, and everyday livability in a sought-after new construction home.
Property Information
Property Type
Residential
Sub-Type
Single Family Residence
Style
Modern
Year Built
2026
Living Area
2,930 sq ft
Garage Spaces
3
Days on Market
47
MLS® Listing#
26034872
Property Features
Interior
Appliances
Cooling
Heating
Flooring
Fireplace
Basement
Laundry
Lot Features
Construction
Utilities
Sewer
Water Source
Schools
- Elementary:
- OFALLON DIST 90
- Middle:
- OFALLON DIST 90
- High:
- OFallon
Financial Details
HOA
$475 / Annually
Augusta Greens
Affordability Calculator
$120,000
Estimated monthly payment
$3,193/mo
Principal $480,000 · Est. interest $669,643 over 30 yrs
Neighborhood Market Statistics
How this home compares to active listings in O'Fallon, IL
- $463,889
- Median Listing Price
- 46
- Median Days on Market
- 2,790
- Median Sq Ft
- $167
- Median Price / Sq Ft
- 91
- Active Listings
- This home’s price is 29% above the area median.
- Its price per sq ft is 23% above the area median.
Market statistics compiled from active EXIT Realty® and MLS listings in O'Fallon, IL.
Location

Points of Interest in O'Fallon, IL
Showing the O'Fallon area map.
Nearby Schools
Milburn High School
Secondary · 1.0 mi away
Oths Milburn Campus
Secondary · 1.0 mi away
The Early Years
School · 1.3 mi away
Holy Trinity Catholic School
School · 1.3 mi away
Metro-East Adventist Christian School
School · 1.5 mi away
Hollywood Heights
School · 1.9 mi away
Hollywood Heights Elementary School
Elementary · 1.9 mi away
Calc Institute of Technology
Secondary School · 2.2 mi away
Central Elementary School
Elementary · 2.3 mi away
Central School District 104
Elementary · 2.4 mi away
Joseph Arthur Middle School
Secondary · 2.4 mi away
Fulton Junior High
Secondary · 2.4 mi away
PONTIAC Junior High School
Secondary · 2.5 mi away
Discovery School
Elementary · 2.6 mi away
William Holliday Elementary School
Elementary · 2.6 mi away
Twin Echo Elementary School
Elementary · 2.7 mi away
Hinchcliffe Pto
Elementary · 2.7 mi away
Illini Elementary
Elementary · 3.0 mi away
Collinsville High School
Secondary · 3.1 mi away
Collinsville Area Career Ctr
Secondary · 3.1 mi away
Commute Calculator
Nearby Homes

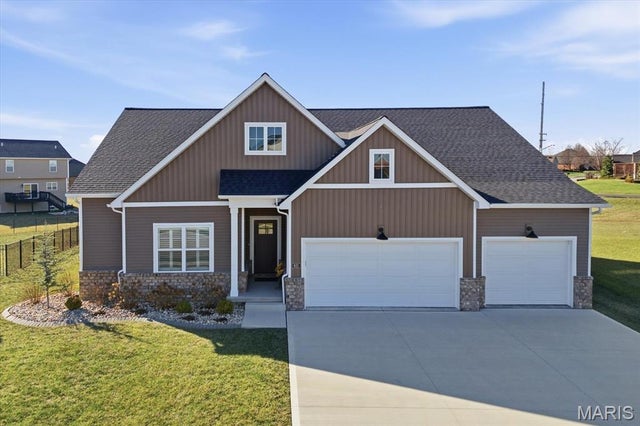


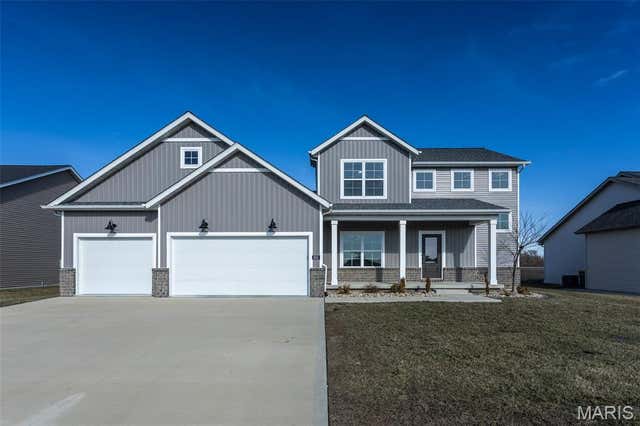
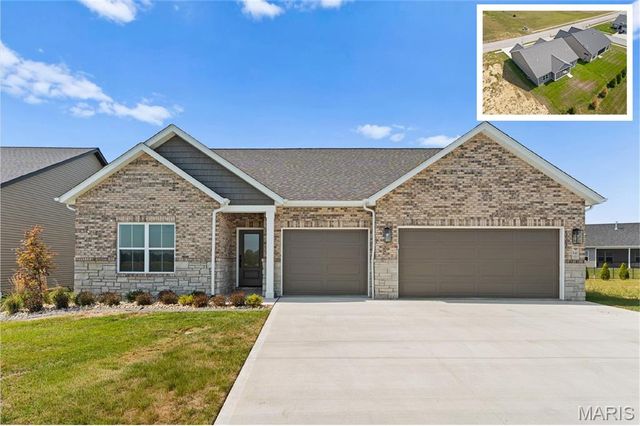
Similar Homes Nearby


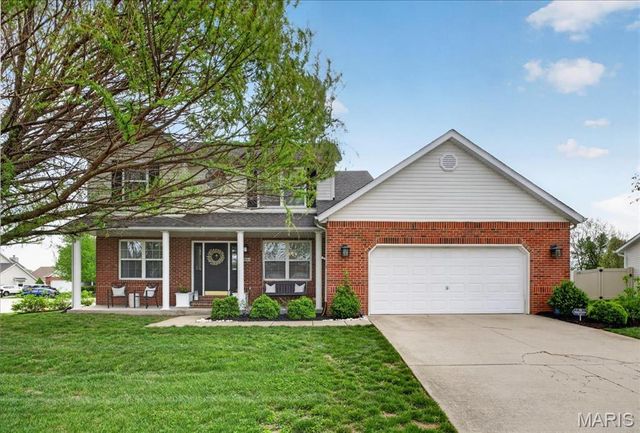

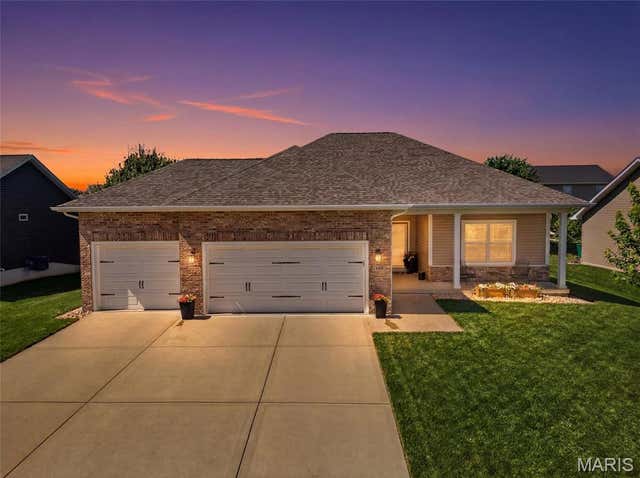

Similar Home Values
Comparable nearby listings and their asking prices.
| Address | Price | Beds | Baths | Sq Ft |
|---|---|---|---|---|
| 621 E Wesley Drive, O'Fallon, IL | $429,000 | 4 | 3 | 3,418 |
| 109 Sherryl Court, O'Fallon, IL | $430,000 | 4 | 3 | 3,048 |
| 1224 Clarendon Drive, O'Fallon, IL | $439,900 | 4 | 4 | 2,880 |
| 1511 Nottinghill Drive, O'Fallon, IL | $445,000 | 4 | 4 | 3,190 |
| 608 Willowbrook Way, O'Fallon, IL | $447,900 | 4 | 3 | 2,699 |
| 442 Schwarz Road, O'Fallon, IL | $450,000 | 4 | 3 | 4,086 |
Moving Cost Estimate
EXIT Agents in O'Fallon


Listing Courtesy: Keller Williams Pinnacle - 6182266447
Presented by: Devin Lohrenz