

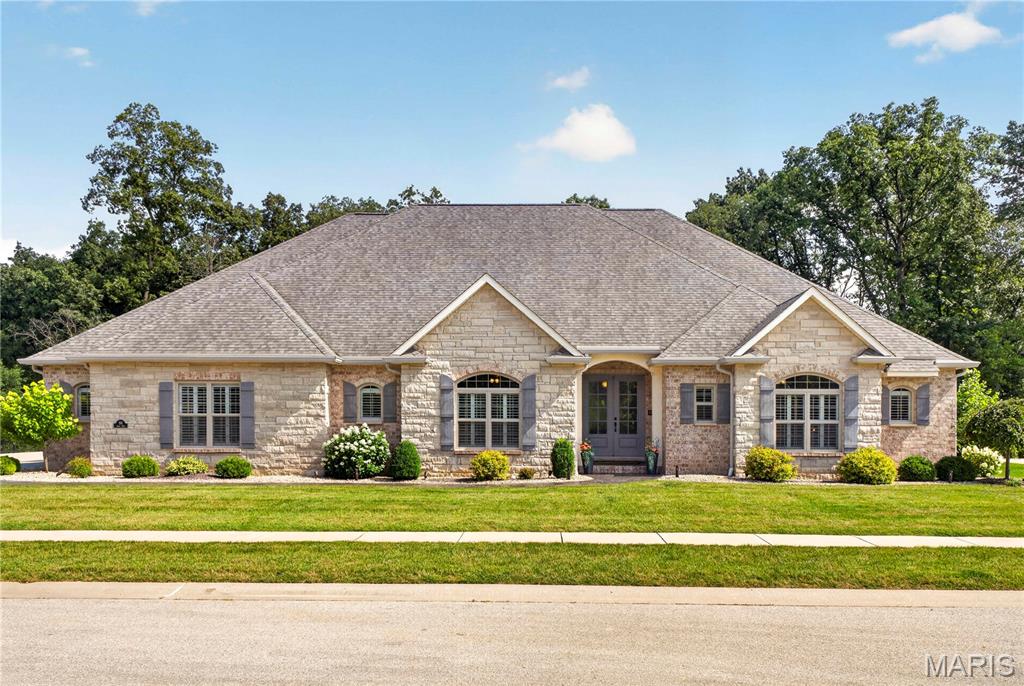
134 Jacks Bend, O'Fallon, IL 62269
Bethel Rdg Farms · St. Clair County
Key Facts
Description
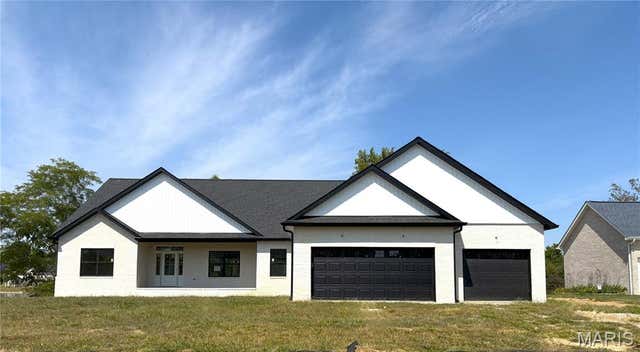
**Exquisite Custom Estate on a Wooded Cul-de-Sac Lot!** This extraordinary 5-bedroom, 4-bath CUSTOM RANCH showcases exceptional craftsmanship, timeless design, and an unmatched combination of luxury, comfort, and versatility. This remarkable residence offers garage space for up to 10 vehicles—an exceptional amenity for collectors, hobbyists, or those seeking the ultimate workshop. The thoughtfully designed OPEN FLOOR PLAN is highlighted by soaring vaulted ceilings, rich hardwood flooring, and a spectacular floor-to-ceiling stone fireplace that anchors the impressive great room. The gourmet kitchen is beautifully appointed with an expansive center island, custom cabinetry, double convection ovens, premium vent hood, Butler's pantry, and designer organizational features, creating a space that is as functional as it is elegant. The MAIN LEVEL offers four spacious bedrooms, including a luxurious primary suite, three beautifully finished baths, and an oversized laundry room with built-in workspace. The walk-out finished LOWER LEVEL is an entertainer's dream, featuring a private home theater, second kitchen, recreation room, bonus room, custom executive office/cigar room with separate exhaust fan, fifth bedroom, full bath, and abundant storage—perfect for hosting guests or multi-generational living. Step OUTSIDE to your own private resort, where a stunning custom pavilion with a grand wood-burning fireplace, gas fire pit, covered screened deck, stamped concrete patio, hot tub, and tranquil wooded backdrop create the ultimate setting for year-round entertaining and relaxation. Every DETAIL has been carefully considered, including geothermal heating and cooling, heated garages with radiant-heated epoxy floors, workbenches, a climate-controlled lower garage with mini-split HVAC, gutter guard, irrigation system, professional landscape lighting, whole-home audio, outdoor speakers with Disney experience, custom roofline lighting, an integrated security system with cameras, and Control4 Home Automation system. Located in one of O'Fallon's most desirable neighborhoods, just minutes from vibrant downtown O'Fallon and Scott Air Force Base, this exceptional residence offers an unparalleled blend of sophistication, privacy, and modern convenience. A truly rare opportunity to own one of the area's finest custom homes. Ask to see the features sheet for more details!
Property Information
Property Type
Residential
Sub-Type
Single Family Residence
Structure Type
House
Year Built
2019
Living Area
5,091 sq ft
Lot Size
1.15 acres
Garage Spaces
10
Days on Market
17
MLS® Listing#
26041995
Property Features
Interior
Exterior
Appliances
Cooling
Heating
Flooring
Fireplace
Basement
Parking
Laundry
Patio
Lot Features
Construction
Foundation
Windows
Security
Other Structures
Utilities
Sewer
Water Source
Rooms
- 9x14Main
- 6x8Main
- 10x13Main
- 17x19Main
- 13x18Main
- 50x26Lower
- 8x14Main
- Bathroom 27x10Main
- Bathroom 35x12Main
- Bathroom 412x5Lower
- Bedroom 212x13Main
- Bedroom 313x18Main
- Bedroom 411x15Main
- Bedroom 514x7Lower
- Bonus Room14x16Lower
- Game Room14x23Lower
- Kitchen15x17Main
- Kitchen10x10Lower
- Laundry15x12Main
- Living Room23x25Main
- Media Room16x11Lower
- Office20x13Lower
Schools
- Elementary:
- OFALLON DIST 90
- Middle:
- OFALLON DIST 90
- High:
- OFallon
Financial Details
HOA
$700 / Annually
Bethel Ridge Farms Homeowners Assoc C/O CPM
Annual Taxes
$23,544
Tax year 2025
Parcel Number
04-07.0-207-006
Directions
Bethel Rd/Bethel School Rd, Bethel Ridge Farms Blvd, Jacks Bend
Affordability Calculator
$259,000
Estimated monthly payment
$6,893/mo
Principal $1,036,000 · Est. interest $1,445,312 over 30 yrs
Neighborhood Market Statistics
How this home compares to active listings in O'Fallon, IL
- $464,103
- Median Listing Price
- 44
- Median Days on Market
- 2,790
- Median Sq Ft
- $167
- Median Price / Sq Ft
- 95
- Active Listings
- This home’s price is 179% above the area median.
- Its price per sq ft is 52% above the area median.
Market statistics compiled from active EXIT Realty® and MLS listings in O'Fallon, IL.
Location

Points of Interest in O'Fallon, IL
Showing the O'Fallon area map.
Nearby Schools
Fulton Junior High
Secondary · 1.6 mi away
O'Fallon School District 90
School · 1.8 mi away
Amelia V. Carriel Junior High School
Secondary · 2.4 mi away
Milburn High School
Secondary · 2.4 mi away
Oths Milburn Campus
Secondary · 2.4 mi away
Hinchcliffe Pto
Elementary · 2.7 mi away
Discovery School
Elementary · 2.8 mi away
Estelle Kampmeyer Elementary School
Elementary · 2.9 mi away
O'Fallon School District
School · 3.1 mi away
St Clare Catholic School
School · 3.3 mi away
Marie Schaefer Elementary School
Elementary · 3.5 mi away
O'Fallon Township High School
Secondary · 3.7 mi away
Metro-East Adventist Christian School
School · 3.8 mi away
Central Elementary School
Elementary · 3.9 mi away
The Early Years
School · 3.9 mi away
Fba O'Fallon
School · 4.0 mi away
First Baptist Academy
School · 4.0 mi away
Central School District 104
Elementary · 4.2 mi away
Joseph Arthur Middle School
Secondary · 4.2 mi away
Laverna Evans Elementary School
Elementary · 4.2 mi away
Commute Calculator
Nearby Homes


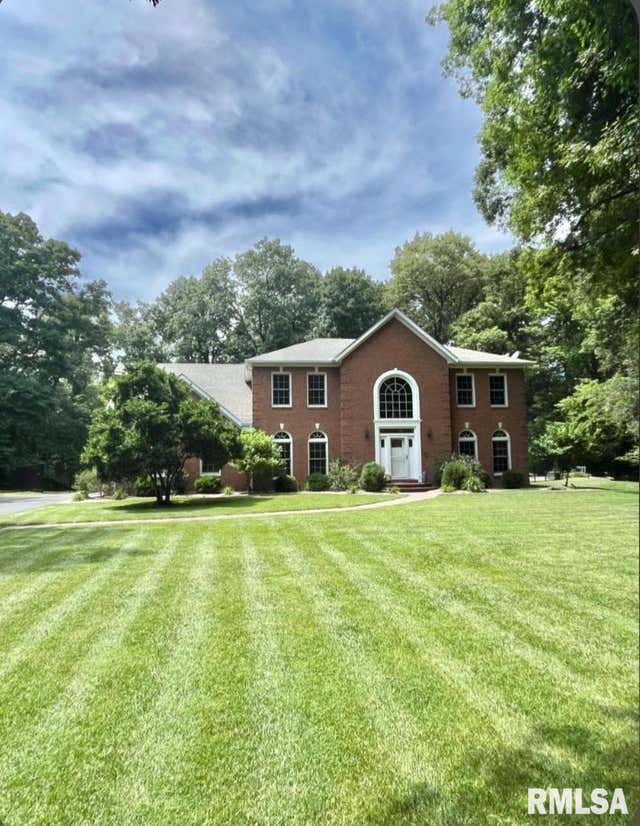

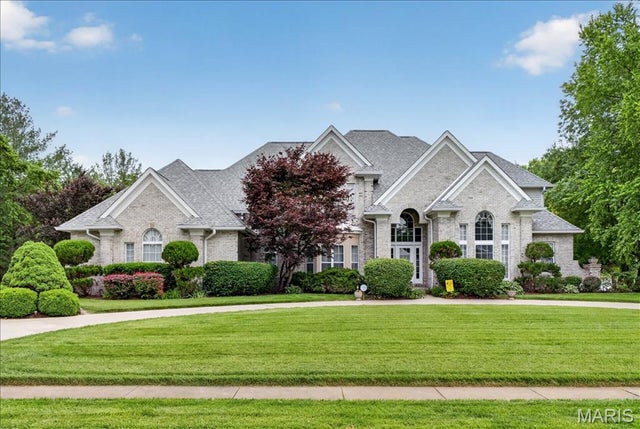
Similar Homes Nearby

Similar Home Values
Comparable nearby listings and their asking prices.
| Address | Price | Beds | Baths | Sq Ft |
|---|---|---|---|---|
| 8429 Treybrooke Place, O'Fallon, IL | $912,000 | 4 | 4 | 3,600 |
| 804 Saint Nicholas Drive, O'Fallon, IL | $1,295,000 | 4 | 5 | 6,183 |
Moving Cost Estimate
EXIT Agents in O'Fallon


Listing Courtesy: Keller Williams Pinnacle - 6182266447
Presented by: Carmen Flowers