

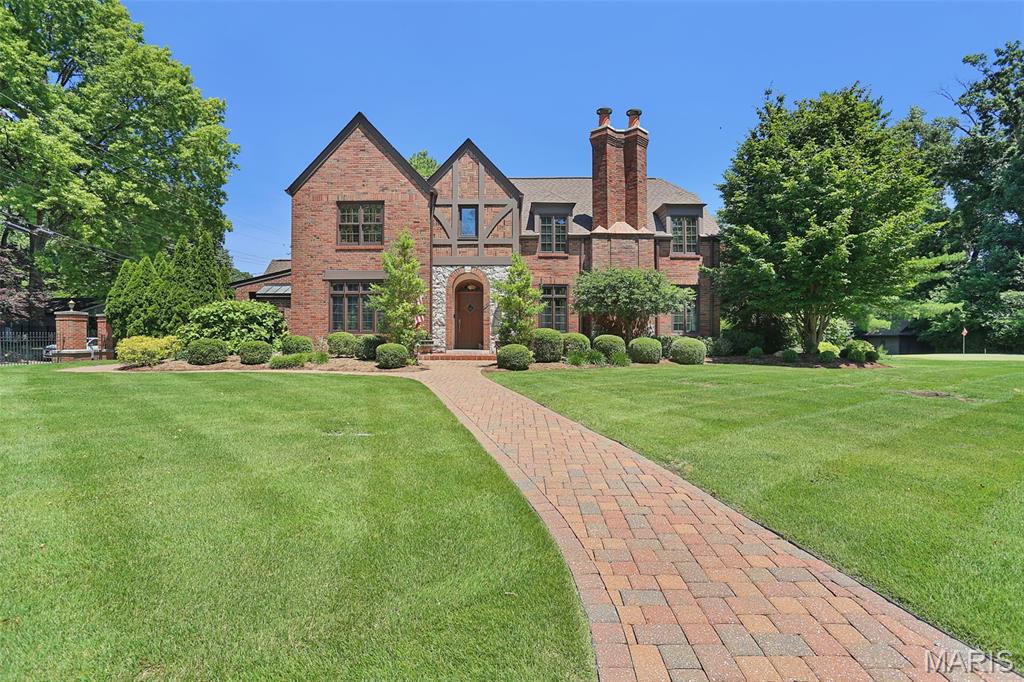
1239 Saint Louis Street, Edwardsville, IL 62025
Terry & Coles Add · Madison County
Key Facts
Description
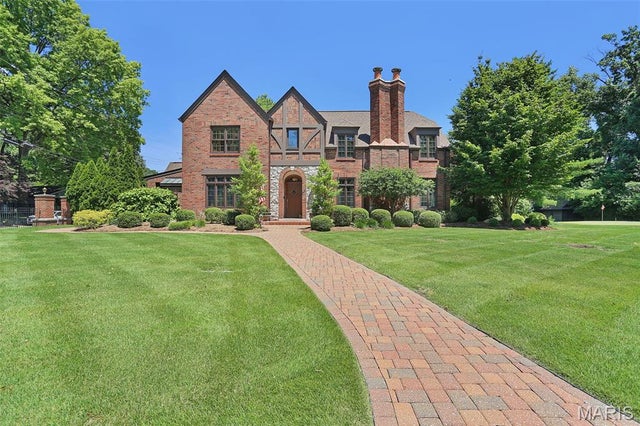
Built in 1940, this distinguished 4-bedroom, 3.5-bath English Tudor is a rare historic treasure situated on sought-after Saint Louis Street. Settled back on a picturesque one-acre double lot, the property is enveloped by mature trees and lush landscaping, creating a private and park-like setting. For golf enthusiasts, a custom practice hole with hitting pads at 25, 45, and 65 yards offers a unique recreational amenity right at home. Inside, timeless architectural details showcase the home's rich heritage, including intricate millwork, hardwood floors, and exceptional craftsmanship throughout. Meticulously maintained and thoughtfully expanded, the residence seamlessly blends historic character with modern comfort. A spacious kitchen and inviting family room addition create the perfect gathering space for everyday living and entertaining, while the formal living room, elegant dining room, and cozy den provide distinct spaces for both relaxation and hosting. The upper level is anchored by a luxurious primary suite featuring a sitting area, walk-in closet, and spa-inspired ensuite bath with heated floors, dual vanities, a whirlpool soaking tub and oversized shower. The primary suite also offers a laundry room for convenience. Three additional bedrooms, a charming loft area currently serving as an home gym and a full bath complete the second floor. The finished lower level offers flexibility with generous space for recreation, fitness, or guest accommodation - complemented by a full bathroom and wine cellar. Storage is abundant throughout the home, with extensive closet space, a dedicated lower-level storage area, as well as two separate but attached 2-car garages with storage and workshop areas. Offering room to grow and endless possibilities, the property has space for additional bedrooms and bathrooms, as well as ample grounds to accommodate a future pool, guest house, or outdoor entertaining retreat. Ideally located within walking distance of downtown’s most beloved restaurants, cafés, and boutiques, this extraordinary property presents a rare opportunity to own a historic home that has been beautifully enhanced for modern living. Schedule a private tour today!
Property Information
Property Type
Residential
Sub-Type
Single Family Residence
Structure Type
House
Year Built
1940
Living Area
6,321 sq ft
Lot Size
1.02 acres
Lot Dimensions
200 X 250
Garage Spaces
4
Days on Market
1
MLS® Listing#
26038040
Property Features
Interior
Appliances
Cooling
Heating
Flooring
Fireplace
Basement
Pool
Parking
Laundry
Fencing
Lot Features
Construction
Security
Other Structures
Community
Utilities
Sewer
Water Source
Rooms
- 28.11x16.1Upper
- 15.1x12.1Upper
- 23.11x15.5Lower
- Bathroom5.4x4.2Main
- Bathroom8.1x8.4Upper
- Bathroom11.3x3.1Lower
- Bedroom 214.5x13.4Upper
- Bedroom 316.1x10.3Upper
- Bedroom 425.2x16.3Upper
- Den13.9x10.4Main
- Dining Room15.11x13.7Main
- Family Room24.7x20.8Main
- Kitchen27.2x18.1Main
- Laundry8.4x6.1Upper
- Living Room23.1x15.7Main
- LoftUpper
Schools
- Elementary:
- EDWARDSVILLE DIST 7
- Middle:
- EDWARDSVILLE DIST 7
- High:
- Edwardsville
Financial Details
HOA
None
Annual Taxes
$23,473
Tax year 2024
Parcel Number
14-2-15-10-11-203-031
Directions
South IL-157 to West St, Left on Saint Louis St, Right on Allen Ave
Affordability Calculator
$235,000
Estimated monthly payment
$6,254/mo
Principal $940,000 · Est. interest $1,311,384 over 30 yrs
Neighborhood Market Statistics
How this home compares to active listings in Edwardsville, IL
- $445,455
- Median Listing Price
- 39
- Median Days on Market
- 2,585
- Median Sq Ft
- $182
- Median Price / Sq Ft
- 78
- Active Listings
- This home’s price is 164% above the area median.
- Its price per sq ft is 2% above the area median.
Market statistics compiled from active EXIT Realty® and MLS listings in Edwardsville, IL.
Location

Points of Interest in Edwardsville, IL
Showing the Edwardsville area map.
Nearby Schools
N.O Nelson Elementary School
Elementary · 0.3 mi away
Woodland Elementary School
Elementary · 0.5 mi away
Lincoln Middle School
Secondary · 0.5 mi away
Edwardsville Community Unit School District 7
School · 0.5 mi away
Edwardsville Head Start
School · 0.8 mi away
Columbus Elementary School
Elementary · 1.0 mi away
St Boniface Catholic School
School · 1.1 mi away
Goddard School
School · 1.1 mi away
Trinity Lutheran School
School · 1.3 mi away
Lewis & Clark Community CLG
School · 1.3 mi away
Edwardsville High School
Secondary · 1.6 mi away
Metro-East Lutheran High School
Secondary · 1.7 mi away
Leclaire Elementary School
Elementary · 1.8 mi away
St. Mary's School
Secondary · 1.9 mi away
New Covenant Church
School · 2.6 mi away
Goshen Elementary School
Elementary · 3.2 mi away
Liberty Middle School
Secondary · 3.2 mi away
Lahr-Well Academy
School · 3.5 mi away
Glen Carbon Elementary School
Elementary · 4.3 mi away
Connect Christian School
School · 4.5 mi away
Commute Calculator
Nearby Homes

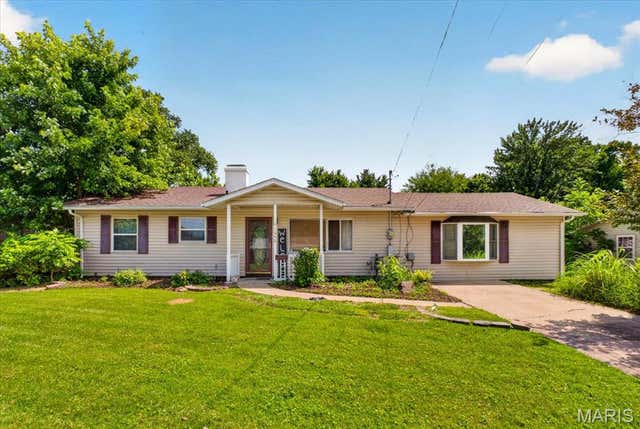
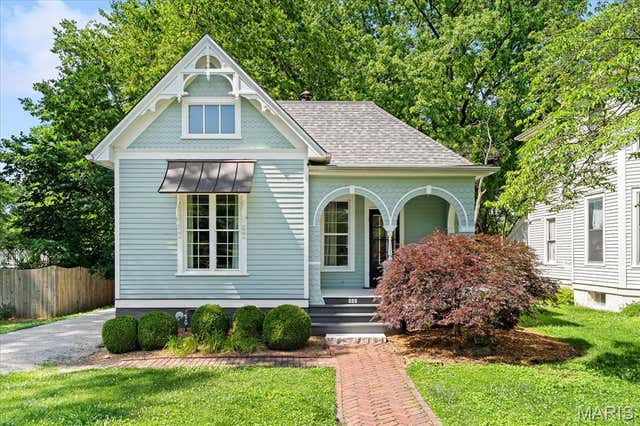
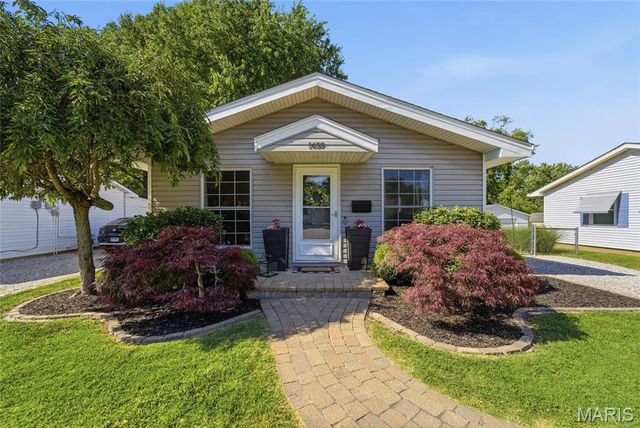
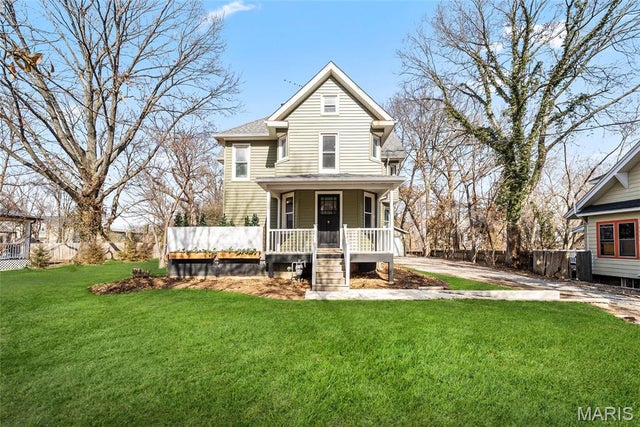
Similar Homes Nearby
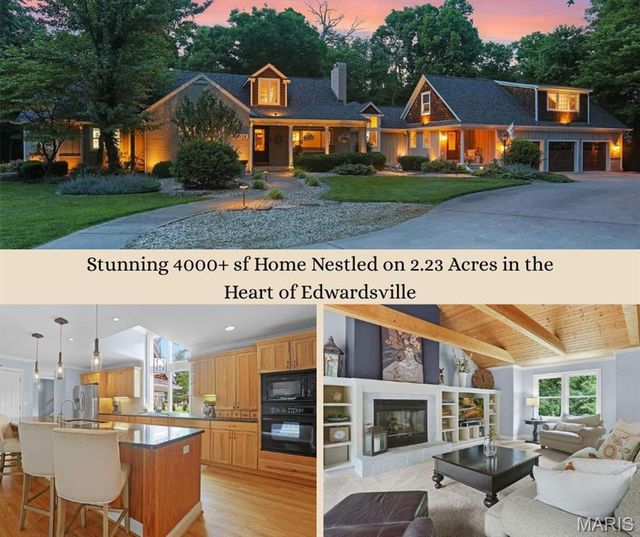
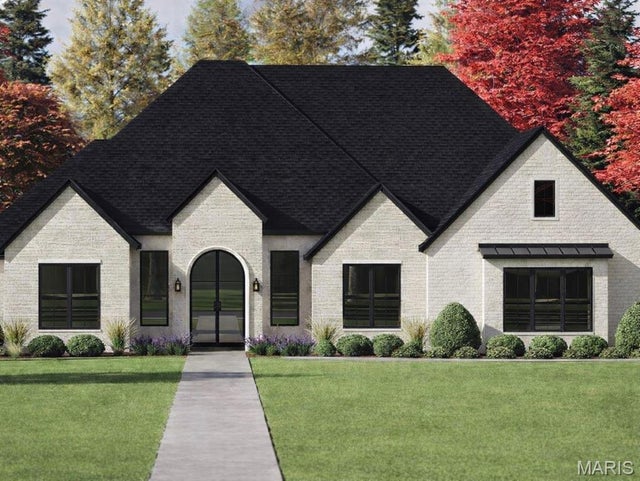


Similar Home Values
Comparable nearby listings and their asking prices.
| Address | Price | Beds | Baths | Sq Ft |
|---|---|---|---|---|
| 1102 Franklin Avenue, Edwardsville, IL | $840,000 | 3 | 4 | 4,017 |
| 2854 Fawn Meadows Court, Edwardsville, IL | $875,000 | 5 | 4 | 2,979 |
| 8424 Rock Ridge Court, Edwardsville, IL | $895,000 | 5 | 5 | 5,854 |
| 1003 Berry Lane, Edwardsville, IL | $900,000 | 4 | 4 | 4,800 |
| 8449 Stone Ledge Drive, Edwardsville, IL | $949,500 | 4 | 5 | 3,928 |
| 3904 Stone Hollow Lane, Edwardsville, IL | $959,000 | 6 | 5 | 3,846 |
Moving Cost Estimate
EXIT Agents in Edwardsville


Listing Courtesy: Coldwell Banker Brown Realtors - 6186562278
Presented by: Anna Schuetzenhofer