

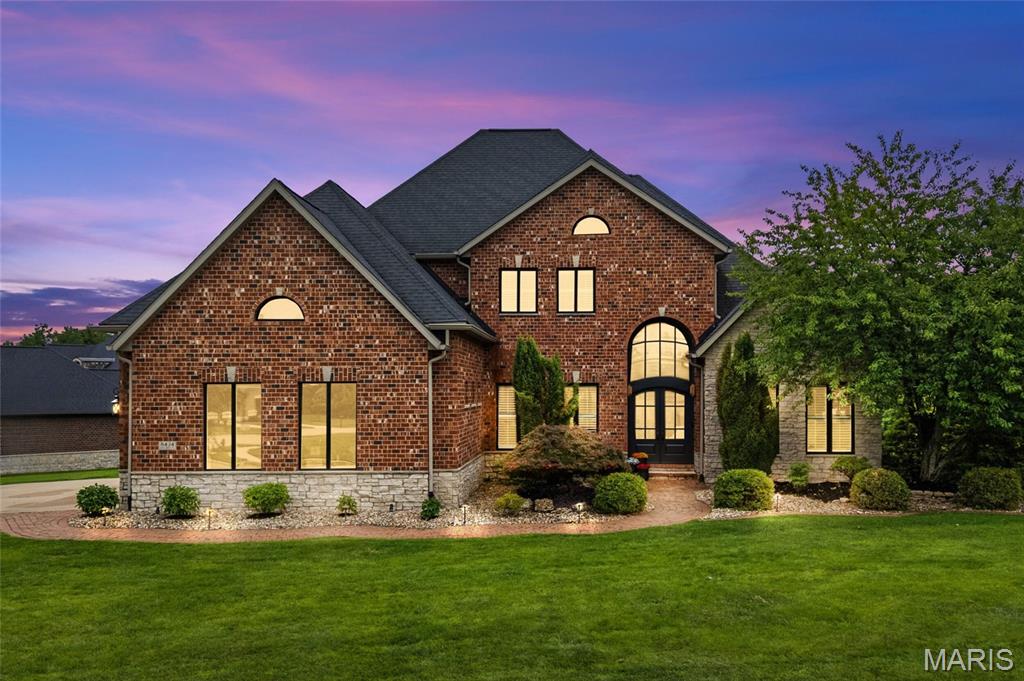
8424 Rock Ridge Court, Edwardsville, IL 62025
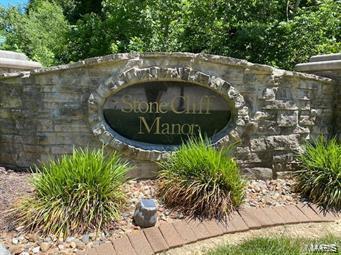
Stone Cliff Manor · Madison County
Key Facts
Description
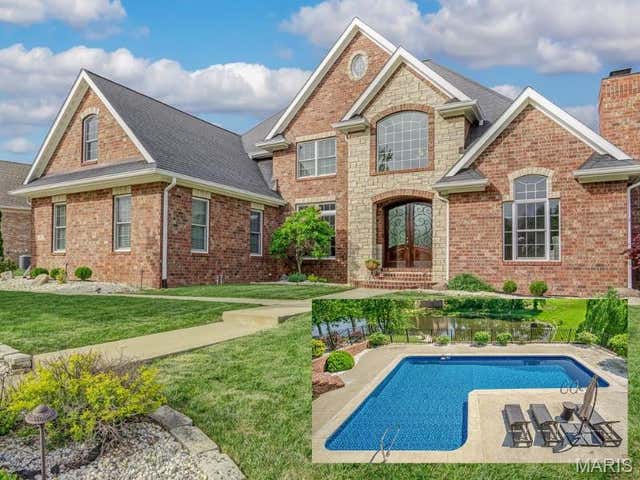
There is nothing like this all-brick and stone luxury home in Edwardsville’s exclusive Stone Cliff Manor neighborhood. Arched double wood front doors set the stage for a dramatic main level defined by hardwood floors, soaring ceilings, and spaces designed for everyday living and special entertaining. The two-story great room anchors the home with its wall of windows and floor-to-ceiling stone fireplace. A formal dining room framed with archways under a tray ceiling and new chandelier sits nearby, and the renovated designer kitchen impresses with newly-painted custom cabinetry, high-end appliances, wine cooler, new custom granite countertops, new backsplash, large center island, walk-in pantry, new lighting, and a breakfast room with vaulted ceiling and expansive views. An executive office with French doors and crown molding lends itself to focus, while the primary suite provides sanctuary with its vaulted ceiling, bay window sitting area, two walk-in closets, and spa-like bath with dual vanities, a custom-tiled walk-in shower, jetted tub, and water closet. Upstairs, three generously sized bedrooms each offer a walk-in closet and private bath access, two of which feature Jack-and-Jill access. The walkout lower level is its own destination: 12-foot ceilings, expansive wet bar, billiard area, family room, and two finished bonus rooms perfectly suited as a gym, media room, game room, or storage. The lower-level fifth bedroom with library/sitting area and walk-in closet functions beautifully as a guest suite or second primary. Outside, a spacious deck and covered paver patio with recently expanded patio area overlook a large corner lot with sweeping tree-lined views. Dual HVAC units new in 2023, and fresh paint and upper-level carpet in 2026. Stone Cliff Manor is an upscale neighborhood with scenic pond, community pavilion, and impeccably kept spaces located within the Edwardsville School District with convenient Interstate access, situating you just thirty minutes from The Gateway Arch and St. Louis Lambert International Airport. All this with Edwardsville’s outstanding shopping, dining, and recreational opportunities. Inquire for more information on this beautiful home or to schedule your private tour of this unparalleled luxury home.
Property Information
Property Type
Residential
Sub-Type
Single Family Residence
Structure Type
House
Year Built
2008
Living Area
5,854 sq ft
Lot Size
0.70 acres
Garage Spaces
3
Ownership
Private
Days on Market
20
MLS® Listing#
26035237
Property Features
Interior
Exterior
Appliances
Cooling
Heating
Flooring
Fireplace
Basement
Parking
Laundry
Patio
Fencing
Lot Features
Construction
Foundation
Windows
Security
Other Structures
Community
Utilities
Sewer
Water Source
Rooms
- 18x15Main
- 33x14Lower
- 14x11Main
- 13x12Main
- Bathroom11x7Second
- Bathroom5x8Second
- Bathroom6x5Main
- Bathroom7x7Lower
- Bedroom 213x14Second
- Bedroom 313x15Second
- Bedroom 414x11Second
- Bedroom 523x24Lower
- Bonus Room14x15Lower
- Bonus Room14x13Lower
- Dining Room13x13Main
- Family Room25x15Lower
- Great Room22x24Main
- Kitchen21x16Main
- Laundry10x5Main
- Office14x10Main
Schools
- Elementary:
- EDWARDSVILLE DIST 7
- Middle:
- EDWARDSVILLE DIST 7
- High:
- Edwardsville
Financial Details
HOA
$600 / Annually
Stone Cliff HOA
Annual Taxes
$18,178
Tax year 2025
Parcel Number
10-2-16-15-01-101-056
Affordability Calculator
$179,000
Estimated monthly payment
$4,764/mo
Principal $716,000 · Est. interest $998,884 over 30 yrs
Neighborhood Market Statistics
How this home compares to active listings in Edwardsville, IL
- $445,455
- Median Listing Price
- 39
- Median Days on Market
- 2,585
- Median Sq Ft
- $182
- Median Price / Sq Ft
- 78
- Active Listings
- This home’s price is 101% above the area median.
- Its price per sq ft is 16% below the area median.
Market statistics compiled from active EXIT Realty® and MLS listings in Edwardsville, IL.
Location

Points of Interest in Edwardsville, IL
Showing the Edwardsville area map.
Nearby Schools
Goshen Elementary School
Elementary · 3.0 mi away
Liberty Middle School
Secondary · 3.2 mi away
Leclaire Elementary School
Elementary · 4.0 mi away
St. Mary's School
Secondary · 4.1 mi away
Lewis & Clark Community CLG
School · 4.3 mi away
Trinity Lutheran School
School · 4.5 mi away
St Boniface Catholic School
School · 4.5 mi away
Goddard School
School · 4.6 mi away
Triad Community Unit School District
School · 4.6 mi away
Silver Creek Elementary
Elementary · 4.7 mi away
Center for Educ Opp
Elementary · 4.7 mi away
Albert Cassens Elementary School
Elementary · 4.7 mi away
Marine Elementary School
Elementary · 4.7 mi away
Columbus Elementary School
Elementary · 4.7 mi away
Father McGivney Catholic High School
Secondary · 4.9 mi away
New Covenant Church
School · 5.0 mi away
Edwardsville Head Start
School · 5.0 mi away
Edwardsville Community Unit School District 7
School · 5.1 mi away
Lincoln Middle School
Secondary · 5.1 mi away
Woodland Elementary School
Elementary · 5.2 mi away
Commute Calculator
Nearby Homes



Similar Homes Nearby

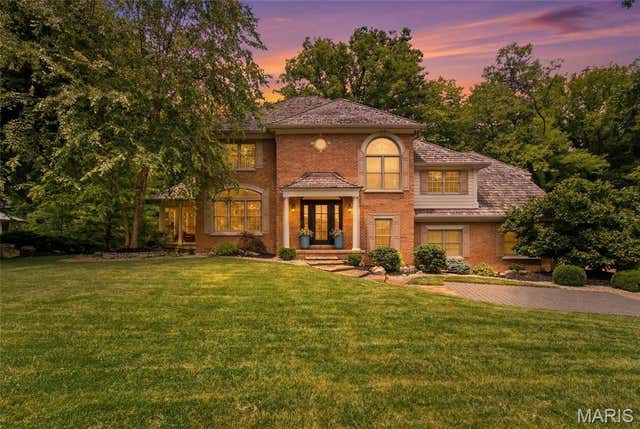


Similar Home Values
Comparable nearby listings and their asking prices.
| Address | Price | Beds | Baths | Sq Ft |
|---|---|---|---|---|
| 3732 Ridge View Road, Edwardsville, IL | $699,000 | 5 | 4 | 4,414 |
| 20 Country Club View, Edwardsville, IL | $725,000 | 6 | 4 | 3,991 |
| 1107 N Oxfordshire Lane, Edwardsville, IL | $749,000 | 4 | 4 | 4,060 |
| 8026 Goshen Road, Edwardsville, IL | $750,000 | 4 | 6 | 3,949 |
| 693 Boulevard De Cannes, Edwardsville, IL | $779,999 | 4 | 4 | 4,300 |
| 5878 Eaton Lane, Edwardsville, IL | $799,000 | 5 | 4 | 2,659 |
Moving Cost Estimate
EXIT Agents in Edwardsville


Listing Courtesy: Berkshire Hathaway HomeServices Select Properties - 6186554100
Presented by: Stacey Ritter