

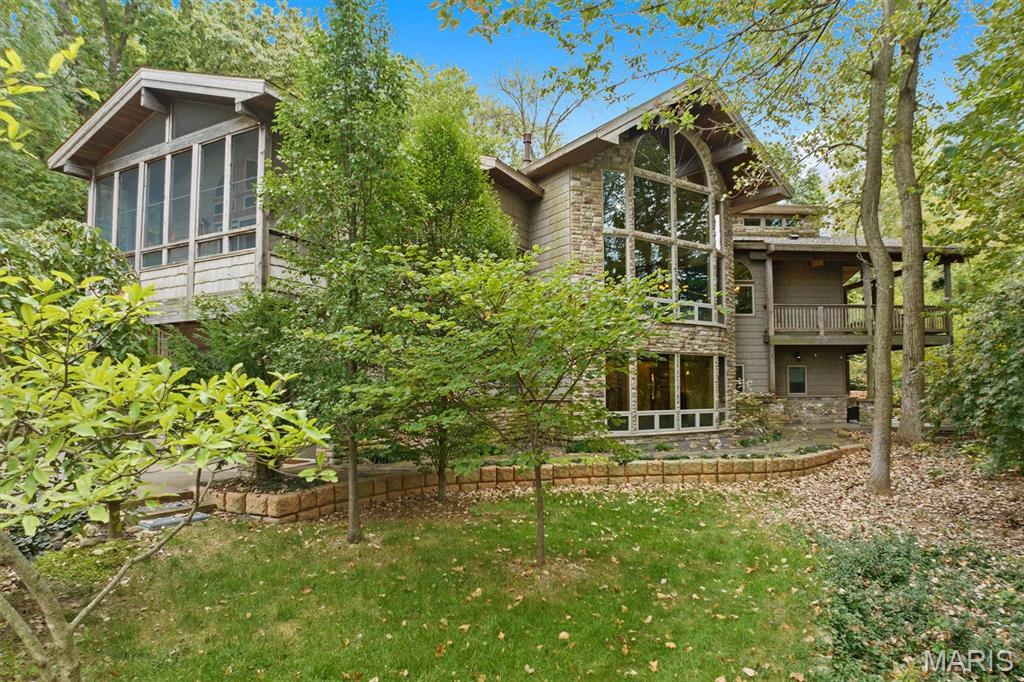
1003 Berry Lane, Edwardsville, IL 62025
Bluff Woods Estates · Madison County
Key Facts
Description
One-of-a-kind Lindal Cedar Home on 1 acre in the secluded Bluff Woods Estates Welcome to this stunning rustic retreat nestled among mature trees with sunset views. This custom built home offers soaring floor to ceiling windows that flood the interior with natural light. The main level features an open floor plan with a classic upscale kitchen, breakfast nook, walk-in food pantry, and a covered deck. A thoughtfully designed primary suite includes a full bath with walk-in shower, a closet with attached laundry, and a private screened in deck. The extra large two car garage Includes storage space and convenient entry into the home. Upstairs, you’ll find a versatile loft area with two spacious bedrooms connected by a Jack and Jill bath, and a bonus room. The walkout lower level provides it’s own living quarters with a large bedroom, full bath, kitchenette, laundry and additional oversized garage with private drive. Perfect for a multi-generational family. The complete lower level has radiant floor heating, even both garages. Outdoor living is just as remarkable with beautifully landscaped grounds filled with native trees and plants. This home is close to SIUE campus, interstates and the paved bike trails leading you into town. This unique home combines warmth, character, and location in a tranquil setting - truly a rare find. New roof 2024 Agent related to seller Buyers must have a Pre-Approval letter or Proof of funds letter provided to listing agent before viewing home.
Property Information
Property Type
Residential
Sub-Type
Single Family Residence
Style
Other / Rustic
Year Built
2008
Living Area
4,800 sq ft
Lot Size
1.03 acres
Lot Dimensions
193 X 233
Garage Spaces
3
Days on Market
249
MLS® Listing#
25065621
Property Features
Exterior
Cooling
Heating
Flooring
Fireplace
Basement
Parking
Laundry
Patio
Lot Features
Construction
Sewer
Water Source
Schools
- Elementary:
- EDWARDSVILLE DIST 7
- Middle:
- EDWARDSVILLE DIST 7
- High:
- Edwardsville
Financial Details
HOA
None
Annual Taxes
$16,757
Tax year 2024
Parcel Number
14-2-15-29-02-201-014
Affordability Calculator
$180,000
Estimated monthly payment
$4,790/mo
Principal $720,000 · Est. interest $1,004,464 over 30 yrs
Neighborhood Market Statistics
How this home compares to active listings in Edwardsville, IL
- $445,455
- Median Listing Price
- 39
- Median Days on Market
- 2,585
- Median Sq Ft
- $182
- Median Price / Sq Ft
- 78
- Active Listings
- This home’s price is 102% above the area median.
- Its price per sq ft is 3% above the area median.
Market statistics compiled from active EXIT Realty® and MLS listings in Edwardsville, IL.
Location

Points of Interest in Edwardsville, IL
Showing the Edwardsville area map.
Nearby Schools
Edwardsville High School
Secondary · 2.1 mi away
Lahr-Well Academy
School · 2.2 mi away
Glen Carbon Elementary School
Elementary · 2.2 mi away
Metro-East Lutheran High School
Secondary · 2.4 mi away
New Covenant Church
School · 2.6 mi away
Woodland Elementary School
Elementary · 3.3 mi away
Lincoln Middle School
Secondary · 3.4 mi away
N.O Nelson Elementary School
Elementary · 3.6 mi away
Goddard School
School · 3.6 mi away
St. Mary's School
Secondary · 3.6 mi away
Edwardsville Community Unit School District 7
School · 3.6 mi away
Maryville Elementary School
Elementary · 3.8 mi away
Leclaire Elementary School
Elementary · 3.9 mi away
Lewis & Clark Community CLG
School · 4.0 mi away
Edwardsville Head Start
School · 4.0 mi away
Albert Cassens Elementary School
Elementary · 4.1 mi away
St Boniface Catholic School
School · 4.1 mi away
Columbus Elementary School
Elementary · 4.1 mi away
Metro East Montessori School
Elementary · 4.3 mi away
Mitchell Elementary School
Elementary · 4.3 mi away
Commute Calculator
Nearby Homes


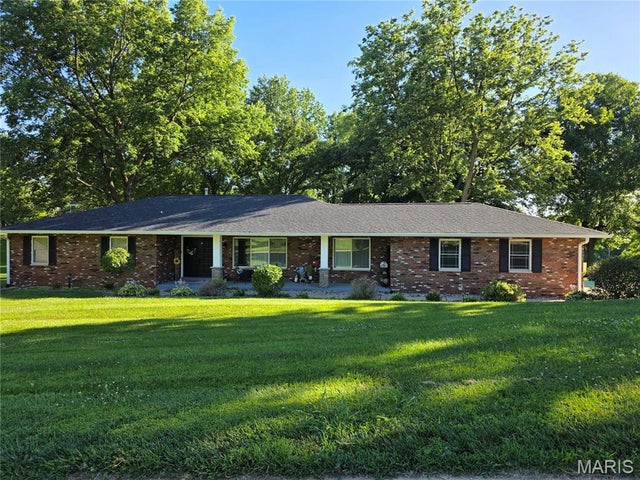


Similar Homes Nearby

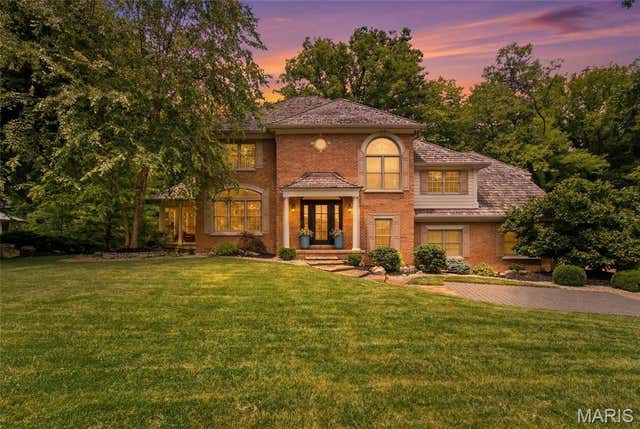


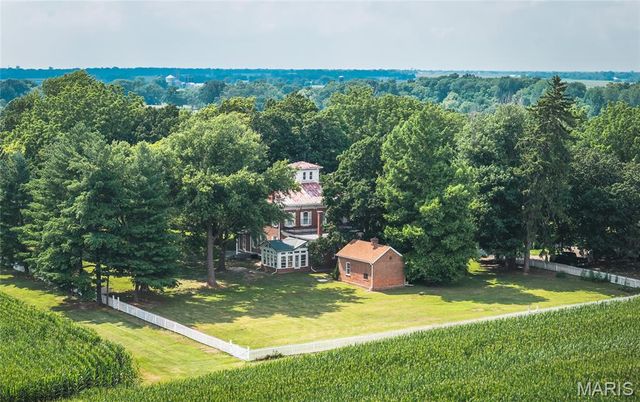
Similar Home Values
Comparable nearby listings and their asking prices.
| Address | Price | Beds | Baths | Sq Ft |
|---|---|---|---|---|
| 3732 Ridge View Road, Edwardsville, IL | $699,000 | 5 | 4 | 4,414 |
| 20 Country Club View, Edwardsville, IL | $725,000 | 6 | 4 | 3,991 |
| 1107 N Oxfordshire Lane, Edwardsville, IL | $749,000 | 4 | 4 | 4,060 |
| 8026 Goshen Road, Edwardsville, IL | $750,000 | 4 | 6 | 3,949 |
| 693 Boulevard De Cannes, Edwardsville, IL | $779,999 | 4 | 4 | 2,046 |
| 5214 Smith Drive, Edwardsville, IL | $795,000 | 5 | 3 | 5,515 |
Moving Cost Estimate
EXIT Agents in Edwardsville


Listing Courtesy: Coldwell Banker Brown Realtors - 6186562278
Presented by: Paula Rickey