

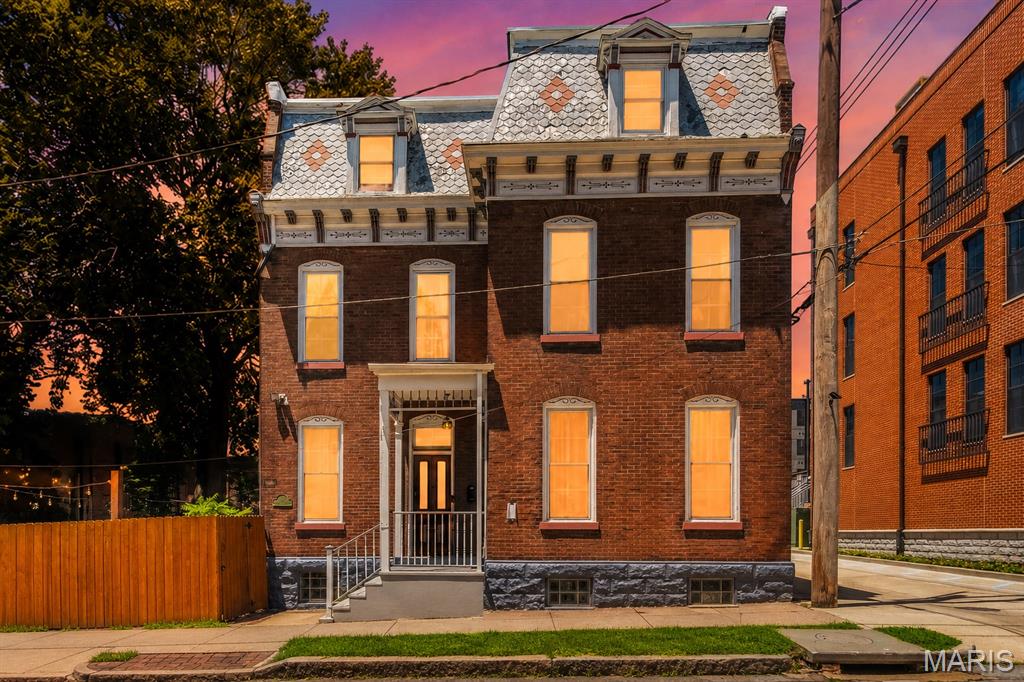
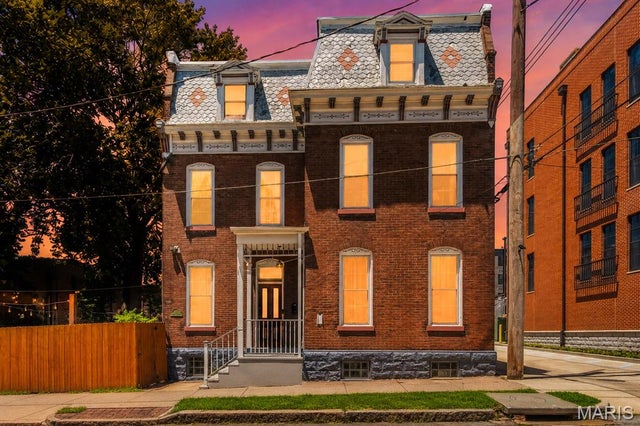
2117 S 13th Street, St Louis, MO 63104
Allens Add · St Louis City County
Key Facts
Description
Nestled in the heart of historic Soulard, this charming 3 bedroom, 2.5 bath home offers nearly 3,000 square feet of character, craftsmanship, and modern updates. From the stunning interior and exterior trim work to the private backyard oasis, every corner of this home showcases details that must be seen to be fully appreciated. The main level is designed for both everyday living and entertaining, featuring a spacious dining room highlighted by a decorative fireplace and intricate ceiling details, a large living room, convenient mudroom, and an updated kitchen complete with white cabinetry, exposed brick accents, and stainless steel appliances. The second floor offers two generously sized bedrooms, additional exposed brick features, a convenient laundry area, and a full bath. The third floor provides incredible flexibility with a large recreation room featuring a bar area and wood flooring, a full bath, and a third bedroom perfect for guests, a home office, or additional living space. Recent updates include a new roof and one of the home's three HVAC systems replaced in 2023. Ideally located within walking distance of Soulard's most popular restaurants, shops, and nightlife, this home is just steps from the iconic McGurk's. Enjoy the perfect blend of historic charm, modern conveniences, and an unbeatable location.
Property Information
Property Type
Residential
Sub-Type
Single Family Residence
Style
Traditional
Year Built
1894
Living Area
2,928 sq ft
Lot Size
0.06 acres
Days on Market
6
MLS® Listing#
26037353
Property Features
Appliances
Cooling
Heating
Flooring
Basement
Lot Features
Construction
Utilities
Sewer
Water Source
Rooms
- 22x15Upper
- Bathroom10x6Upper
- Bathroom12x7Upper
- Bedroom15x15Upper
- Bedroom15x15Upper
- Dining Room15x15Main
- Kitchen15x14Main
- Laundry4x4Upper
- Living Room15x15Main
Schools
- Elementary:
- Sigel Elem. Comm. Ed. Center
- Middle:
- Fanning Middle Community Ed.
- High:
- Roosevelt High
Financial Details
HOA
None
Annual Taxes
$4,966
Tax year 2025
Parcel Number
0784-00-0045-0
Affordability Calculator
$97,000
Estimated monthly payment
$2,581/mo
Principal $387,999 · Est. interest $541,293 over 30 yrs
Neighborhood Market Statistics
How this home compares to active listings in St Louis, MO
- $213,054
- Median Listing Price
- 49
- Median Days on Market
- 1,539
- Median Sq Ft
- $142
- Median Price / Sq Ft
- 2,825
- Active Listings
- This home’s price is 128% above the area median.
- Its price per sq ft is 16% above the area median.
Market statistics compiled from active EXIT Realty® and MLS listings in St Louis, MO.
Location
- 2117 S 13th Street, St Louis, MO 63104
Points of Interest in St Louis, MO
Showing the St Louis area map.
Nearby Schools
The Soulard School
Elementary · 0.3 mi away
Sigel Elementary School
Elementary · 0.3 mi away
McKinley Classical Leadership Academy Middle and High School
Secondary · 0.5 mi away
Humboldt Academy of Higher Learning Elementary School
Elementary · 0.5 mi away
Momentum Academy
Elementary · 0.6 mi away
Lafayette Park United Methodist Church
Elementary · 0.6 mi away
Kipp Wisdom Academy
School · 0.7 mi away
Peabody Elementary School
Elementary · 0.7 mi away
Kipp St Louis
School · 0.8 mi away
KIPP St. Louis Public Schools
School · 1.0 mi away
Hodgen Tech Academy
Elementary · 1.0 mi away
Missouri Charter Public School Association
School · 1.0 mi away
Educational Therapeutic Support at Madison
Elementary · 1.0 mi away
St. Frances Cabrini Academy
School · 1.1 mi away
Shepard School Lofts
School · 1.2 mi away
AESM Middle School at L'Ouverture
Elementary · 1.4 mi away
Shenandoah Elementary School
Elementary · 1.4 mi away
Kairos Academies
Secondary · 1.4 mi away
St Louis Public Schools
Secondary · 1.5 mi away
Monroe Elementary School
Elementary · 1.5 mi away
Commute Calculator
Nearby Homes
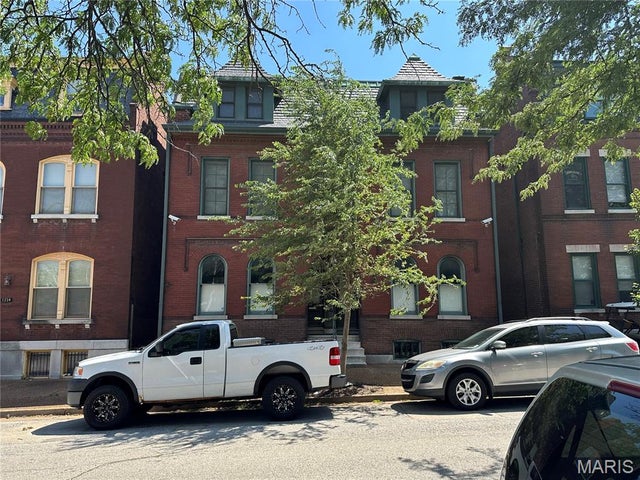
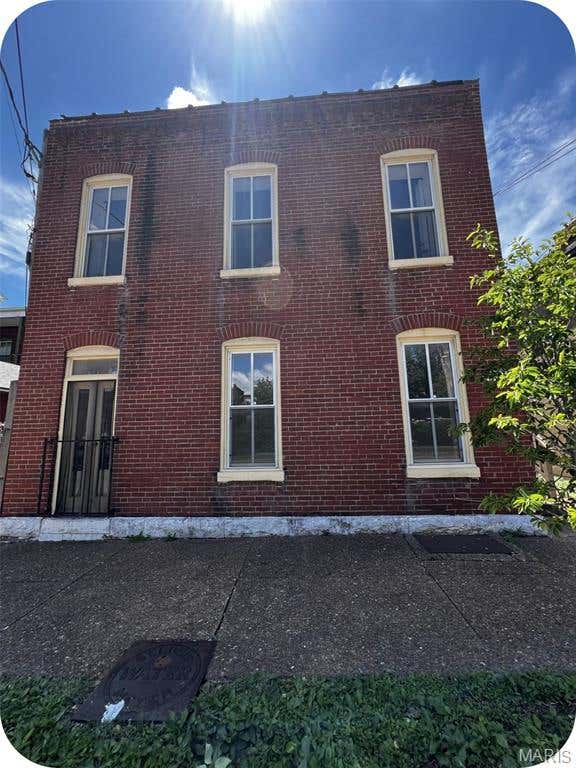
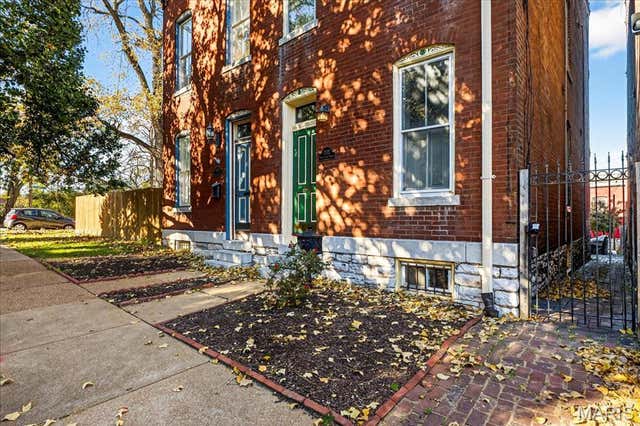


Similar Homes Nearby
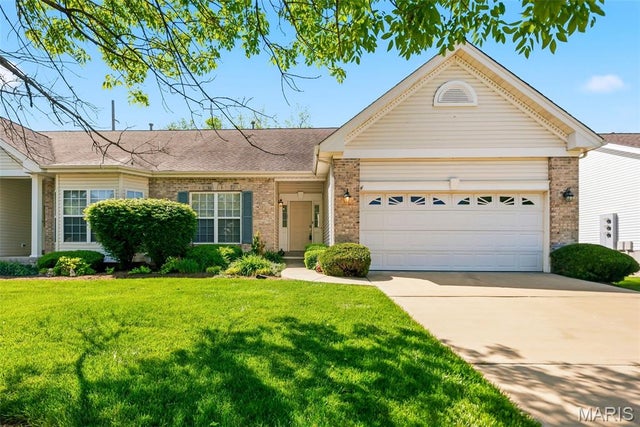

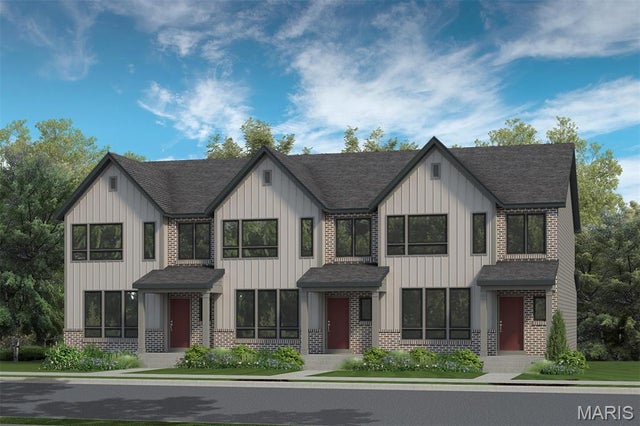


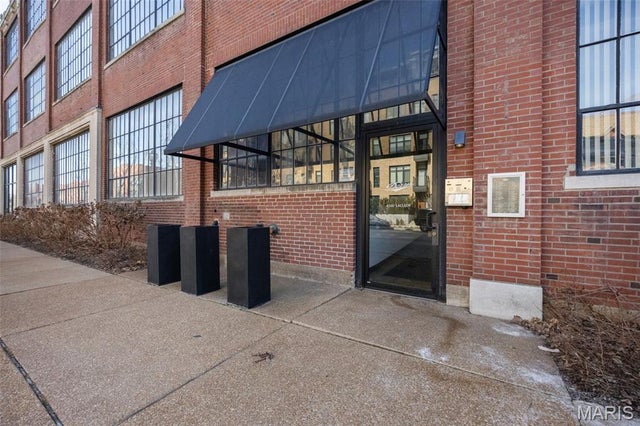
Similar Home Values
Comparable nearby listings and their asking prices.
| Address | Price | Beds | Baths | Sq Ft |
|---|---|---|---|---|
| 1311 Pine Bluff Drive, St Charles, MO | $339,900 | 3 | 3 | 2,785 |
| 7146 Welsh Drive, Lake St Louis, MO | $339,900 | 3 | 4 | 2,085 |
| 1 TBB Fairground - Exterior @ Birdie Hills Crossing, St Peters, MO | $339,900 | 3 | 3 | 1,474 |
| 4355 Maryland Avenue 319, St Louis, MO | $339,900 | 3 | 2 | 1,550 |
| 3503 Wisconsin Avenue, St Louis, MO | $339,900 | 3 | 3 | 1,928 |
| 4100 Laclede Avenue 109, St Louis, MO | $339,900 | 2 | 2 | 1,688 |
Moving Cost Estimate
EXIT Agents in St Louis


Listing Courtesy: Allen Brake Real Estate - 3147202711
Presented by: Allen Brake