

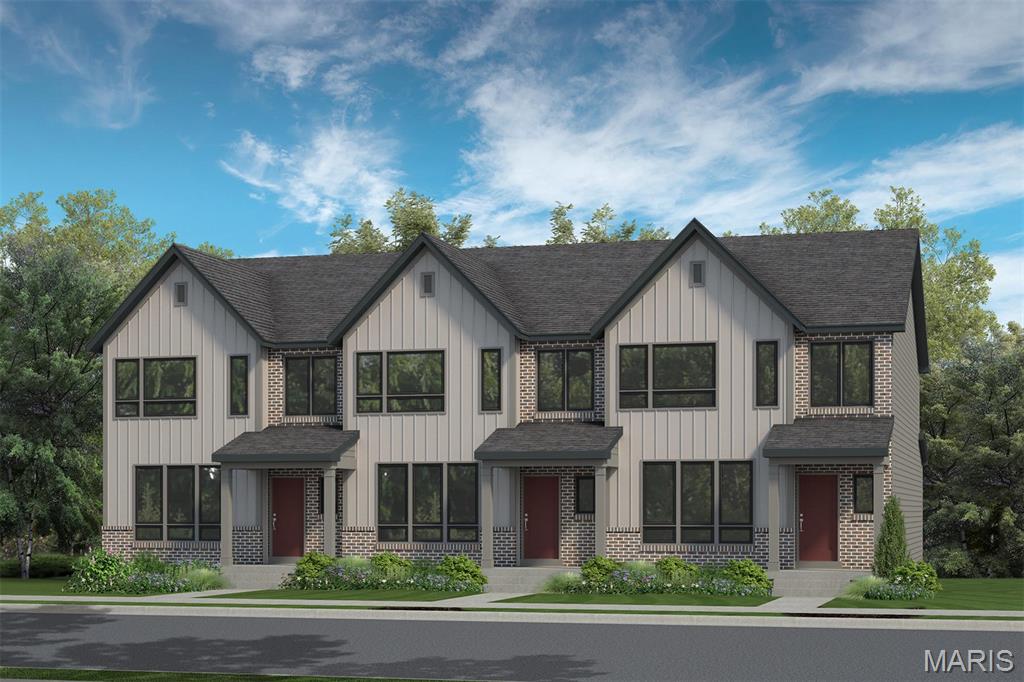
1 TBB Fairground - Exterior @ Birdie Hills Crossing, St Peters, MO 63376
Birdie Hills Crossing - Townhome · St. Charles County
Key Facts
Description
Fischer and Frichtel is proud to announce the opening of Birdie Hills Crossing Townhomes, an intimate community of modern, on-trend townhomes featuring 3 bedrooms, 2.5 bathrooms, 1,474 square feet and an attached, 2 car rear entry garage. The exteriors are eye-catching with brick, vertical siding, enlarged casement windows with modern grid design, “Natural Shadow” architectural roof shingles and professional landscape. This open design features 9 ft ceilings, luxury vinyl plank flooring, a main floor Powder Room, 42 inch cabinets, walk in pantry, island with seating bar, large Primary suite with walk in closet, convenient second floor Laundry Room, generous sized secondary bedrooms, Low E windows, R 38 ceiling insulation, attached garage with belt driven door opener, insulated garage door, Pest Shield insect control system and a full basement, all as included features. This is an all-electric home. Townhomes positioned on the end of the building provide the opportunity for additional windows. Residents of Birdie Hills Crossing Townhomes will be served by the Fort Zumwalt School District. Located near the corner of Mexico Rd and Birdie Hills/Salt Lick Road, residents have easy access to Highway I-70, shopping, restaurants, parks and exceptional recreation areas including Woodlands Sports Park, City Centre Playground, Ollie’s Fun Forest, St. Peters Golf Club and the impressive St. Peters Rec Plex.
Property Information
Property Type
Residential
Sub-Type
Townhouse
Structure Type
Townhouse
Living Area
1,474 sq ft
Garage Spaces
2
Parking Spaces
2
Ownership
Private
Days on Market
356
MLS® Listing#
25041090
Property Features
Interior
Appliances
Cooling
Heating
Flooring
Fireplace
Basement
Parking
Laundry
Patio
Lot Features
Construction
Foundation
Roof
Windows
Security
Community
Sewer
Water Source
Rooms
- 14x16Upper
- Bedroom12x11Upper
- Bedroom12x11Upper
- Dining Room11x13Main
- Kitchen14x9Main
- Living Room9x14Main
Schools
- Elementary:
- Progress South Elem.
- Middle:
- Ft. Zumwalt South Middle
- High:
- Ft. Zumwalt South High
Financial Details
HOA
$150 / Monthly
Birdie Hills Crossing - Townhome
Directions
From I-70, exit at Salt Lick Rd/Hwy 79 and head South. Continue for 1.3 miles. The Community is located on the right near the corner of Mexico Road and Birdie Hills/Salt Lick Rd.
Affordability Calculator
$67,980
Estimated monthly payment
$1,809/mo
Principal $271,920 · Est. interest $379,353 over 30 yrs
Similar Homes Nearby
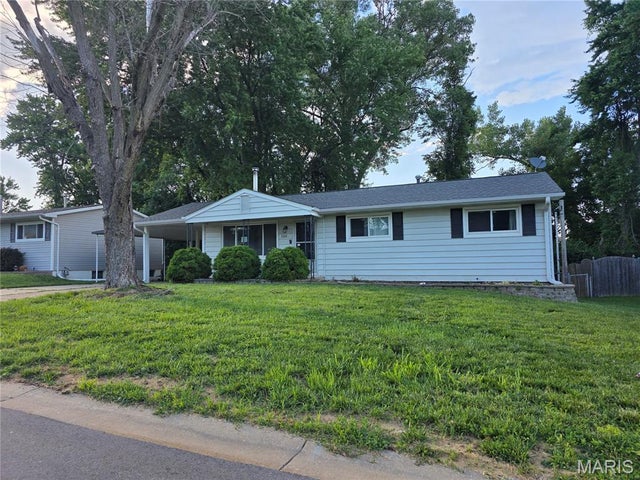


Similar Home Values
Comparable nearby listings and their asking prices.
| Address | Price | Beds | Baths | Sq Ft |
|---|---|---|---|---|
| 3318 Hannibal Drive, St Charles, MO | $238,000 | 3 | 2 | 1,182 |
| 7525 Buckingham Drive 1N, St Louis, MO | $238,000 | 2 | 1 | 1,199 |
| 11 Miller Place, St Louis, MO | $239,900 | 4 | 4 | 2,064 |
| 5946 Julian Avenue, St Louis, MO | $239,900 | 6 | 3 | 1,944 |
| 13721 La Conte Court, St Louis, MO | $239,900 | 2 | 3 | 1,954 |
| 6916 Hampton Avenue, St Louis, MO | $239,900 | 2 | 1 | 1,026 |
Moving Cost Estimate

Listing Courtesy: Berkshire Hathaway HomeServices Select Properties - 6367201100
Presented by: Kelly&Linda Boehmer