

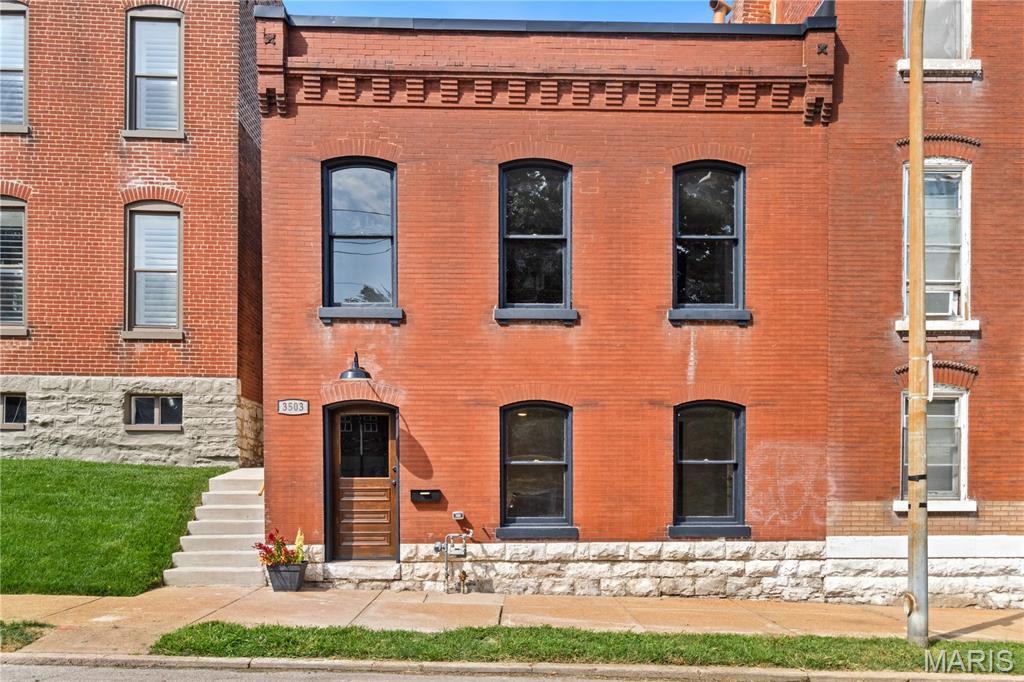
3503 Wisconsin Avenue, St Louis, MO 63118
St Louis Commons Add · St Louis City County
Key Facts
Description
Welcome to this newly renovated, single-family, historic home located in Downtown St. Louis. As you walk in the front door, you will notice the beautiful staircase with exposed stone and brick wall, trim, and hardwood flooring. The main level consists of a half bath with brick flooring, living room, spacious kitchen, and laundry room. The kitchen includes butcher block countertops, ceramic tile floors, new stainless-steel appliances, and plenty of cabinet space for all your storage needs. The spacious master bedroom includes a walk-in closet, original hardwood floors, and a master bath with quartz dual vanity and walk-in shower. The upper level also contains two additional bedrooms with walk-in closets, original hardwood flooring, brick accent walls, and a fully renovated bathroom with quartz countertops and shower/tub combo. New HVAC, plumbing, electrical and a clear occupancy inspection from the city. Enjoy the convenience of Downtown St. Louis, and close proximity to the Historic Cherokee Street District, restaurants, and Anheuser-Busch. Discover the charm of this move-in ready home!
Property Information
Property Type
Residential
Sub-Type
Single Family Residence
Structure Type
House
Year Built
1892
Living Area
1,928 sq ft
Lot Size
0.08 acres
Days on Market
125
MLS® Listing#
25072883
Property Features
Appliances
Cooling
Heating
Flooring
Parking
Laundry
Fencing
Lot Features
Construction
Foundation
Roof
Utilities
Sewer
Water Source
Rooms
- Bathroom5x5Main
- Bathroom 25x6Upper
- Bedroom15x14Upper
- Bedroom 215x11Upper
- Bedroom 315x15Upper
- Kitchen28x12Main
- Laundry5x13.5Main
- Living Room14x15Main
Schools
- Elementary:
- Monroe Elem.
- Middle:
- Long Middle Community Ed. Center
- High:
- Roosevelt High
Financial Details
HOA
None
Annual Taxes
$583
Tax year 2024
Parcel Number
1553-00-0190-0
Directions
GPS Friendly
Affordability Calculator
$67,980
Estimated monthly payment
$1,809/mo
Principal $271,920 · Est. interest $379,353 over 30 yrs
Neighborhood Market Statistics
How this home compares to active listings in St Louis, MO
- $210,450
- Median Listing Price
- 51
- Median Days on Market
- 1,536
- Median Sq Ft
- $142
- Median Price / Sq Ft
- 2,800
- Active Listings
- This home’s price is 62% above the area median.
- Its price per sq ft is 24% above the area median.
Market statistics compiled from active EXIT Realty® and MLS listings in St Louis, MO.
Location

Points of Interest in St Louis, MO
Showing the St Louis area map.
Nearby Schools
Shepard School Lofts
School · 0.1 mi away
Kairos Academies
Secondary · 0.2 mi away
Monroe Elementary School
Elementary · 0.3 mi away
Saint Louis Sudbury School
Secondary · 0.3 mi away
Imagine Academy of Careers
School · 0.4 mi away
Eagle Gravois Park
Elementary · 0.4 mi away
Holy Cross Lutheran Church
School · 0.4 mi away
Froebel Literacy Academy Elementary School
Elementary · 0.7 mi away
Carnahan Middle
Secondary · 0.7 mi away
St. Frances Cabrini Academy
School · 0.8 mi away
Meramec Elementary School
Elementary · 1.0 mi away
Kipp St Louis
School · 1.0 mi away
The Soulard School
Elementary · 1.0 mi away
St Louis Public Schools
Secondary · 1.0 mi away
Humboldt Academy of Higher Learning Elementary School
Elementary · 1.1 mi away
South City Academy
School · 1.2 mi away
Momentum Academy
Elementary · 1.2 mi away
St. Anthony of Padua Church
School · 1.2 mi away
Fanning Middle School
Secondary · 1.3 mi away
McKinley Classical Leadership Academy Middle and High School
Secondary · 1.3 mi away
Commute Calculator
Nearby Homes


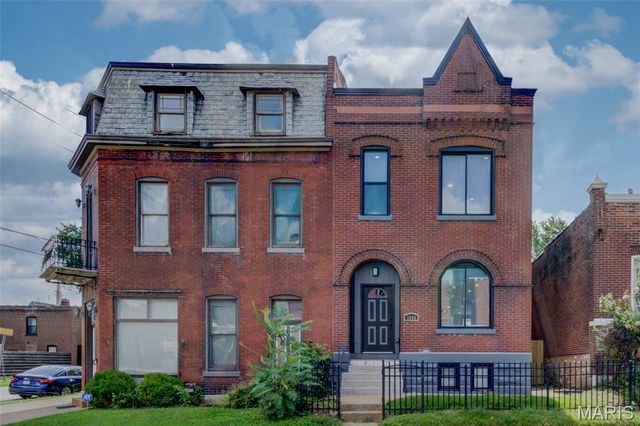

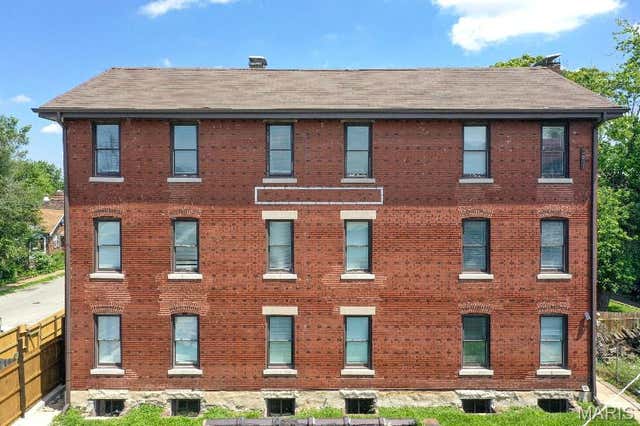
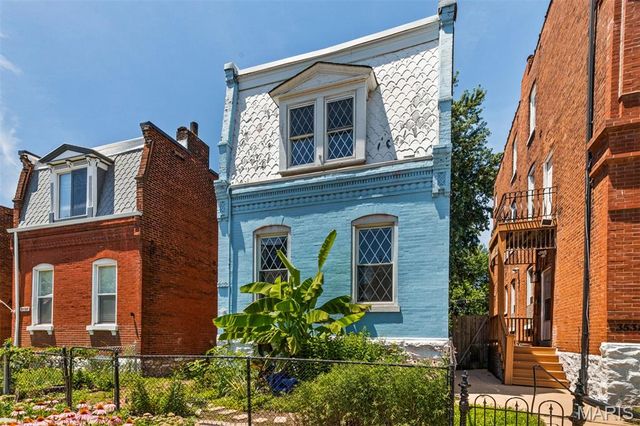
Similar Homes Nearby


Similar Home Values
Comparable nearby listings and their asking prices.
| Address | Price | Beds | Baths | Sq Ft |
|---|---|---|---|---|
| 3318 Hannibal Drive, St Charles, MO | $238,000 | 3 | 2 | 1,182 |
| 7525 Buckingham Drive 1N, St Louis, MO | $238,000 | 2 | 1 | 1,199 |
| 11 Miller Place, St Louis, MO | $239,900 | 4 | 4 | 2,064 |
| 5946 Julian Avenue, St Louis, MO | $239,900 | 6 | 3 | 1,944 |
| 13721 La Conte Court, St Louis, MO | $239,900 | 2 | 3 | 1,954 |
| 6916 Hampton Avenue, St Louis, MO | $239,900 | 2 | 1 | 1,026 |
Moving Cost Estimate
EXIT Agents in St Louis


Listing Courtesy: Vancil Brothers Realty - 3149717077
Presented by: Jessica Moore