

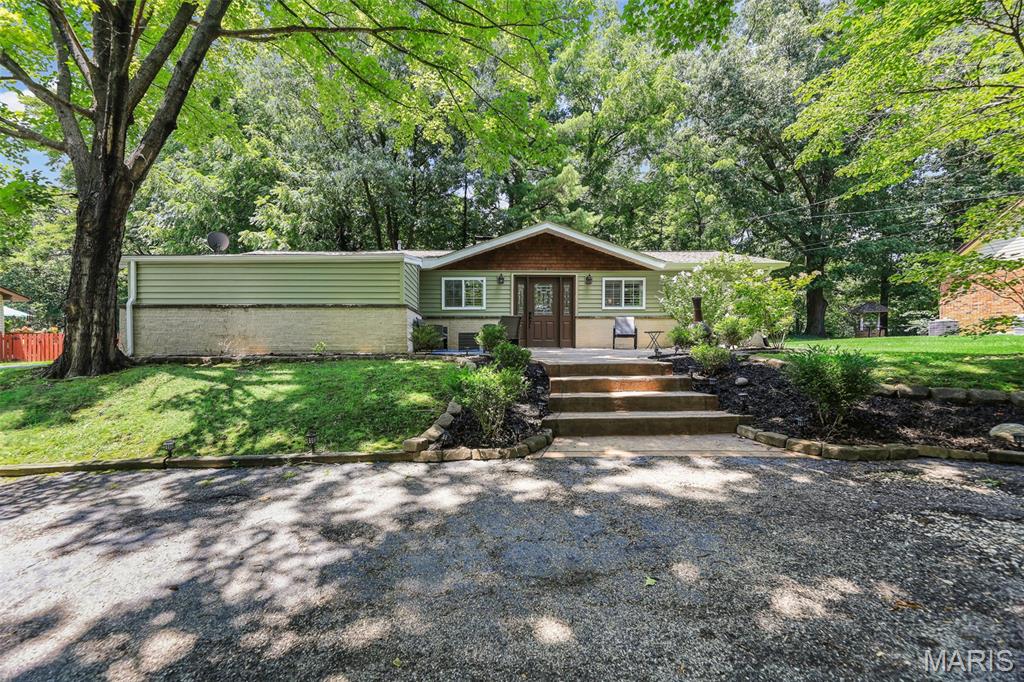
459 W Lake Drive, Edwardsville, IL 62025
Dunlap Lake Sub · Madison County
Key Facts
Description
Welcome to **"The Tree House,"** a one-of-a-kind lakefront retreat on the scenic shores of Dunlap Lake in the highly rated Edwardsville School District. This charming 3-bedroom, 1-bath ranch home offers a peaceful setting surrounded by mature trees that provide exceptional privacy, shade, and a true up-north atmosphere where nature is just outside your windows. Inside, the open-concept floor plan creates an inviting space for everyday living and entertaining. Enjoy a floor-to-ceiling stone wood-burning fireplace, built-in bookcases, and a thoughtfully designed kitchen featuring quality cabinetry, solid surface countertops, a breakfast bar, and stainless steel appliances. The home blends comfort and character with thoughtful updates including new gutters and downspouts, a gas tankless water heater, and a radon mitigation system. Step outside to enjoy the spacious stamped front patio overlooking the tranquil surroundings or make your way to the private dock for easy access to all that Dunlap Lake has to offer. Spend your days boating, fishing, kayaking, or simply relaxing by the water. The circular asphalt driveway and attached carport provide convenient parking, while the tree-lined backyard creates a private outdoor retreat filled with shade and natural beauty. Dunlap Lake is a private lake community known for its scenic views, recreational opportunities, and welcoming neighborhood atmosphere. Conveniently located just minutes from downtown Edwardsville, shopping, dining, parks, bike trails, SIUE, and interstate access, this home offers the perfect balance of peaceful waterfront living and everyday convenience. Experience the beauty and lifestyle of Dunlap Lake with this unique lakefront property offering comfort, character, and the opportunity to enjoy lake living year-round.
Property Information
Property Type
Residential
Sub-Type
Single Family Residence
Style
Ranch / Traditional
Year Built
1962
Living Area
1,581 sq ft
Lot Size
0.27 acres
Ownership
Private
Days on Market
5
MLS® Listing#
26044202
Property Features
Exterior
Appliances
Cooling
Heating
Fireplace
Parking
Patio
Lot Features
Construction
Utilities
Sewer
Water Source
Rooms
- Main
- BathroomMain
- BedroomMain
- Bedroom 2Main
- Dining RoomMain
- KitchenMain
- Living RoomMain
Schools
- Elementary:
- EDWARDSVILLE DIST 7
- Middle:
- EDWARDSVILLE DIST 7
- High:
- Edwardsville
Financial Details
HOA
$1,200 / Annually
Dunlap Lake Property Owner's Association
Annual Taxes
$4,615
Tax year 2024
Parcel Number
14-2-15-13-04-402-018
Directions
GPS Friendly
Affordability Calculator
$69,980
Estimated monthly payment
$1,862/mo
Principal $279,920 · Est. interest $390,513 over 30 yrs
Neighborhood Market Statistics
How this home compares to active listings in Edwardsville, IL
- $440,909
- Median Listing Price
- 40
- Median Days on Market
- 2,608
- Median Sq Ft
- $181
- Median Price / Sq Ft
- 77
- Active Listings
- This home’s price is 21% below the area median.
- Its price per sq ft is 22% above the area median.
Market statistics compiled from active EXIT Realty® and MLS listings in Edwardsville, IL.
Location

Getting Around
Points of Interest in Edwardsville, IL
Showing the Edwardsville area map.
Nearby Schools
Leclaire Elementary School
Elementary · 0.8 mi away
Goshen Elementary School
Elementary · 0.9 mi away
St. Mary's School
Secondary · 0.9 mi away
Liberty Middle School
Secondary · 1.0 mi away
Lewis & Clark Community CLG
School · 1.3 mi away
Goddard School
School · 1.4 mi away
St Boniface Catholic School
School · 1.7 mi away
Trinity Lutheran School
School · 1.8 mi away
Columbus Elementary School
Elementary · 1.9 mi away
Lincoln Middle School
Secondary · 2.1 mi away
Edwardsville Community Unit School District 7
School · 2.1 mi away
New Covenant Church
School · 2.1 mi away
Woodland Elementary School
Elementary · 2.1 mi away
Metro-East Lutheran High School
Secondary · 2.1 mi away
Edwardsville Head Start
School · 2.2 mi away
Edwardsville High School
Secondary · 2.5 mi away
N.O Nelson Elementary School
Elementary · 2.7 mi away
Albert Cassens Elementary School
Elementary · 3.1 mi away
Lahr-Well Academy
School · 3.2 mi away
Father McGivney Catholic High School
Secondary · 3.6 mi away
Commute Calculator
Nearby Homes

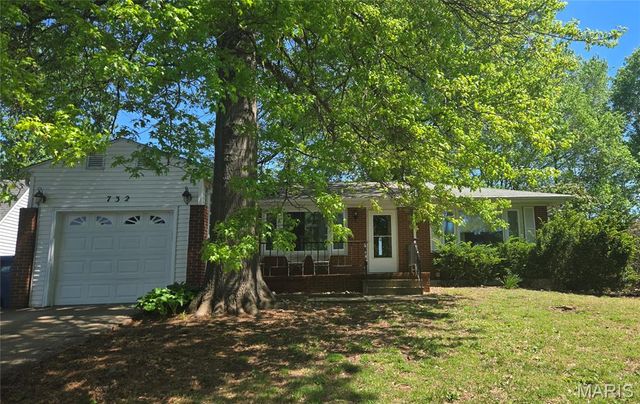
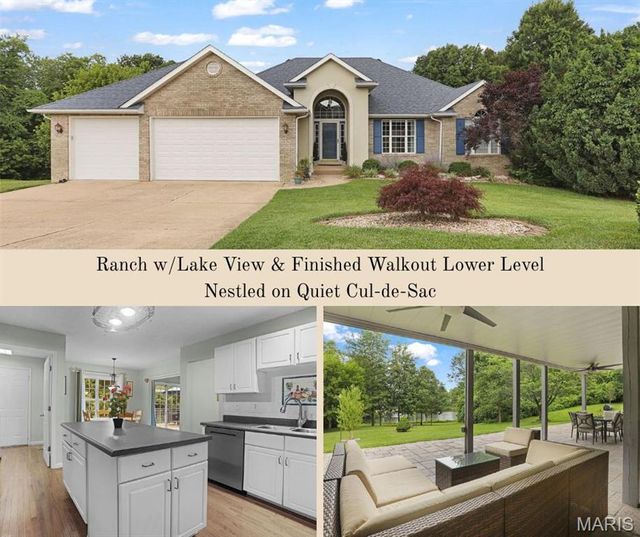
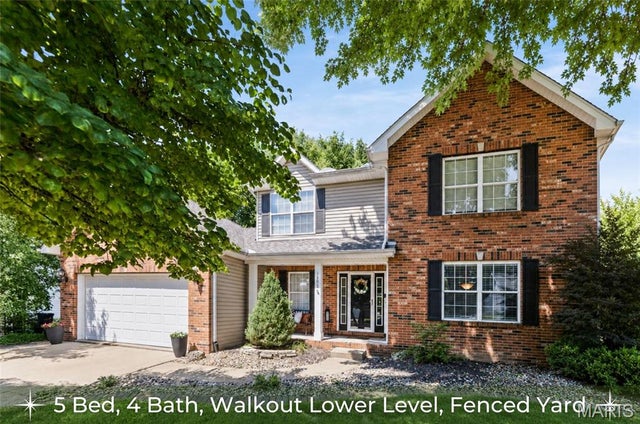
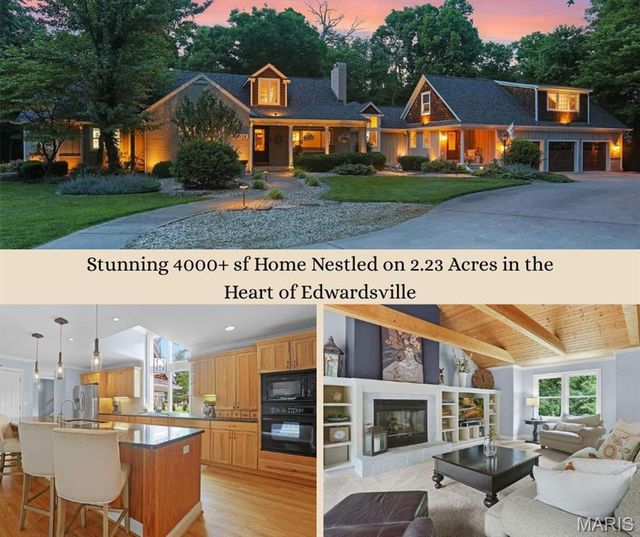

Similar Homes Nearby
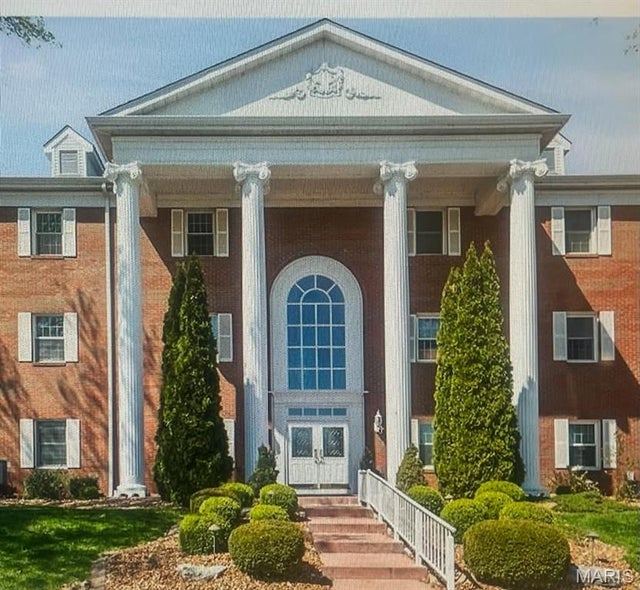
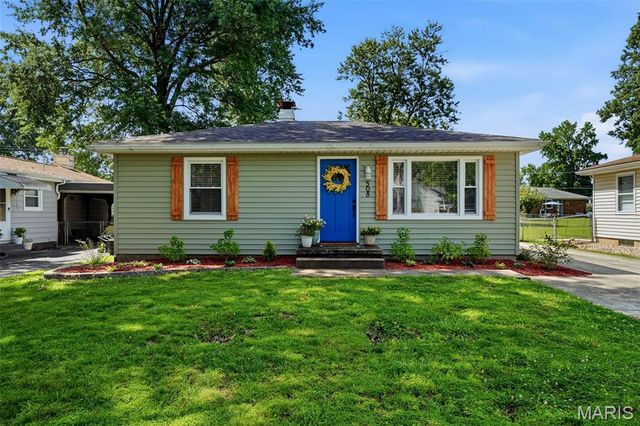


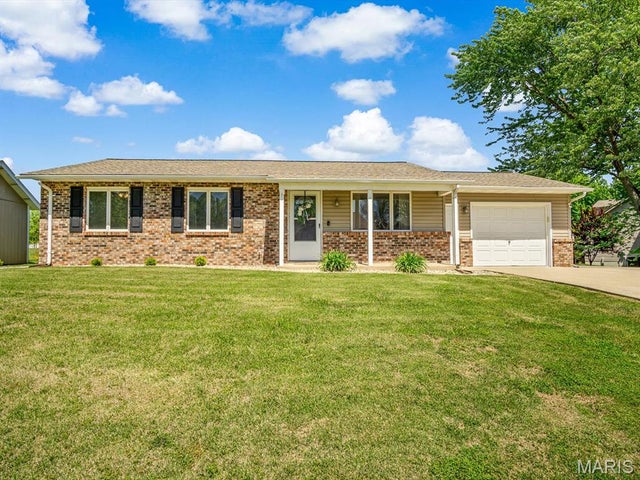

Similar Home Values
Comparable nearby listings and their asking prices.
| Address | Price | Beds | Baths | Sq Ft |
|---|---|---|---|---|
| 223 Country Club View, Edwardsville, IL | $249,900 | 2 | 2 | 1,450 |
| 508 Hadley Avenue, Edwardsville, IL | $249,900 | 2 | 2 | 1,378 |
| 753 Boulevard De Cannes, Edwardsville, IL | $258,000 | 3 | 2 | 1,352 |
| 316 Locust Street, Edwardsville, IL | $259,900 | 3 | 2 | 1,440 |
| 336 E Lake Drive, Edwardsville, IL | $264,000 | 3 | 2 | 1,250 |
| 401 Plum Street, Edwardsville, IL | $274,000 | 3 | 2 | 1,725 |
Moving Cost Estimate
EXIT Agents in Edwardsville


Listing Courtesy: Cole Jones Group with Elevate Illinois Realty - 6183435444
Presented by: Julie Jones-Kloeckner