

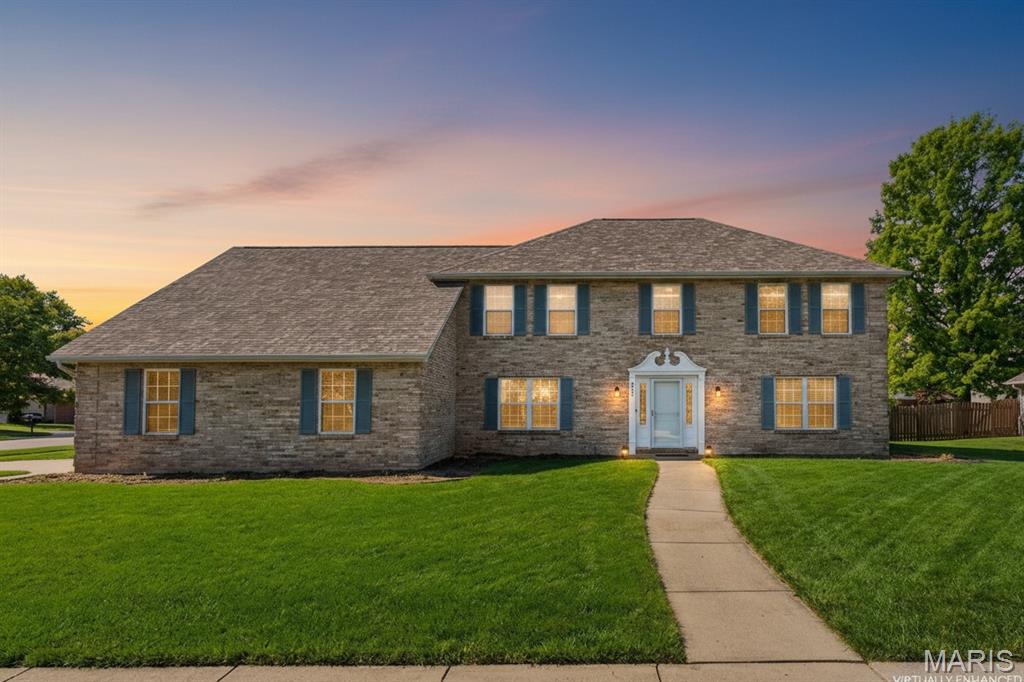
621 E Wesley Drive, O'Fallon, IL 62269
Cedar Meadows 6th Add · St. Clair County
Key Facts
Description
Imagine pulling up to this grand corner property, where a vibrant twilight sky highlights a beautiful brick-and-stone front facade, a brand-new roof, and freshly updated siding. From the moment you step into the bright, open foyer with its elegant wrought-iron staircase, you can tell this home is designed for seamless daily living and grand-scale entertaining. If you appreciate bright, expansive spaces, this layout delivers. With 3,418 square feet of entirely above-grade living space, every single room is flooded with beautiful natural light—maximizing functional square footage across both primary floors. The heart of the home is the gargantuan 28-foot main floor living room. Complete with a cozy brick fireplace, custom built-in bookshelves, and a convenient wet bar alcove, it is the absolute perfect hub for large-scale furniture arrangements, media setups, or recreation. Right next door, the updated kitchen features beautiful stone countertops, stainless steel appliances, a center island, and a double oven. It flows effortlessly into a sunlit breakfast nook, where double doors open up to a picture-perfect patio space made for relaxing outdoor evenings. Hosting gatherings is seamless, thanks to the elegant formal dining room with its dramatic multi-tiered tray ceiling. Upstairs, the expansive layouts offer incredible versatility. The primary suite serves as a spacious private sanctuary, complete with a dedicated attached sitting room that can easily transform into a quiet reading library, a private study, or a peaceful remote workspace. Down the hall, you will discover a jaw-dropping 18x24 bonus room over the garage. This massive space offers endless layout possibilities—ideal for a secondary recreation hub, a massive creative studio, or an expansive multi-desk home office. Outside, the sprawling 0.32-acre corner yard provides an abundance of flat, green space, all with the freedom of having NO HOA restrictions. Plus, this property is nestled right in a highly accessible O'Fallon location, offering quick access to major commuting routes, local employment centers, and everyday shopping conveniences just minutes away. Ready to see how beautifully all this versatile space fits your lifestyle? Come take a look inside today!
Property Information
Property Type
Residential
Sub-Type
Single Family Residence
Style
Traditional
Year Built
1993
Living Area
3,418 sq ft
Lot Size
0.32 acres
Lot Dimensions
97X17X18X93X121X115
Garage Spaces
2
Days on Market
98
MLS® Listing#
26012095
Property Features
Interior
Appliances
Cooling
Heating
Fireplace
Basement
Parking
Laundry
Patio
Fencing
Lot Features
Construction
Windows
Utilities
Sewer
Water Source
Rooms
- 13x10Upper
- 13x10Main
- 13x11Upper
- 17x12Upper
- Bathroom13x5Upper
- Bathroom6x6Main
- Bedroom 213x14Upper
- Bedroom 313x10Upper
- Bedroom 418x24Upper
- Dining Room14x14Main
- Family Room14x28Main
- Kitchen13x15Main
- Laundry13x13Main
- Living Room12x17Main
Schools
- Elementary:
- OFALLON DIST 90
- Middle:
- OFALLON DIST 90
- High:
- OFallon
Financial Details
HOA
None
Annual Taxes
$8,107
Tax year 2025
Parcel Number
04-29.0-213-005
Directions
Living in O’Fallon, IL means a growing, welcoming city that blends small-town charm with practical advantages. Minutes from Scott Air Force Base and under 20 miles from St. Louis, work, entertainment, and amenities are easy to reach. O’Fallon’s Downtown District invites strolls, dining, and shopping, while 12 parks and strong healthcare support an active lifestyle. Easy access to I-64 and I-55 keeps the metro close. Outdoor lovers will enjoy O’Fallon Community Park and Rock Springs Park, and families will value top public and private schools along with the O’Fallon Public Library. O’Fallon is a warm, growing city where easy living blends with opportunities to explore, connect, and put down roots.
Affordability Calculator
$85,800
Estimated monthly payment
$2,283/mo
Principal $343,200 · Est. interest $478,795 over 30 yrs
Neighborhood Market Statistics
How this home compares to active listings in O'Fallon, IL
- $464,103
- Median Listing Price
- 44
- Median Days on Market
- 2,790
- Median Sq Ft
- $167
- Median Price / Sq Ft
- 95
- Active Listings
- This home’s price is 8% below the area median.
- Its price per sq ft is 25% below the area median.
Market statistics compiled from active EXIT Realty® and MLS listings in O'Fallon, IL.
Location

Getting Around
Points of Interest in O'Fallon, IL
Showing the O'Fallon area map.
Nearby Schools
Estelle Kampmeyer Elementary School
Elementary · 0.2 mi away
O'Fallon School District
School · 0.6 mi away
Amelia V. Carriel Junior High School
Secondary · 0.7 mi away
O'Fallon Township High School
Secondary · 0.9 mi away
St Clare Catholic School
School · 0.9 mi away
Marie Schaefer Elementary School
Elementary · 1.0 mi away
Fba O'Fallon
School · 1.1 mi away
First Baptist Academy
School · 1.1 mi away
Hinchcliffe Pto
Elementary · 1.2 mi away
Laverna Evans Elementary School
Elementary · 1.4 mi away
Discovery School
Elementary · 1.4 mi away
Fulton Junior High
Secondary · 1.7 mi away
O'Fallon School District 90
School · 1.9 mi away
Goddard School
School · 2.2 mi away
Shiloh Middle School
Secondary · 2.5 mi away
Central Elementary School
Elementary · 2.7 mi away
Milburn High School
Secondary · 2.9 mi away
Oths Milburn Campus
Secondary · 2.9 mi away
Shiloh Elementary School
Elementary · 2.9 mi away
Central School District 104
Elementary · 3.0 mi away
Commute Calculator
Nearby Homes

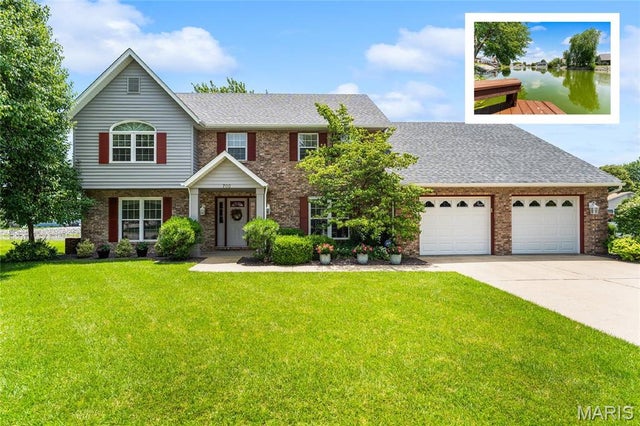
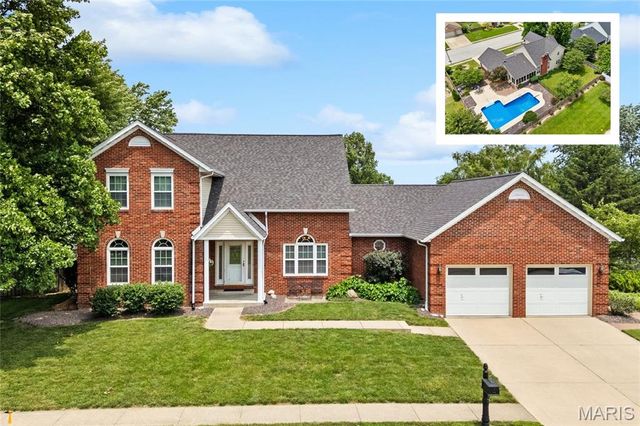

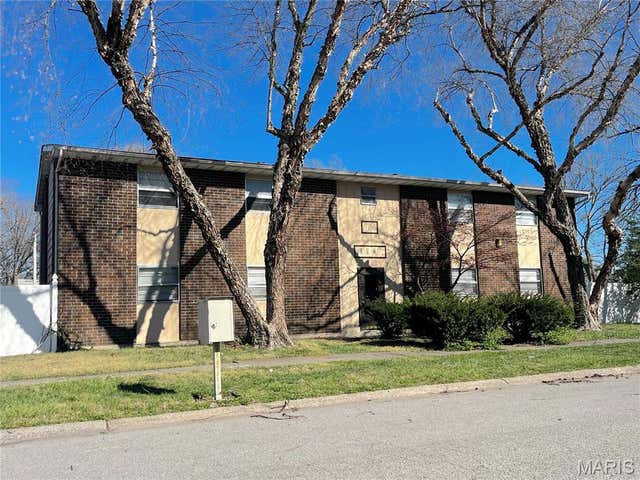
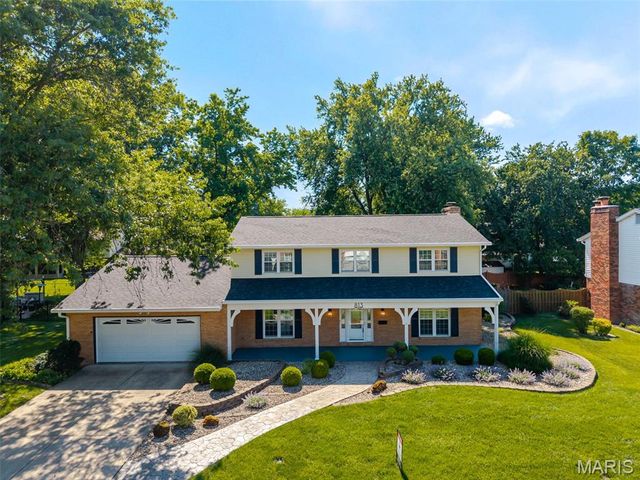
Similar Homes Nearby

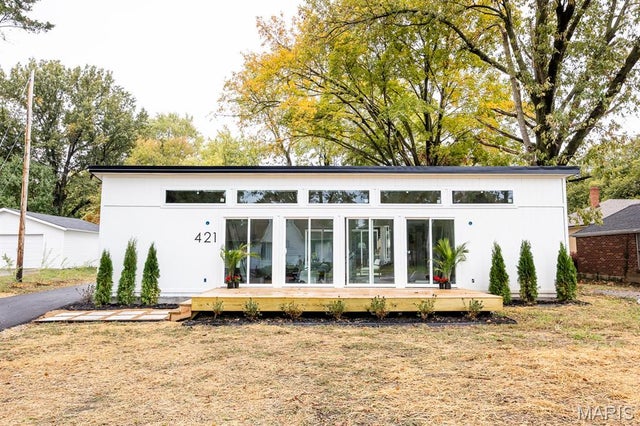

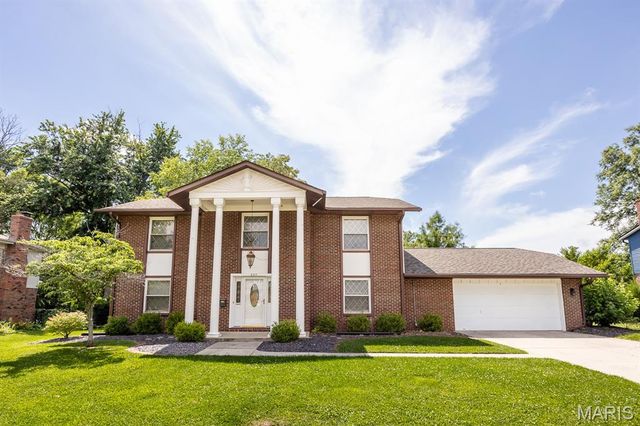


Similar Home Values
Comparable nearby listings and their asking prices.
| Address | Price | Beds | Baths | Sq Ft |
|---|---|---|---|---|
| 1328 Three Rivers Drive, O'Fallon, IL | $309,900 | 3 | 3 | 1,975 |
| 421 W Highway 50, O'Fallon, IL | $309,900 | 3 | 2 | 1,500 |
| 415 W 3rd Street, O'Fallon, IL | $320,000 | 4 | 2 | 2,200 |
| 809 Reiss Road, O'Fallon, IL | $325,000 | 4 | 3 | 2,407 |
| 503 Westfield Drive, O'Fallon, IL | $329,900 | 3 | 3 | 2,385 |
| 715 N Lincoln Avenue, O'Fallon, IL | $330,000 | 3 | 2 | 1,929 |
Moving Cost Estimate
EXIT Agents in O'Fallon


Listing Courtesy: RE/MAX Preferred - 6186242111
Presented by: Dexter Wuller