

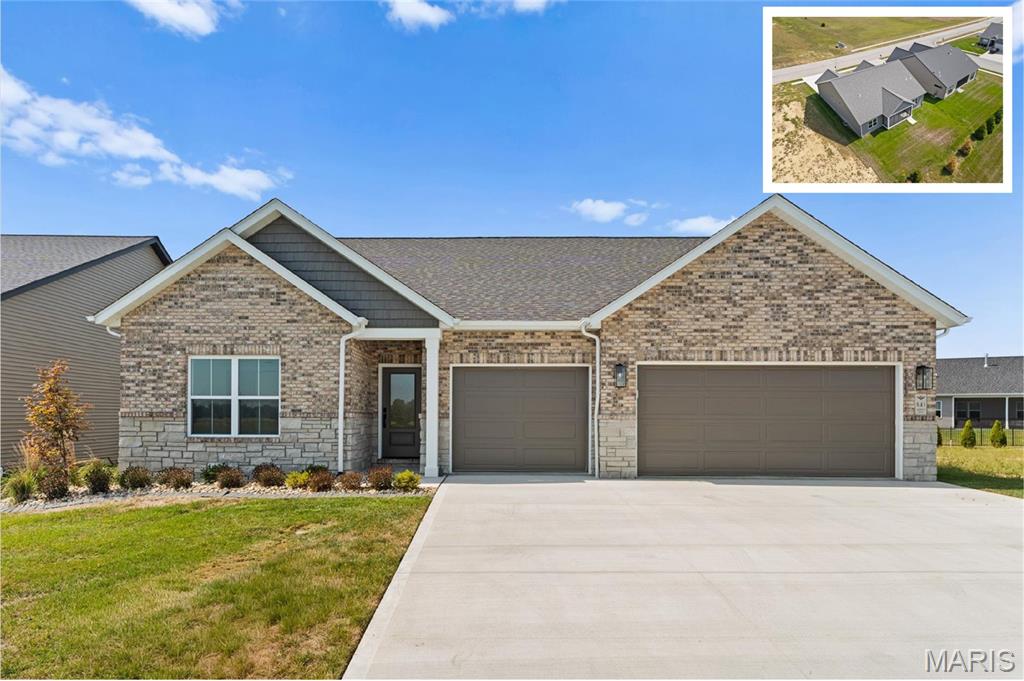
641 Ambrose Drive, O'Fallon, IL 62269
Enclave/Augusta Greens · St. Clair County
Key Facts
Description
Beautiful upscale maintenance free living in the Enclave at Augusta Greens. This newly finished home features 3 bedrooms and 3 car garage. Upon entry you are met with a thoughtful, split bedroom, open floor plan with gorgeous high end finishes throughout. The main level features wide plank LVP flooring and 9 ft ceilings with tray ceiling features. The gourmet kitchen has beautiful custom cabinetry, quartz countertops, tile backsplash, center island, gas oven/range, microwave drawer, walk in pantry and large dining area. The great room is spacious and welcoming with a gas fireplace. The primary suite features a beautiful zero entry tile shower and large walk in closet. The additional guest bedrooms, full bath and laundry room with drop zone complete the main level. With no maintenance you will have plenty of time to enjoy the outdoors on your screened in patio.
Property Information
Property Type
Residential
Sub-Type
Single Family Residence
Structure Type
House
Living Area
1,929 sq ft
Lot Size
0.07 acres
Lot Dimensions
50x60
Garage Spaces
3
Parking Spaces
3
Ownership
Private
Days on Market
377
MLS® Listing#
25031139
Property Features
Interior
Appliances
Cooling
Heating
Fireplace
Basement
Parking
Lot Features
Community
Utilities
Sewer
Water Source
Rooms
- 15 x 17Main
- 15 x 7Main
- Bathroom9 x 5Main
- Bedroom13 x 10Main
- Bedroom13 x 10Main
- Dining Room15 x 12Main
- Great Room20 x 16Main
- Kitchen15 x 11Main
- Laundry8 x 6Main
Schools
- Elementary:
- OFALLON DIST 90
- Middle:
- OFALLON DIST 90
- High:
- OFallon
Financial Details
HOA
$225 / Monthly
HOA
Annual Taxes
$37
Tax year 2025
Parcel Number
03-14.0-303-013
Affordability Calculator
$119,800
Estimated monthly payment
$3,188/mo
Principal $479,200 · Est. interest $668,527 over 30 yrs
Neighborhood Market Statistics
How this home compares to active listings in O'Fallon, IL
- $463,889
- Median Listing Price
- 46
- Median Days on Market
- 2,790
- Median Sq Ft
- $167
- Median Price / Sq Ft
- 91
- Active Listings
- This home’s price is 29% above the area median.
- Its price per sq ft is 86% above the area median.
Market statistics compiled from active EXIT Realty® and MLS listings in O'Fallon, IL.
Location

Points of Interest in O'Fallon, IL
Showing the O'Fallon area map.
Nearby Schools
Milburn High School
Secondary · 0.9 mi away
Oths Milburn Campus
Secondary · 0.9 mi away
The Early Years
School · 1.0 mi away
Holy Trinity Catholic School
School · 1.1 mi away
Metro-East Adventist Christian School
School · 1.7 mi away
Calc Institute of Technology
Secondary School · 2.1 mi away
Central Elementary School
Elementary · 2.1 mi away
Hollywood Heights
School · 2.1 mi away
Hollywood Heights Elementary School
Elementary · 2.1 mi away
Central School District 104
Elementary · 2.1 mi away
Joseph Arthur Middle School
Secondary · 2.1 mi away
PONTIAC Junior High School
Secondary · 2.3 mi away
William Holliday Elementary School
Elementary · 2.3 mi away
Fulton Junior High
Secondary · 2.4 mi away
Discovery School
Elementary · 2.4 mi away
Hinchcliffe Pto
Elementary · 2.6 mi away
Twin Echo Elementary School
Elementary · 2.9 mi away
Illini Elementary
Elementary · 3.0 mi away
Grant Middle School
Secondary · 3.1 mi away
Grant CCSD 110
School · 3.1 mi away
Commute Calculator
Nearby Homes


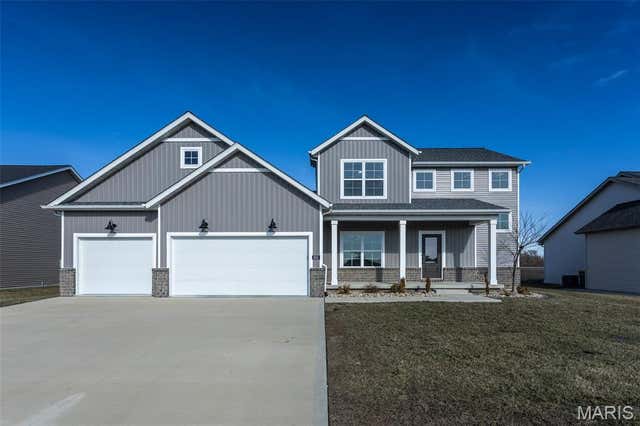
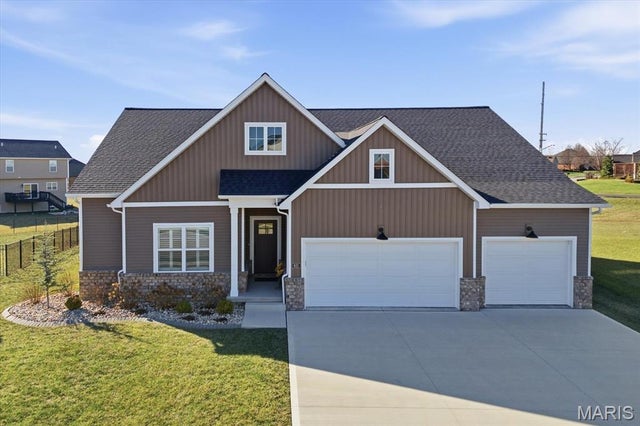
Similar Homes Nearby


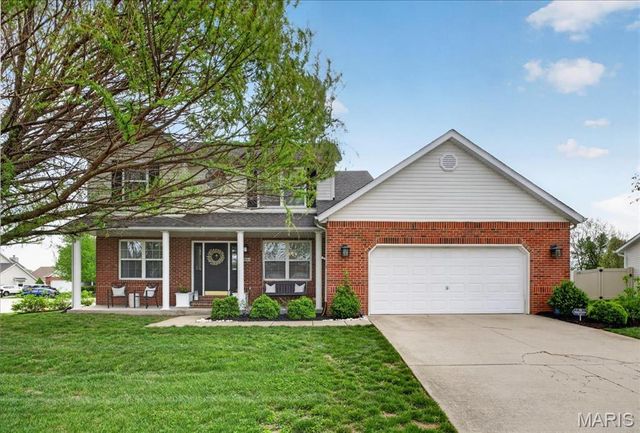

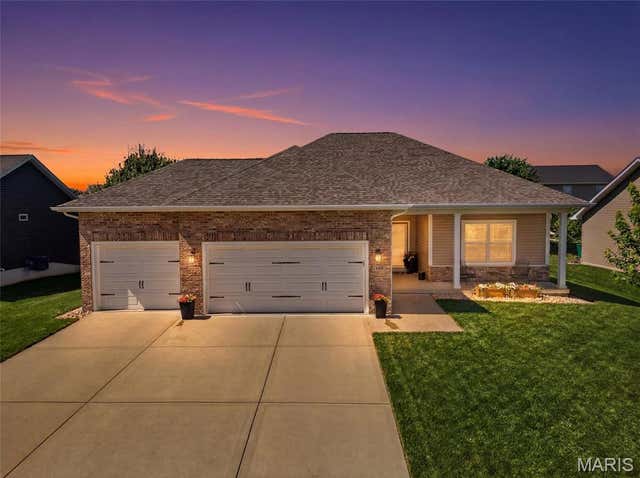

Similar Home Values
Comparable nearby listings and their asking prices.
| Address | Price | Beds | Baths | Sq Ft |
|---|---|---|---|---|
| 621 E Wesley Drive, O'Fallon, IL | $429,000 | 4 | 3 | 3,418 |
| 109 Sherryl Court, O'Fallon, IL | $430,000 | 4 | 3 | 3,048 |
| 1224 Clarendon Drive, O'Fallon, IL | $439,900 | 4 | 4 | 2,880 |
| 1511 Nottinghill Drive, O'Fallon, IL | $445,000 | 4 | 4 | 3,190 |
| 608 Willowbrook Way, O'Fallon, IL | $447,900 | 4 | 3 | 2,699 |
| 442 Schwarz Road, O'Fallon, IL | $450,000 | 4 | 3 | 4,086 |
Moving Cost Estimate
EXIT Agents in O'Fallon


Listing Courtesy: Judy Dempcy Homes Powered by KW Pinnacle - 6186324030
Presented by: Jennifer Bortz