

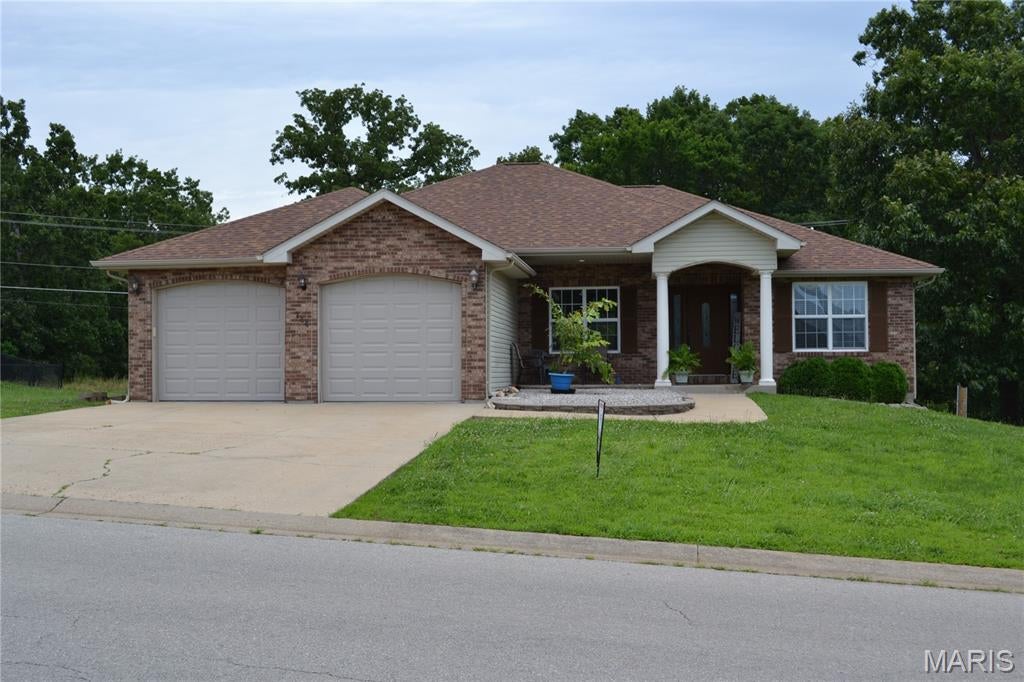
144 Ridgeview Drive, St Robert, MO 65584
Woodridge Dev · Pulaski County
Key Facts
Description
Welcome to this 4 bedroom, 3 bath home located in the Woodridge Subdivision. Step through the front door into an open living room with a gas fireplace, formal dining area or sitting room, an eat-in kitchen with a breakfast bar & nook, stainless steel appliances, and a pantry. Main level features a primary suite with a jetted tub, separate shower, double vanity, and walk-in closet and 2 other bedrooms, full bath and laundry room. Head down to the fully finished walkout basement that features a massive family room, a recreation room with a bar, barstools, and a mini fridge, a pool table and accessories that stays. Another bedroom, full bath, a place for an office, and a storm/storage room. Don't forget about the deck that has built in seating. A/C & thermostat new in 2025, New Roof in 2023. New dishwasher 2026. All TV's(4), barstools, mini fridge, pool table and accessories stay. Riding lawnmower and refrigerator in garage also stay. All this and about 10 minutes to everything!!
Property Information
Property Type
Residential
Sub-Type
Single Family Residence
Style
Raised Ranch
Year Built
2005
Living Area
3,498 sq ft
Lot Size
0.26 acres
Garage Spaces
2
Ownership
Private
Days on Market
16
MLS® Listing#
26033943
Property Features
Interior
Appliances
Cooling
Heating
Fireplace
Basement
Lot Features
Construction
Utilities
Sewer
Water Source
Rooms
- Main
- Basement
- Main
- Main
- BathroomMain
- BathroomBasement
- BedroomMain
- BedroomBasement
- BedroomMain
- Dining RoomMain
- Family RoomBasement
- Great RoomBasement
- KitchenMain
- LaundryMain
- Living RoomMain
- OfficeBasement
Schools
- Elementary:
- Waynesville R-VI
- Middle:
- Waynesville Middle
- High:
- Waynesville High School
Financial Details
HOA
None
Annual Taxes
$1,895
Tax year 2025
Parcel Number
10-8.0-27-000-004-011-044
Affordability Calculator
$61,000
Estimated monthly payment
$1,623/mo
Principal $244,000 · Est. interest $340,402 over 30 yrs
Neighborhood Market Statistics
How this home compares to active listings in St Robert, MO
- $210,573
- Median Listing Price
- 49
- Median Days on Market
- 1,527
- Median Sq Ft
- $142
- Median Price / Sq Ft
- 2,681
- Active Listings
- This home’s price is 45% above the area median.
- Its price per sq ft is 39% below the area median.
Market statistics compiled from active EXIT Realty® and MLS listings in St Robert, MO.
Location

Points of Interest in St Robert, MO
Showing the St Robert area map.
Nearby Schools
Maranatha Baptist Academy
School · 1.3 mi away
STM Chrstn Daycare Preschool Acad
School · 2.2 mi away
Williams Elementary School
Elementary · 2.7 mi away
Wood Elementary School
Elementary · 2.7 mi away
Partridge Elementary School
Elementary · 2.7 mi away
Waynesville East Elementary
Elementary · 3.3 mi away
Thayer Elementary School
Elementary · 4.9 mi away
Waynesville Sixth Grade Center
Secondary · 5.0 mi away
Waynesville High School
Secondary · 5.0 mi away
Waynesville Career Center
Secondary · 5.1 mi away
Waynesville Middle School
Secondary · 5.2 mi away
Waynesville
School · 5.3 mi away
Waynesville R-VI Pr
School · 5.3 mi away
Laquey School District
Secondary · 11.2 mi away
Crocker High School
Secondary · 12.3 mi away
Dixon R-1 School District
School · 12.3 mi away
Dixon Elementary School
Elementary · 12.4 mi away
Dixon Middle School
Secondary · 12.4 mi away
Dixon High
Secondary · 12.6 mi away
Swedeborg School
School · 13.1 mi away
Commute Calculator
Nearby Homes

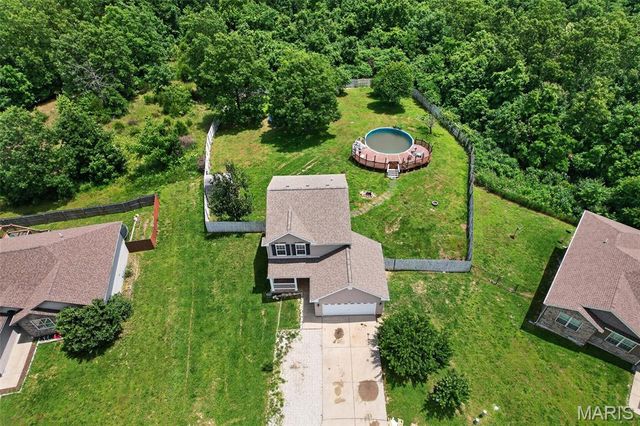

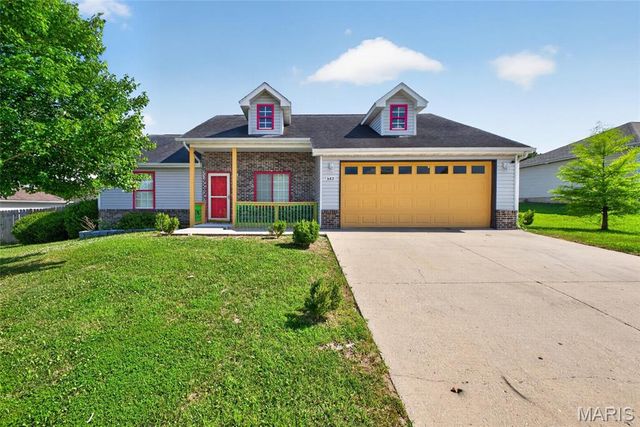
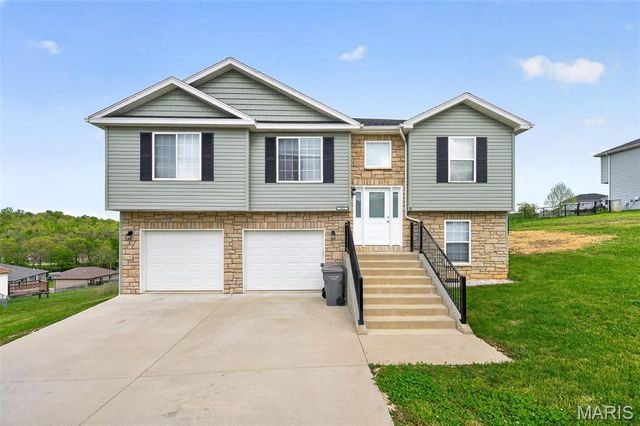
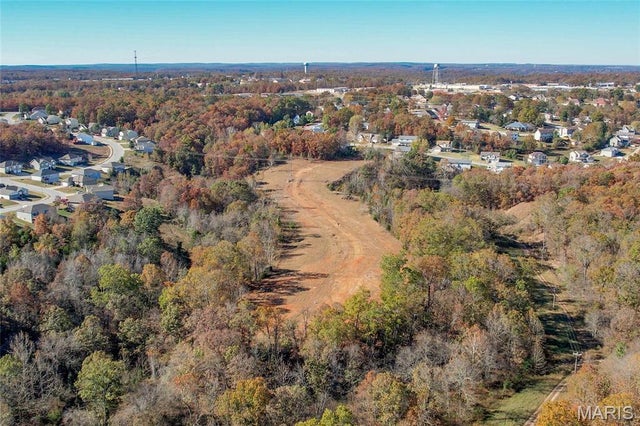
Similar Homes Nearby


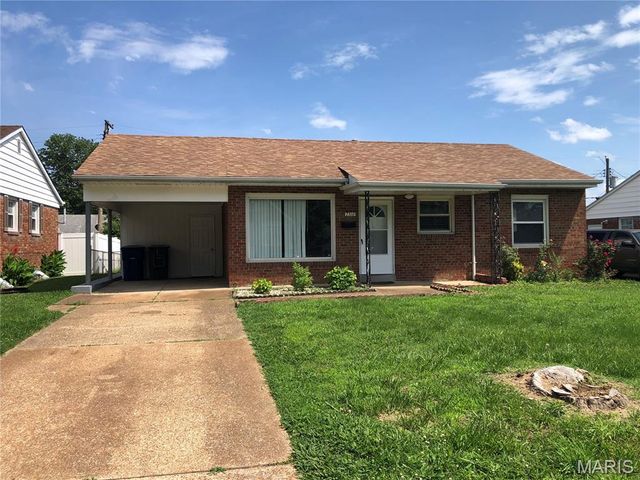
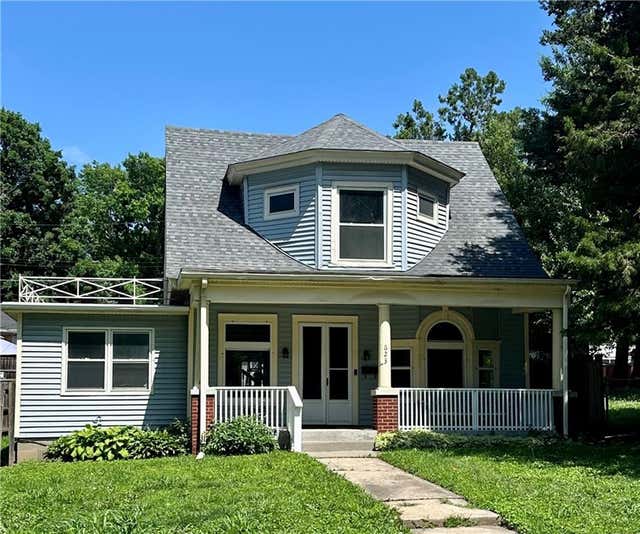
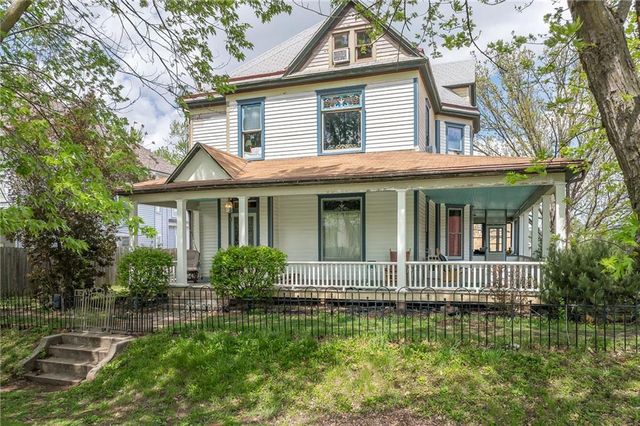

Similar Home Values
Comparable nearby listings and their asking prices.
| Address | Price | Beds | Baths | Sq Ft |
|---|---|---|---|---|
| 21700 Highway Y, St Robert, MO | $214,900 | 4 | 2 | 1,632 |
| 1839 Lakemont Lane, St Louis, MO | $214,900 | 3 | 2 | 1,706 |
| 7316 Sharp Avenue, St Louis, MO | $214,900 | 3 | 2 | 1,500 |
| 623 N 22nd Street, St Joseph, MO | $214,900 | 3 | 2 | 1,800 |
| 2521 Lafayette Street, St Joseph, MO | $215,000 | 5 | 3 | 4,640 |
| 8422 Michigan Avenue, St Louis, MO | $215,000 | 4 | 2 | 1,536 |
Moving Cost Estimate
EXIT Agents in St Robert


Listing Courtesy: Humboldt Farms & Homes, LLC - 5738554965