

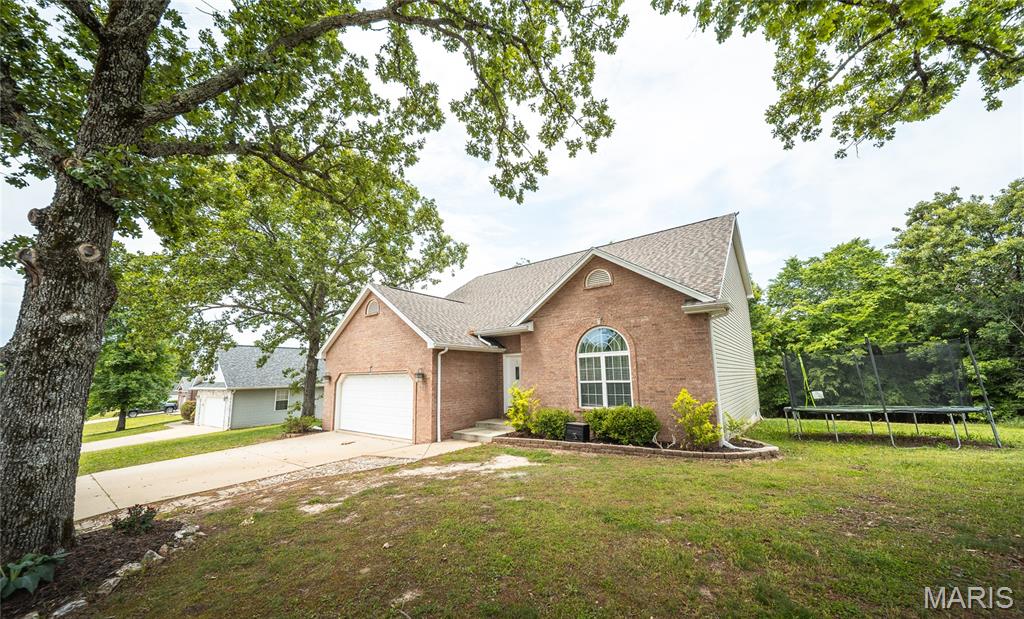
113 Ridgeview Drive, St Robert, MO 65584
Woodridge Dev · Pulaski County
Key Facts
Description
Located in one of the area’s most desirable subdivisions just minutes from Fort Leonard Wood, this stunning 5-bedroom, 2.5-bath home offers the perfect balance of modern comfort, style, and functionality. From the moment you arrive, you will notice the inviting curb appeal and beautifully maintained exterior, including a roof that is less than a year old. Step inside to discover an open and airy floorplan designed for both everyday living and entertaining. High ceilings and abundant natural light create a bright, welcoming atmosphere, while luxury vinyl plank flooring throughout the main living areas adds warmth and durability. The spacious living room centers around a beautiful fireplace, making it the perfect place to gather with family and friends. The kitchen is truly the heart of the home, featuring granite countertops, stainless steel appliances, ample cabinetry, and a walk-in pantry that provides exceptional storage and convenience. Just off the main living area, the oversized deck offers the ideal space for outdoor dining, relaxing evenings, or weekend cookouts. The main-floor primary suite provides a peaceful retreat with a spacious walk-in closet and a beautifully appointed bathroom designed for comfort and privacy. Upstairs, the additional bedrooms feature soft carpeting and flexible space for family, guests, or a home office. This home combines location, space, and modern finishes in one incredible package. Schedule your private showing today and experience everything this beautiful property has to offer!
Property Information
Property Type
Residential
Sub-Type
Single Family Residence
Style
Raised Ranch / Traditional
Year Built
2004
Living Area
2,856 sq ft
Lot Size
0.26 acres
Garage Spaces
2
Days on Market
37
MLS® Listing#
26025157
Property Features
Interior
Appliances
Cooling
Heating
Flooring
Fireplace
Parking
Laundry
Patio
Construction
Utilities
Sewer
Water Source
Schools
- Elementary:
- Waynesville R-VI
- Middle:
- Waynesville Middle
- High:
- Waynesville Sr. High
Financial Details
HOA
None
Annual Taxes
$1,490
Tax year 2025
Parcel Number
10-8.0-27-000-004-013-010
Affordability Calculator
$67,000
Estimated monthly payment
$1,783/mo
Principal $268,000 · Est. interest $373,884 over 30 yrs
Location

Points of Interest in St Robert, MO
Showing the St Robert area map.
Nearby Schools
Maranatha Baptist Academy
School · 1.4 mi away
STM Chrstn Daycare Preschool Acad
School · 2.0 mi away
Williams Elementary School
Elementary · 2.9 mi away
Partridge Elementary School
Elementary · 3.0 mi away
Wood Elementary School
Elementary · 3.0 mi away
Waynesville East Elementary
Elementary · 3.1 mi away
Waynesville Sixth Grade Center
Secondary · 4.8 mi away
Waynesville High School
Secondary · 4.9 mi away
Waynesville Career Center
Secondary · 5.0 mi away
Waynesville Middle School
Secondary · 5.1 mi away
Thayer Elementary School
Elementary · 5.2 mi away
Waynesville
School · 5.2 mi away
Waynesville R-VI Pr
School · 5.2 mi away
Laquey School District
Secondary · 11.1 mi away
Crocker High School
Secondary · 12.0 mi away
Dixon R-1 School District
School · 12.0 mi away
Dixon Elementary School
Elementary · 12.1 mi away
Dixon Middle School
Secondary · 12.2 mi away
Dixon High
Secondary · 12.3 mi away
Swedeborg School
School · 12.9 mi away
Commute Calculator
Nearby Homes



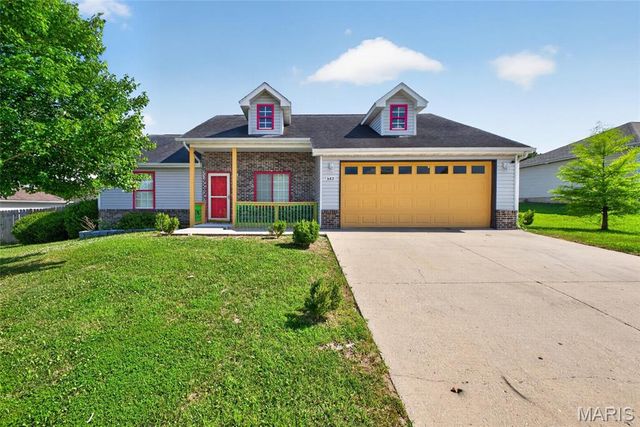
Similar Homes Nearby


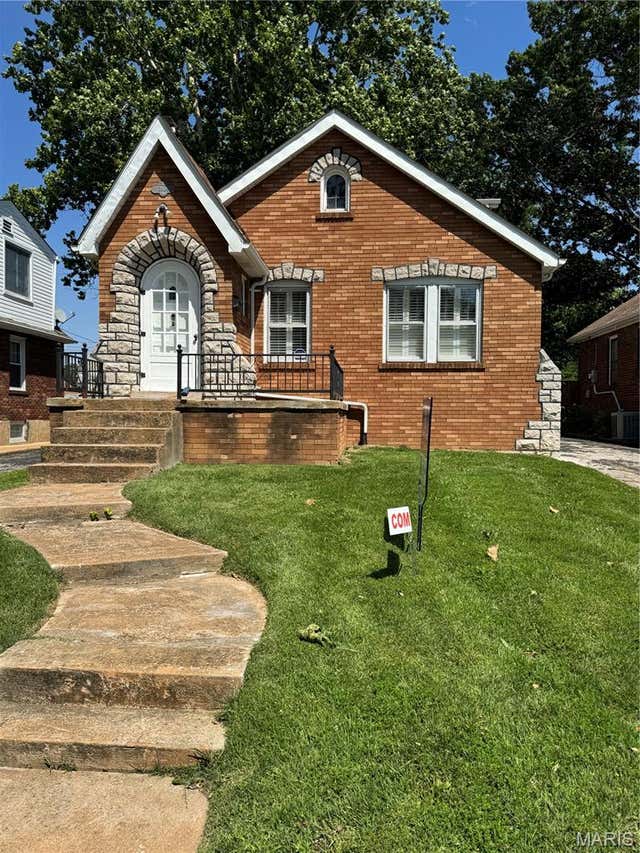
Similar Home Values
Comparable nearby listings and their asking prices.
| Address | Price | Beds | Baths | Sq Ft |
|---|---|---|---|---|
| 20955 Homer Street B, St Robert, MO | $234,900 | 5 | 3 | 2,650 |
| 4259 W Cote Brilliante Avenue, St Louis, MO | $235,000 | 5 | 3 | 2,630 |
| 11 Miller Place, St Louis, MO | $239,900 | 4 | 4 | 2,064 |
| 5946 Julian Avenue, St Louis, MO | $239,900 | 6 | 3 | 1,944 |
| 10866 Mercer Ct Court, St Ann, MO | $239,900 | 4 | 2 | 1,232 |
| 2404 Hartland Avenue, St Louis, MO | $240,000 | 4 | 2 | 1,754 |
Moving Cost Estimate
EXIT Agents in St Robert


Listing Courtesy: EXP Realty LLC - 5734512020
Presented by: Ryan Reagan