

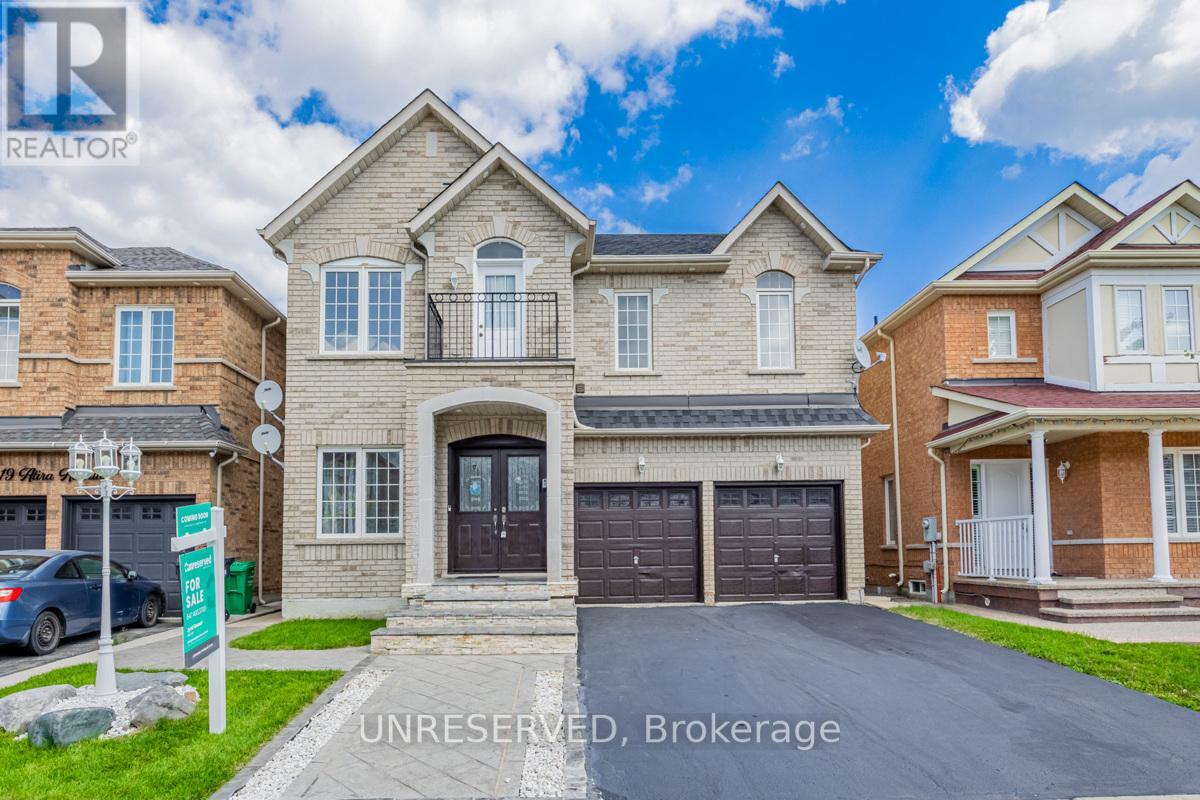
17 Atira, Brampton, ON L7A3T3
Fletcher's Meadow
Key Facts
Description
Welcome to this immaculate fully detached 5+3 bedroom, 4 washroom home that offers a truly luxurious living experience. Boasting a legal 3-bedroom basement apartment with a separate entrance and laundry, this residence is perfect for families seeking space and potential rental income. With an attention to detail that's evident throughout, this home redefines modern comfort. Numerous upgrades enhance the home's appeal, including quartz countertops, modern white cabinets, pot lights, new hardwood flooring, new tiles, new deck, and crystal LED ceiling lights on the main floor. Roof was replaced in 2018, tankless water heater replaced in 2022 and furnaced replaced in 2023. Please refer to list of upgrades attached.**** EXTRAS **** The home is equipped with both a Nest smart thermostat and ring video doorbell. Close to schools, bus, GO Station, plaza and Cassie Campbell Recreation centre (id:31684)
Property Information
Property Type
Residential
Sub-Type
Single Family Residence
Stories
2
Parking Spaces
6
Ownership
Freehold
Listing #
W6794186
Property Features
Cooling
Heating
Parking
Rooms
- 4.26 m X 3.04 mMain
- Bedroom 24.26 m X 4.22 mSecond
- Bedroom 34.38 m X 3.04 mSecond
- Bedroom 43.35 m X 3.04 mSecond
- Den2.74 m X 2.44 mMain
- Dining Room6 m X 3.1 mMain
- Family Room5.5 m X 4 mMain
- Kitchen3.2 m X 2.74 mMain
- KitchenMeasurements not availableBasement
- Living Room6 m X 3.1 mMain
- Master Bedroom6.7 m X 4.9 mSecond
Affordability Calculator
$319,980
Estimated monthly payment
$8,515/mo
Principal $1,279,920 · Est. interest $1,785,602 over 30 yrs
Neighborhood Market Statistics
How this home compares to active listings in Brampton, ON
- CA$862,177
- Median Listing Price
- 40
- Median Days on Market
- 1,750
- Median Sq Ft
- CA$500
- Median Price / Sq Ft
- 4,041
- Active Listings
- This home’s price is 86% above the area median.
Market statistics compiled from active EXIT Realty® and MLS listings in Brampton, ON.
Location

Points of Interest in Brampton, ON
Showing the Brampton area map.
Nearby Schools
High Five Academy for Learning
School · 0.2 km away
St. Lucy Catholic Elementary School
Elementary · 0.5 km away
Rowntree Public School
Elementary · 0.8 km away
Burnt Elm Public School
Elementary · 1.1 km away
Plasp - St. Josephine Bakhita
School · 1.1 km away
St. Josephine Bakhita Catholic Elementary School
Elementary · 1.1 km away
Parkholme School
School · 1.2 km away
Fletcher's Meadow Secondary School
Secondary · 1.2 km away
Mathnasium
School · 1.4 km away
Brisdale Public School
Elementary · 1.6 km away
St. Edmund Campion
Secondary · 1.8 km away
St. Aidan Catholic Elementary School
Elementary · 1.9 km away
St Stephen School
School · 2.1 km away
Songbirds Montessori School
Elementary · 2.1 km away
St Angela Merici Catholic Elementary School
Elementary · 2.1 km away
Edenbrook Hill Public School
Elementary · 2.2 km away
McCrimmon Middle School
Elementary · 2.3 km away
My First Montessori School
Elementary · 2.3 km away
Nelson Mendela Public School Brampton
Elementary · 2.4 km away
Brightpath van Kirk
School · 2.5 km away
Commute Calculator
Nearby Homes


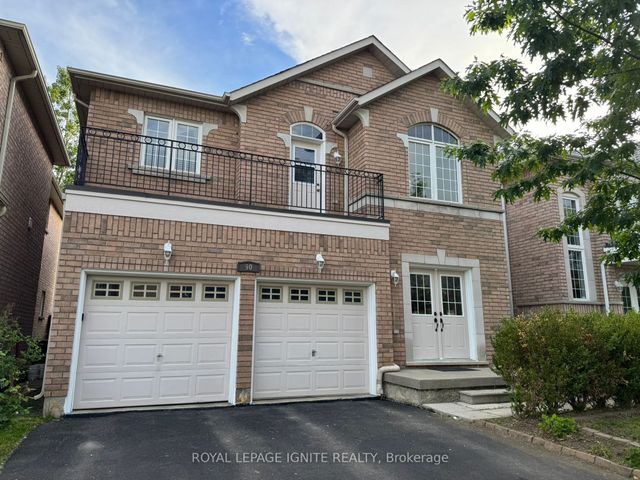
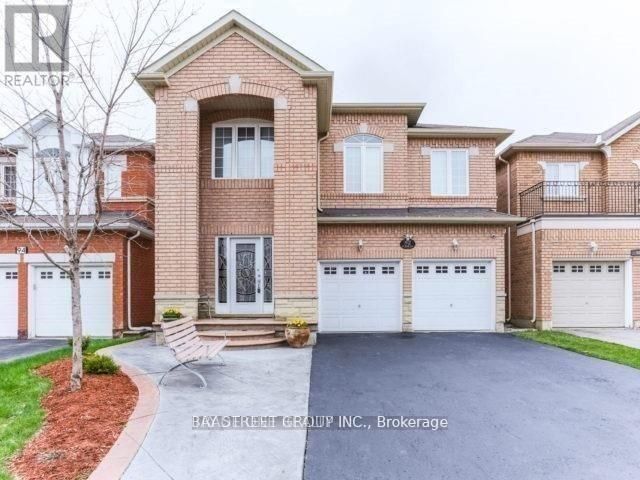
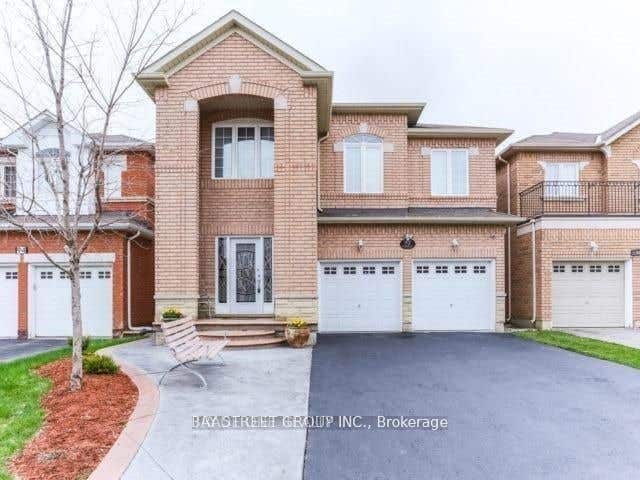

Similar Homes Nearby


Similar Home Values
Comparable nearby listings and their asking prices.
| Address | Price | Beds | Baths | Sq Ft |
|---|---|---|---|---|
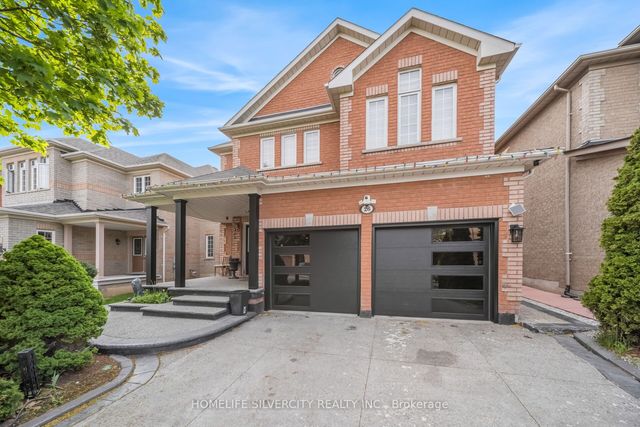
| 26 Bissell Drive N, Brampton, ON | CA$1,149,000 | 7 | 6 | — |
| 26 BISSELL DRIVE N, Brampton (Snelgrove), ON | CA$1,149,000 | 7 | 6 | — |
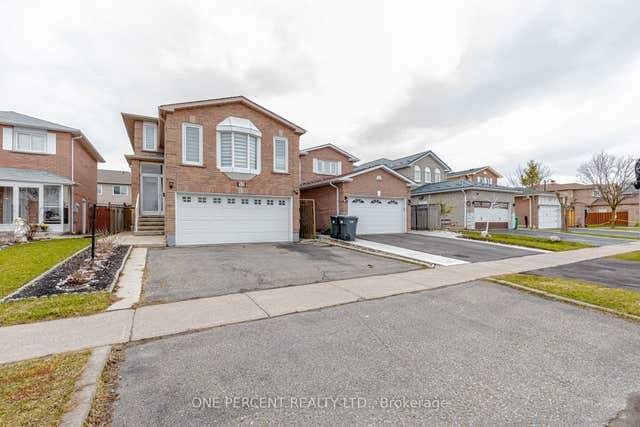
| 247 Cresthaven Road, Brampton, ON | CA$1,149,000 | 7 | 7 | — |
| 247 CRESTHAVEN ROAD, Brampton (Snelgrove), ON | CA$1,149,000 | 7 | 7 | — |
| 52 Timberlane Drive, Brampton, ON | CA$1,149,999 | 7 | 4 | — |
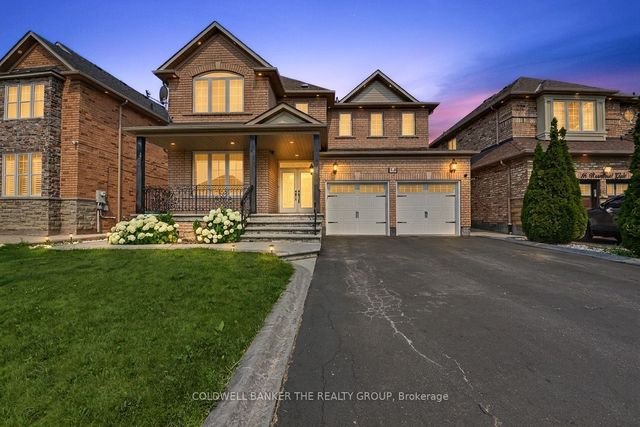
| 14 Bramtrail Gate, Brampton, ON | CA$1,169,000 | 7 | 5 | — |
Moving Cost Estimate
EXIT Agents in Brampton



Listing Courtesy: UNRESERVED
Data Terms of Use
This website is operated by UNRESERVED, a brokerage who is a member of The Canadian Real Estate Association (CREA). The content on this website is owned or controlled by CREA. By accessing this website, the user agrees to be bound by these terms of use as amended from time to time, and agrees that these terms of use constitute a binding contract between the user, UNRESERVED, and CREA.
Copyright
The content on this website is protected by copyright and other laws, and is intended solely for the private, non-commercial use by individuals. Any other reproduction, distribution or use of the content, in whole or in part, is specifically prohibited. Prohibited uses include commercial use, “screen scraping”, “database scraping”, and any other activity intended to collect, store, reorganize or manipulate the content of this website.
Trademarks
REALTOR®, REALTORS®, and the REALTOR® logo are certification marks that are owned by REALTOR® Canada Inc. and licensed exclusively to The Canadian Real Estate Association (CREA). These certification marks identify real estate professionals who are members of CREA and who must abide by CREA’s By-Laws, Rules, and the REALTOR® Code. The MLS® trademark and the MLS® logo are owned by CREA and identify the professional real estate services provided by members of CREA.
Liability and Warranty Disclaimer
The information contained on this website is based in whole or in part on information that is provided by members of CREA, who are responsible for its accuracy. CREA reproduces and distributes this information as a service for its members, and assumes no responsibility for its completeness or accuracy.
Amendments
UNRESERVED may at any time amend these Terms of Use by updating this posting. All users of this site are bound by these amendments should they wish to continue accessing the website, and should therefore periodically visit this page to review any and all such amendments.